




3363 VIEWMOUNT PLACEPort Moody, BC V3H 2L6
Mortgage Calculator
Monthly Payment (Est.)
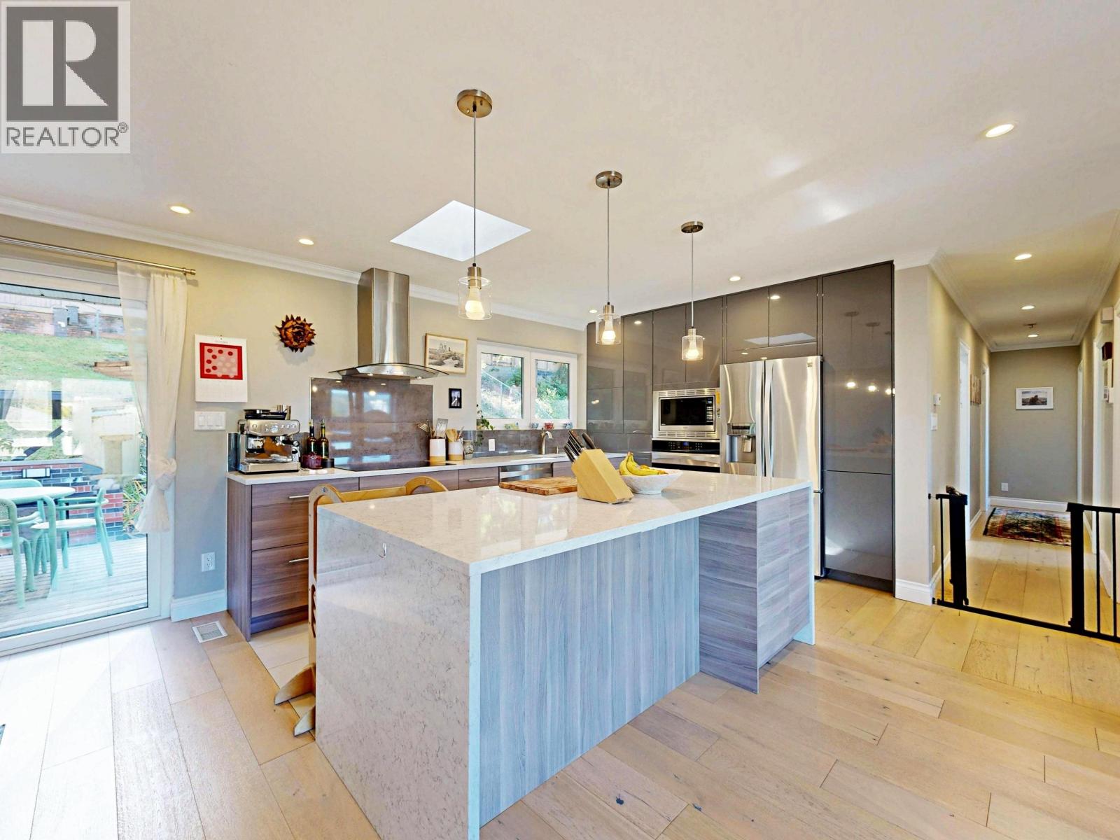
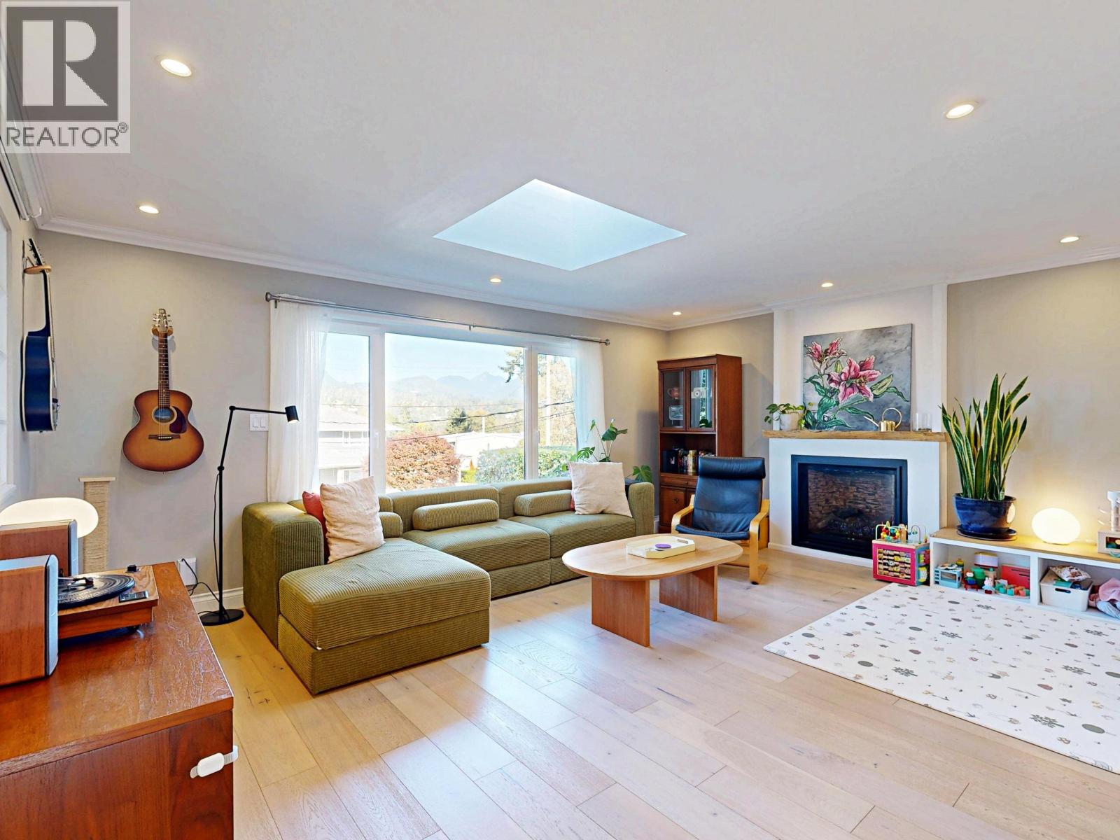
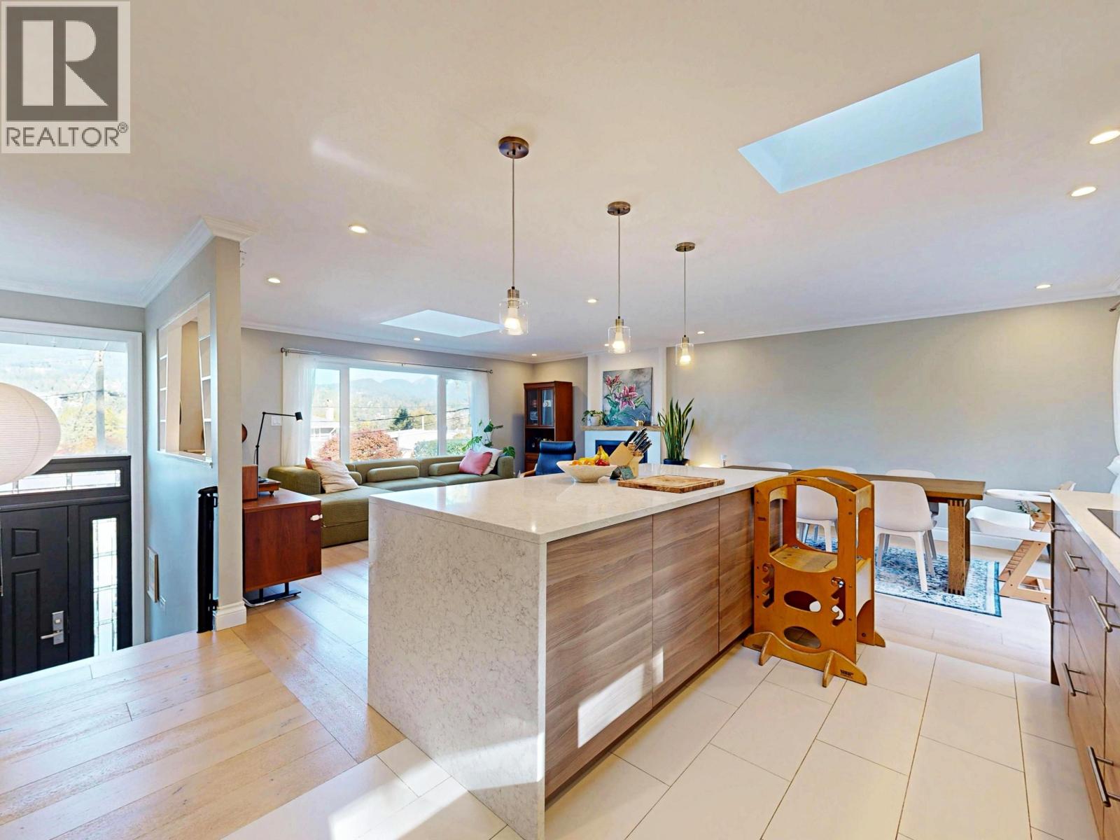
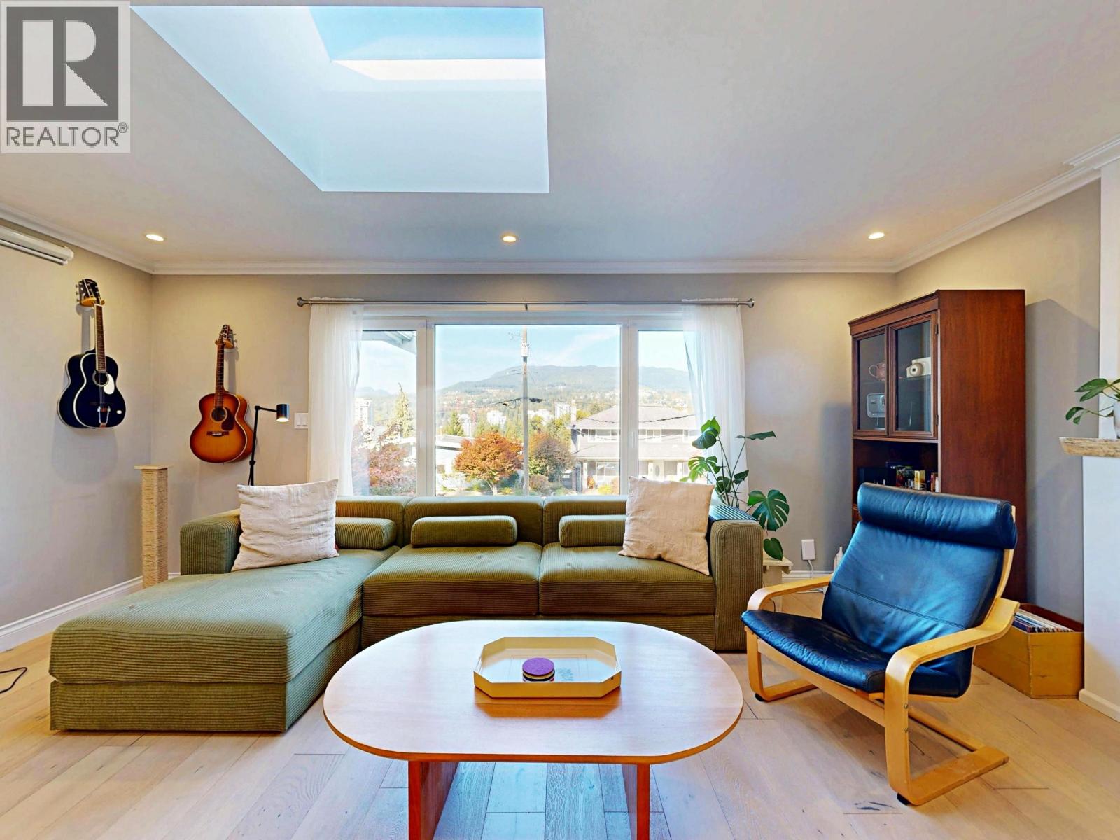
Enter an interest rate to see your estimated monthly payment.Enjoy the Port Moody lifestyle in this RENOVATED 5-bedroom, 3-bath home with A/C on an 8,396 sq. ft. lot! Offering 2,226 sq. ft. of living space, this home features an open-concept main level, engineered hardwood, CITY & MOUNTAIN VIEWS, and a modern kitchen with large island and ample storage. Entertain on the spacious deck with built-in BBQ kitchen or unwind in the fenced yard. The lower level offers a 2-bedroom unauthorized suite with separate entrance, kitchen and laundry. A front-access single garage and driveway parking for multiple vehicles, plus rear lane access and space with potential for RV parking. Explore nearby Suter Brook Village shops and dining, Inlet Centre SkyTrain, Rocky Point Park and Port Moody's popular Brewers Row. Space and convenience! (id:31684)
| 2 weeks ago | Listing updated with changes from the MLS® | |
| 2 weeks ago | Status changed to Active | |
| 4 weeks ago | Listing first seen on site |


The trademarks MLS®, Multiple Listing Service® and the associated logos are owned by The Canadian Real Estate Association (CREA) and identify the quality of services provided by real estate professionals who are members of CREA. Used under license.
The trademarks REALTOR®, REALTORS®, and the REALTOR® logo are controlled by The Canadian Real Estate Association (CREA) and identify real estate professionals who are members of CREA. These trademarks are owned or controlled by The Canadian Real Estate Association (CREA) and identify real estate professionals who are members of CREA (REALTOR®) and/or the quality of services they provide (MLS®).
This REALTOR.ca listing content is owned and licensed by REALTOR® members of The Canadian Real Estate Association.