




357 E 22ND STREETNorth Vancouver, BC V7L 3C8
Mortgage Calculator
Monthly Payment (Est.)
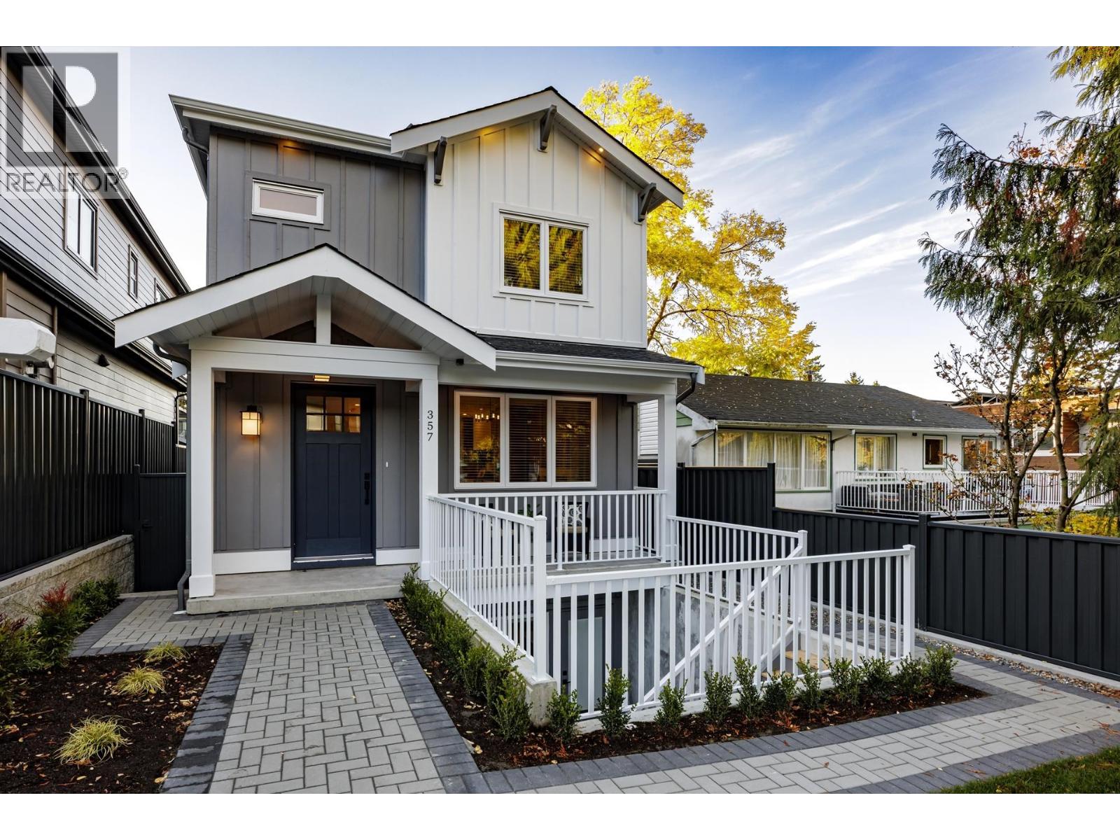
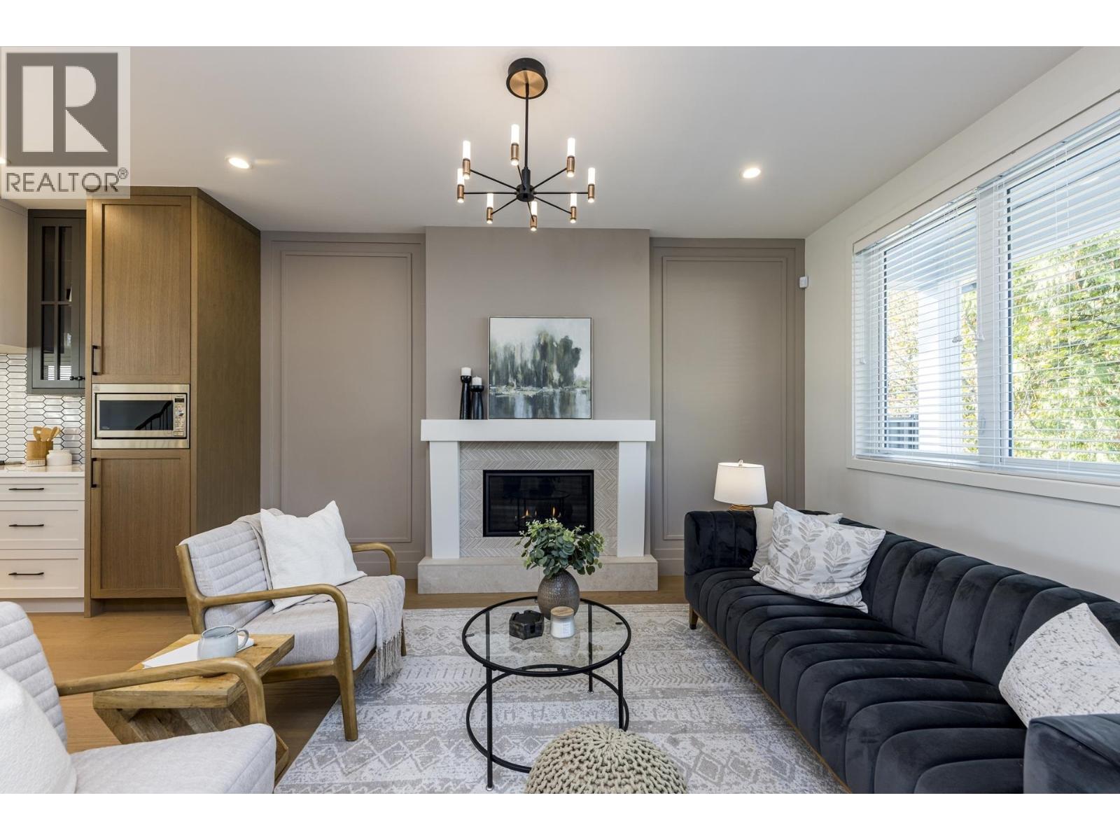
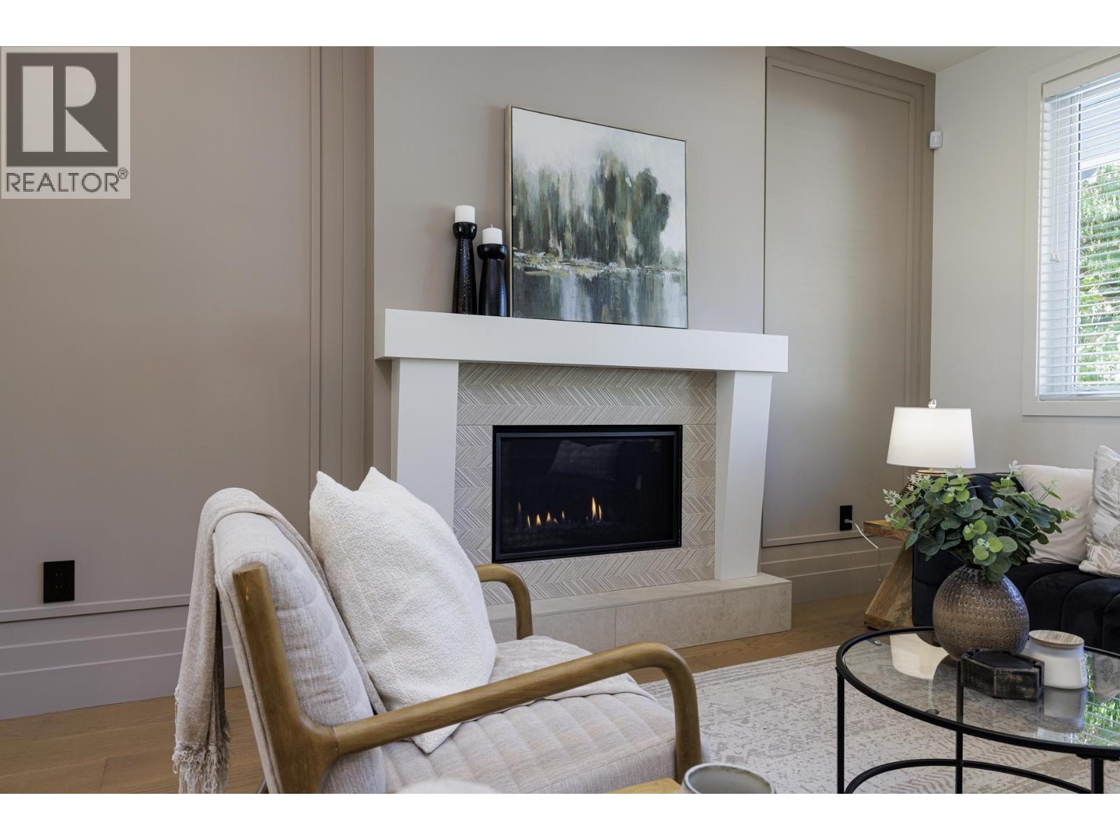
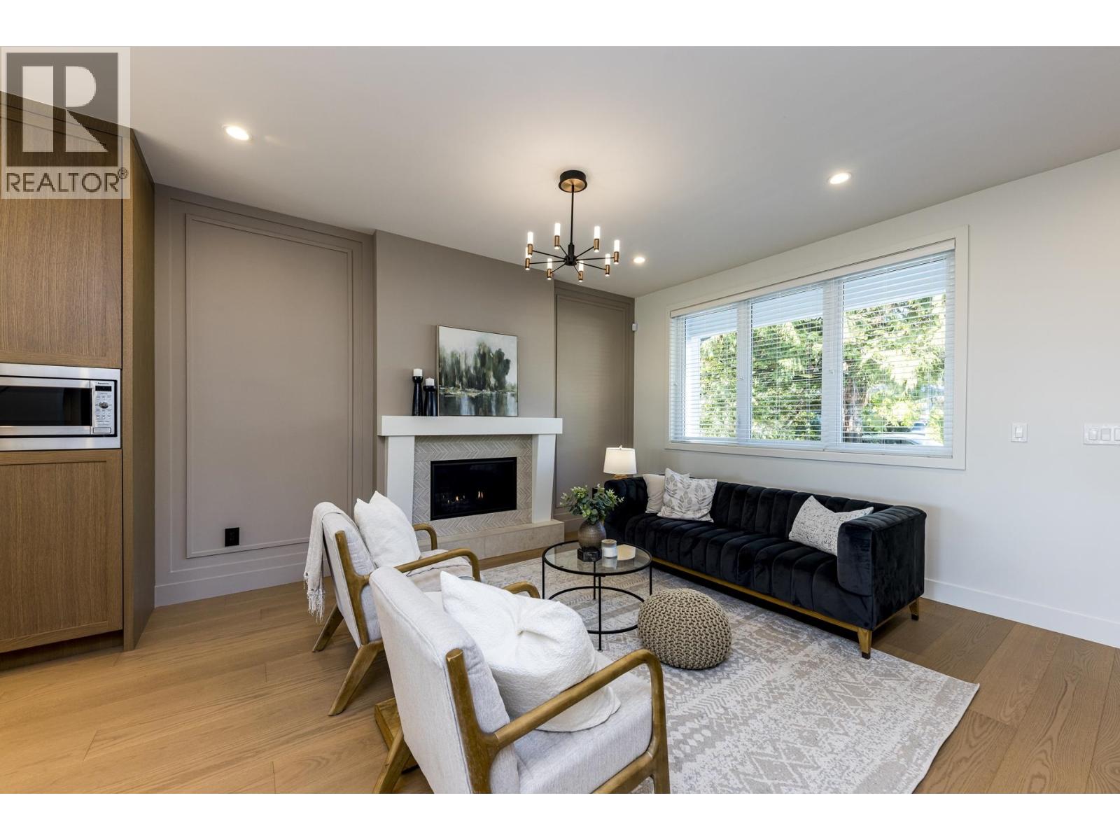
Enter an interest rate to see your estimated monthly payment.Coming soon! Brand-new luxury home in Central Lonsdale, proudly built & designed by BOLDER HOMES! Exceptional craftsmanship, modern elegance & quality finishes throughout. Beautiful hardwood floors and bright open-concept layout featuring a gourmet kitchen with Fisher & Paykel appliances, living room with gas fireplace, and family room opening to a covered patio & private south-facing backyard. Upstairs offers 3 spacious bedrooms, including a primary suite with spa-inspired ensuite, a walk in laundry room with sink. Heat pump, A/C & HRV for year-round comfort. Legal 2-bedroom suite with A/C and large patio, ideal for rental income or extended family. Double garage with storage, EV-ready, & 2-5-10 New Home Warranty! Close to parks, schools, shops & transit. (id:31684)
| 2 weeks ago | Listing updated with changes from the MLS® | |
| 2 weeks ago | Status changed to Active | |
| 4 weeks ago | Listing first seen on site |


The trademarks MLS®, Multiple Listing Service® and the associated logos are owned by The Canadian Real Estate Association (CREA) and identify the quality of services provided by real estate professionals who are members of CREA. Used under license.
The trademarks REALTOR®, REALTORS®, and the REALTOR® logo are controlled by The Canadian Real Estate Association (CREA) and identify real estate professionals who are members of CREA. These trademarks are owned or controlled by The Canadian Real Estate Association (CREA) and identify real estate professionals who are members of CREA (REALTOR®) and/or the quality of services they provide (MLS®).
This REALTOR.ca listing content is owned and licensed by REALTOR® members of The Canadian Real Estate Association.