




1112 ALDERSIDE ROADPort Moody, BC V3H 2C7
Mortgage Calculator
Monthly Payment (Est.)
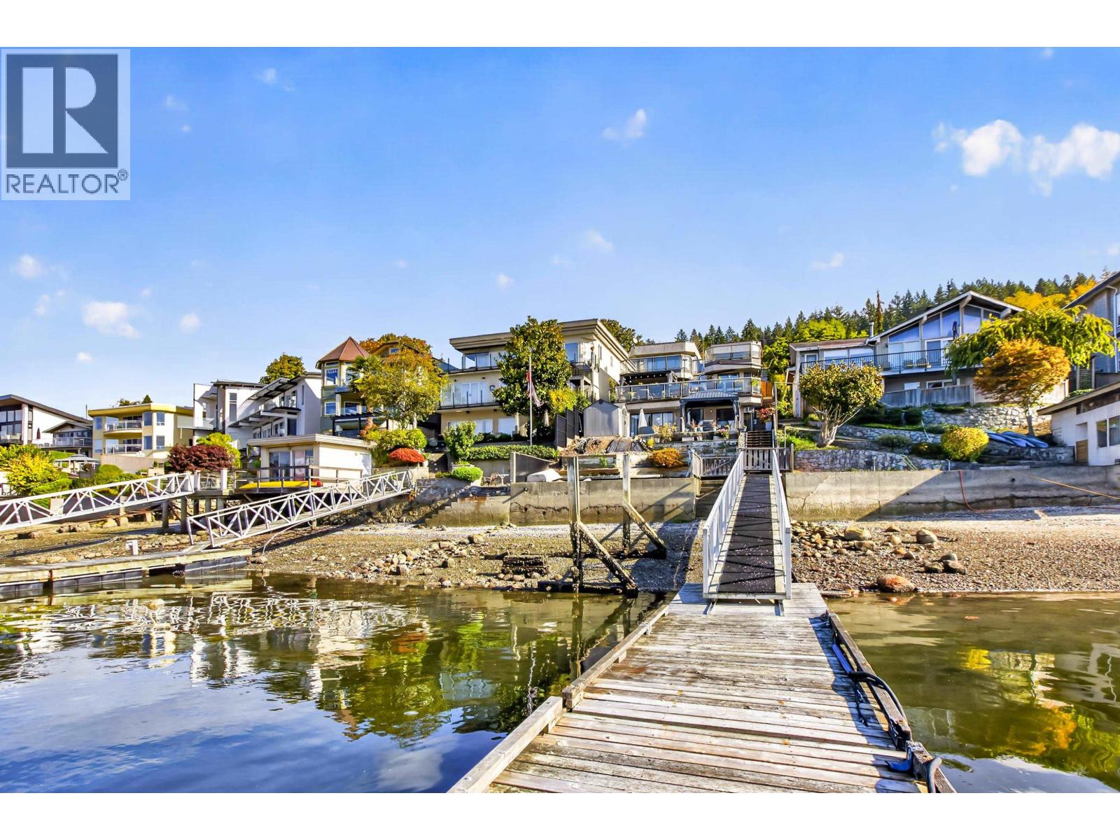
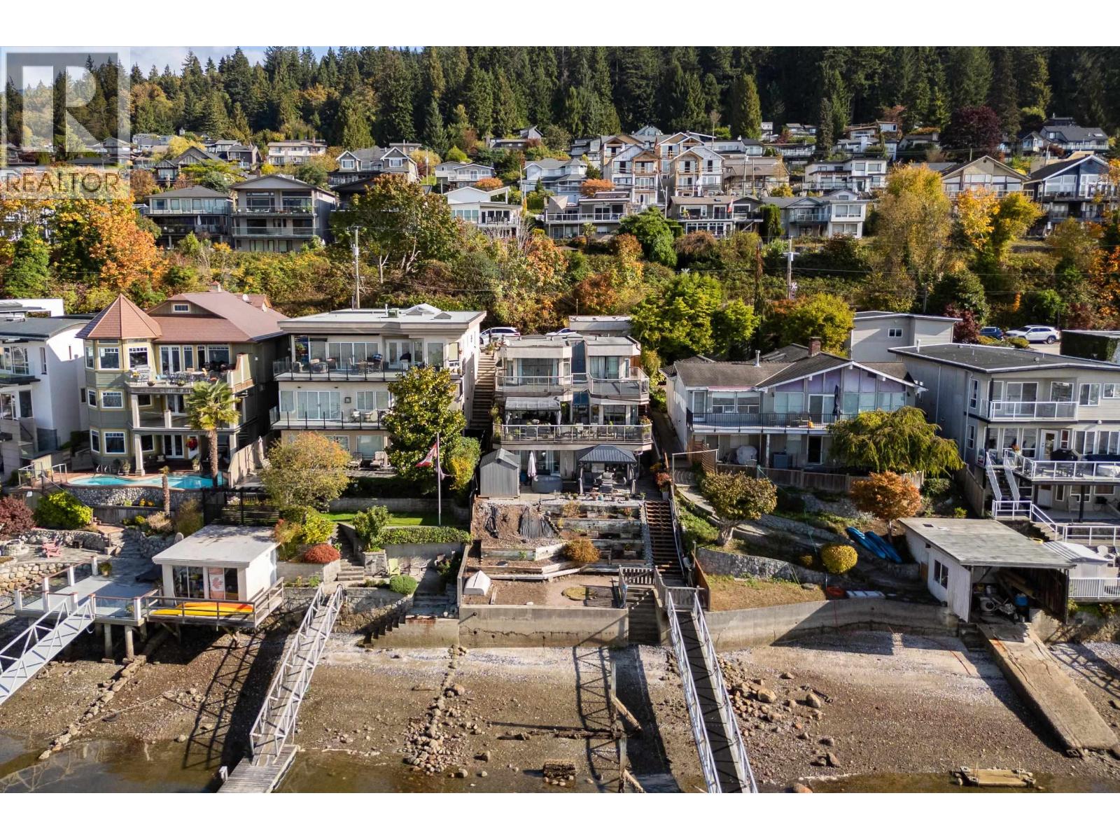
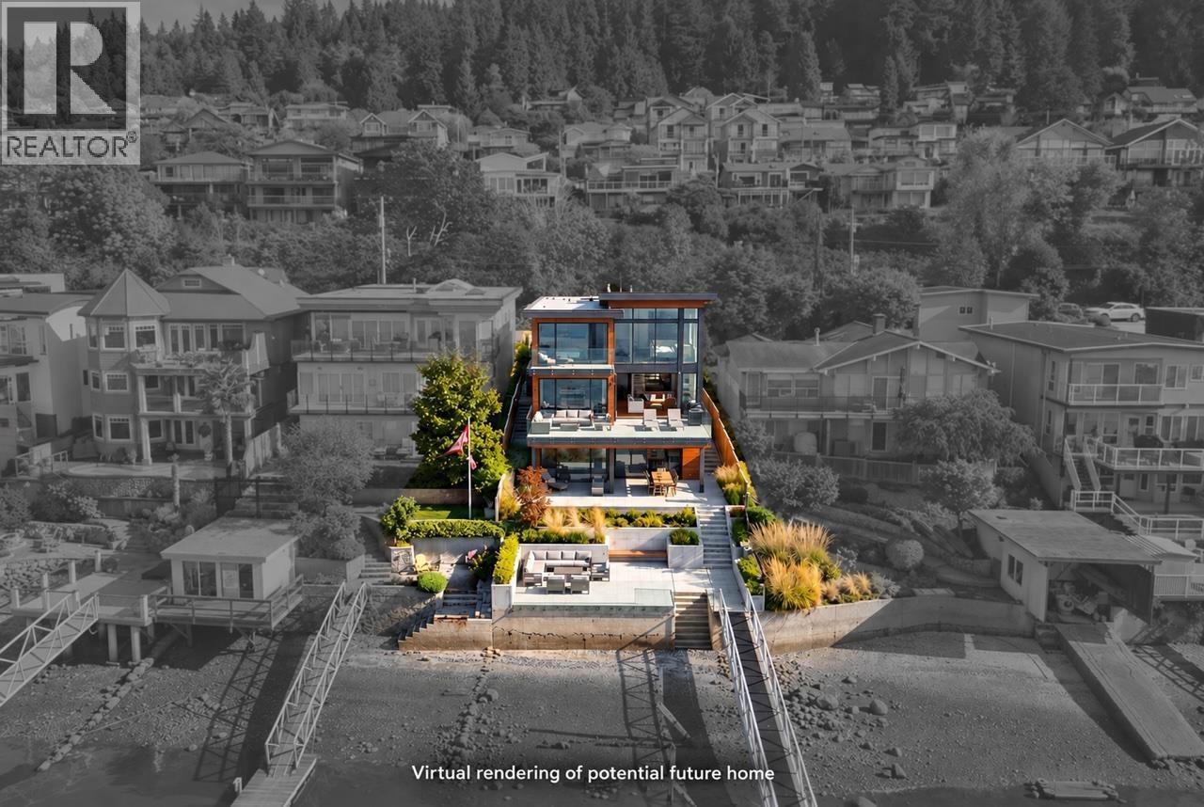
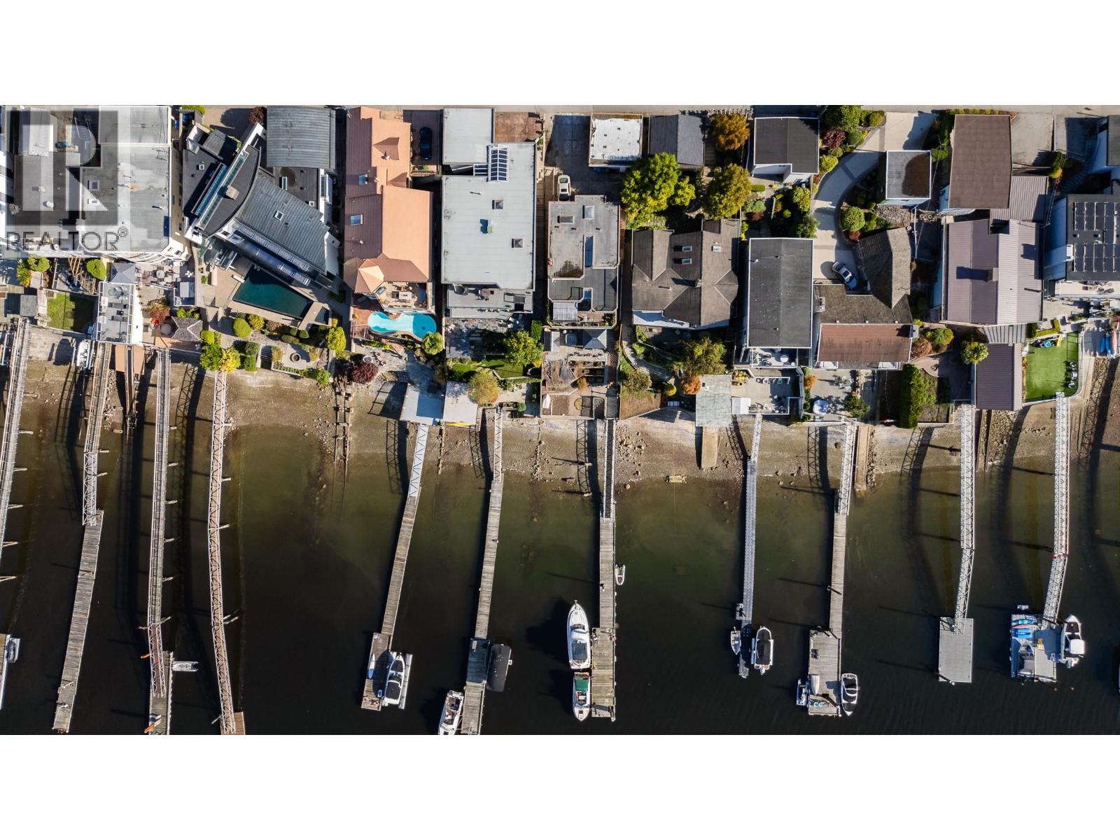
Enter an interest rate to see your estimated monthly payment.PORT MOODY´S GOLDEN MILE! An extraordinary opportunity to own 5,343 square ft of w/approx 50ft of SOUTH-FACING OCEANFRONT on Alderside´s GOLDEN MILE, a most coveted deep-water stretch! Breathtaking Burrard Inlet + mountain views, all-day sunshine, an existing PRIVATE DOCK w/true deep-water moorage-step outside to boat, paddle or simply watch the tides roll in. Existing character home offers options to hold, enjoy or update, while this irreplaceable setting invites the vision of a custom LEGACY HOME redevelopment under RS3 zoning (buyer to confirm all intended plans w/City of Port Moody. Steps to Old Orchard Park, Shoreline Trail + minutes to Rocky Point, shops, restaurants & more. A RARE opportunity to secure a piece of Port Moody´s most prestigious shoreline. WATERFRONT LIVING AT ITS FINEST! (id:31684)
| 3 days ago | Listing updated with changes from the MLS® | |
| 3 days ago | Price changed to $3,499,999 | |
| 3 days ago | Status changed to Active | |
| 4 weeks ago | Listing first seen on site |


The trademarks MLS®, Multiple Listing Service® and the associated logos are owned by The Canadian Real Estate Association (CREA) and identify the quality of services provided by real estate professionals who are members of CREA. Used under license.
The trademarks REALTOR®, REALTORS®, and the REALTOR® logo are controlled by The Canadian Real Estate Association (CREA) and identify real estate professionals who are members of CREA. These trademarks are owned or controlled by The Canadian Real Estate Association (CREA) and identify real estate professionals who are members of CREA (REALTOR®) and/or the quality of services they provide (MLS®).
This REALTOR.ca listing content is owned and licensed by REALTOR® members of The Canadian Real Estate Association.