




5274 CLIFFRIDGE AVENUENorth Vancouver, BC V7R 3V4
Mortgage Calculator
Monthly Payment (Est.)
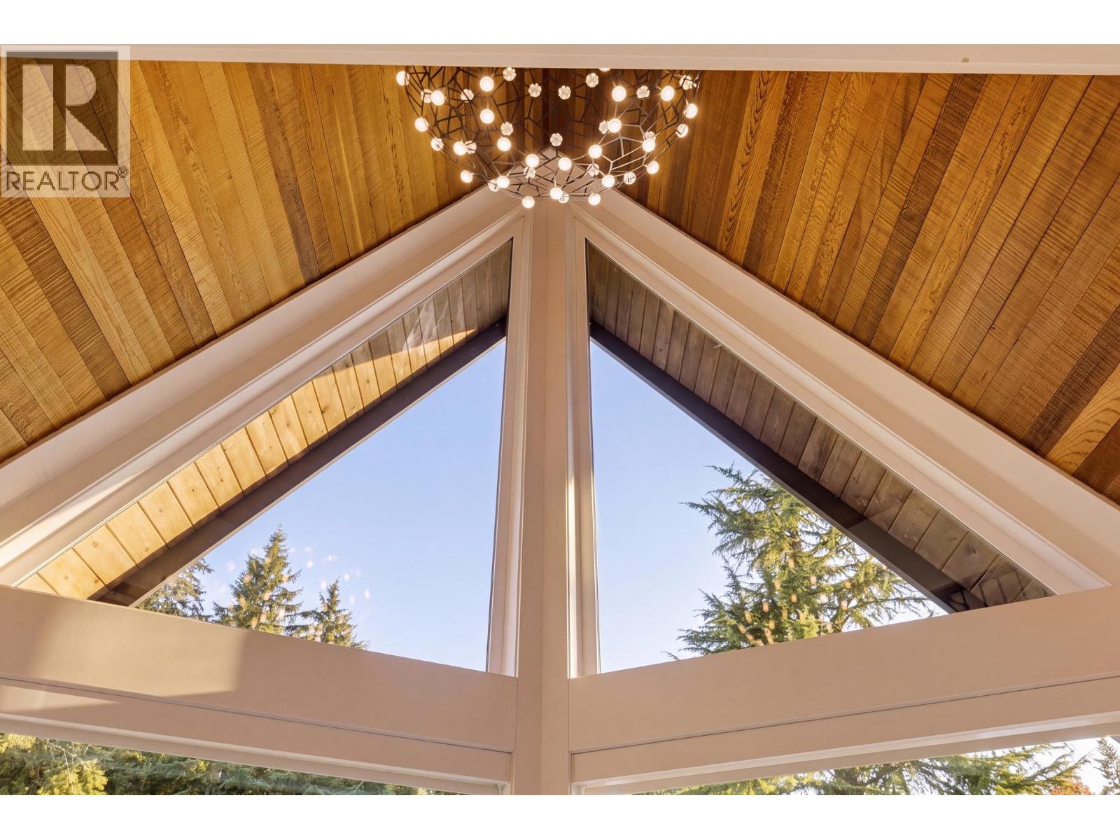
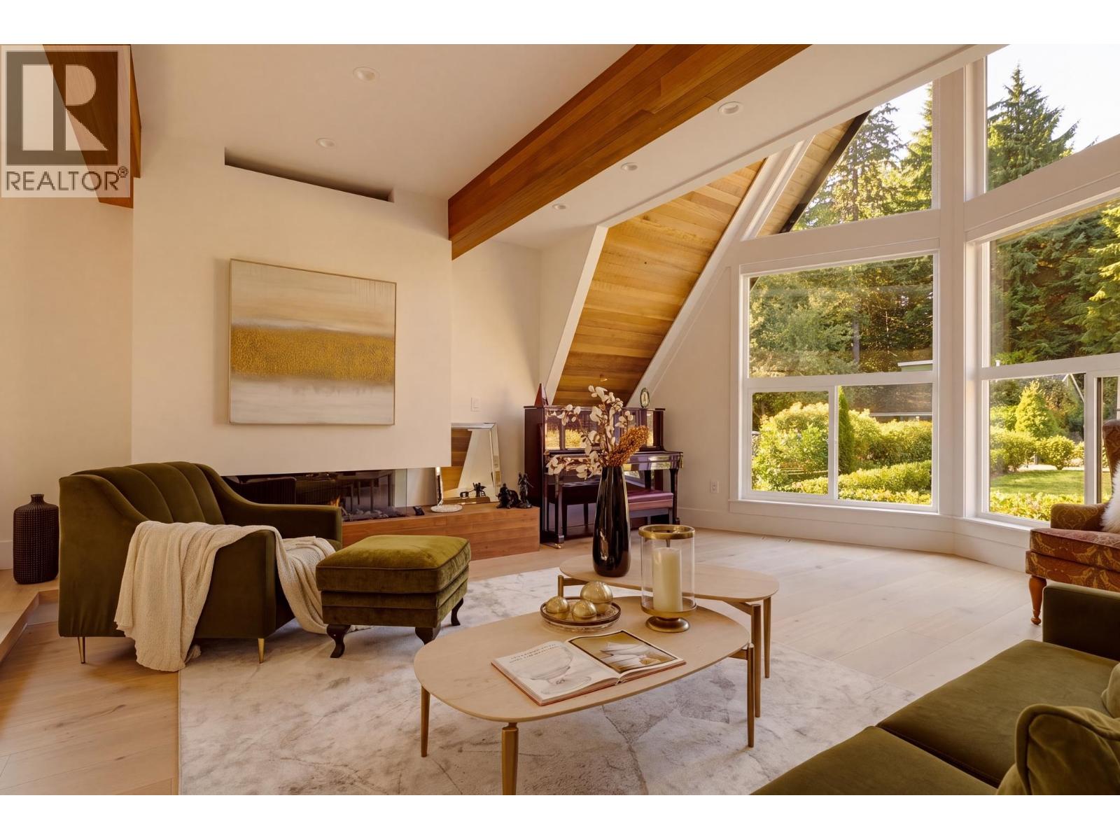
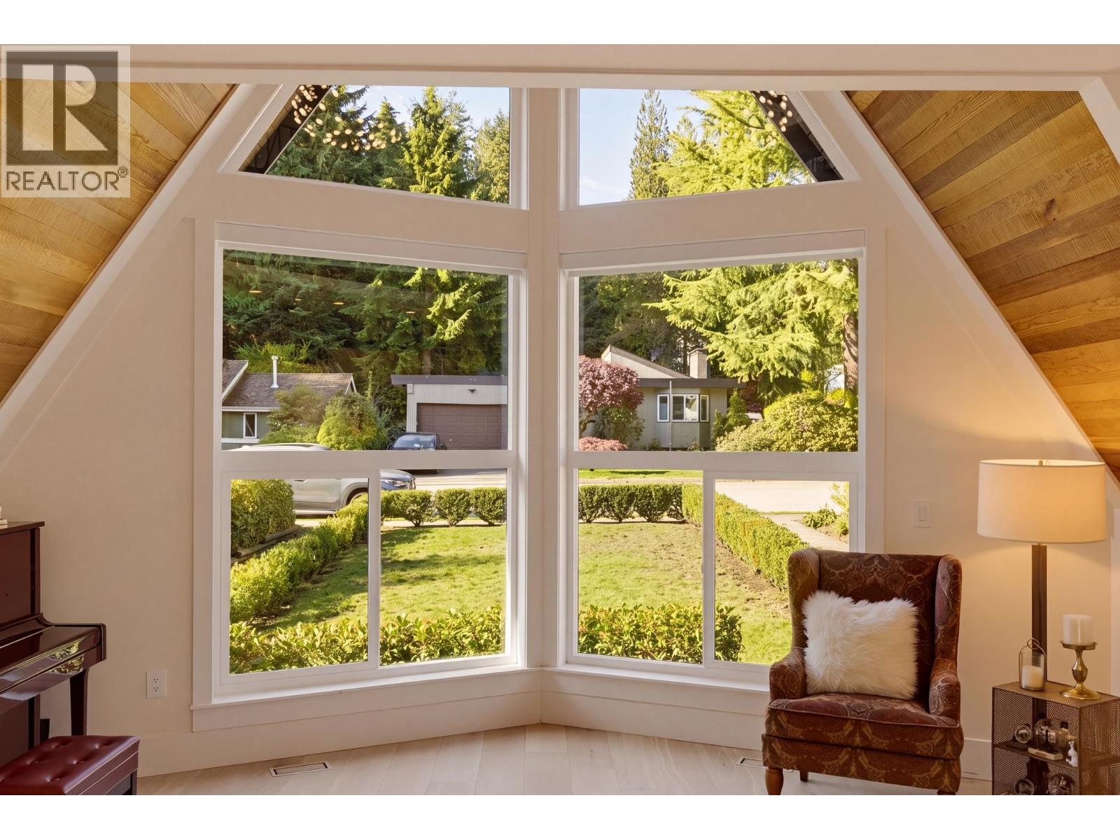
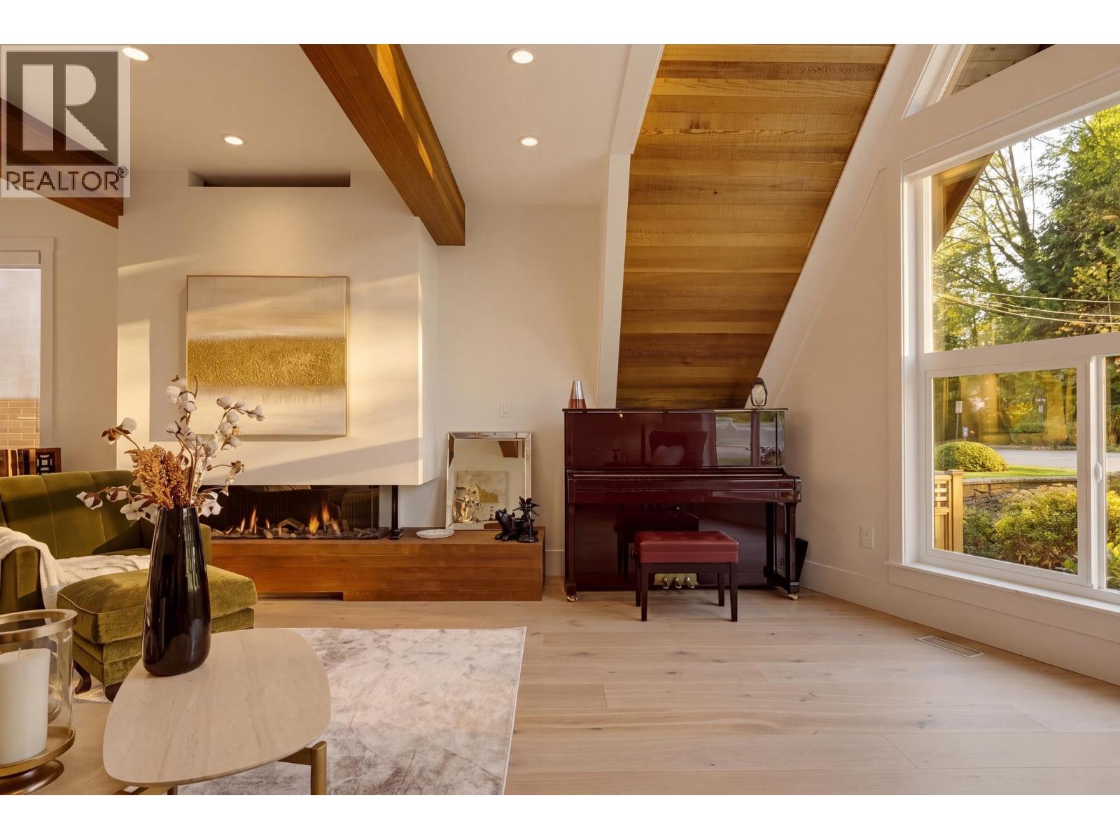
Enter an interest rate to see your estimated monthly payment.This is the one you´ve been waiting for. This stunning, extensively rebuilt West Coast modern home has been comprehensively transformed and restored to perfection. Open-concept flow carries you from room to room. Bask in sunlight in the living room, crowned by soaring cedar-lined vaulted ceilings. At the heart of the home, the beautiful kitchen and family room flow to an idyllic dream backyard with gorgeous forested views. Rare four bedrooms up, plus a one bedroom LEGAL suite ideal for family, guest or rental income. A large flat driveway and double garage complete the perfect picture. Walk to nearby trails, and Grouse Mountain as your playground. Montroyal Elementary is around the corner, and Handsworth a short walk away. There is nothing to do but move in and enjoy -- it´s all been done for you. Enjoy the new roof, new plumbing, electrical, drywall, insulation, AC, windows and EV charging, hot water on demand & more. Turn-key living in a coveted North Vancouver location. Modern Westcoast design. (id:31684)
| a week ago | Listing updated with changes from the MLS® | |
| a week ago | Status changed to Active | |
| a month ago | Listing first seen on site |


The trademarks MLS®, Multiple Listing Service® and the associated logos are owned by The Canadian Real Estate Association (CREA) and identify the quality of services provided by real estate professionals who are members of CREA. Used under license.
The trademarks REALTOR®, REALTORS®, and the REALTOR® logo are controlled by The Canadian Real Estate Association (CREA) and identify real estate professionals who are members of CREA. These trademarks are owned or controlled by The Canadian Real Estate Association (CREA) and identify real estate professionals who are members of CREA (REALTOR®) and/or the quality of services they provide (MLS®).
This REALTOR.ca listing content is owned and licensed by REALTOR® members of The Canadian Real Estate Association.