




2957 STARLIGHT WAYCoquitlam, BC V3C 3P4


Mortgage Calculator
Monthly Payment (Est.)
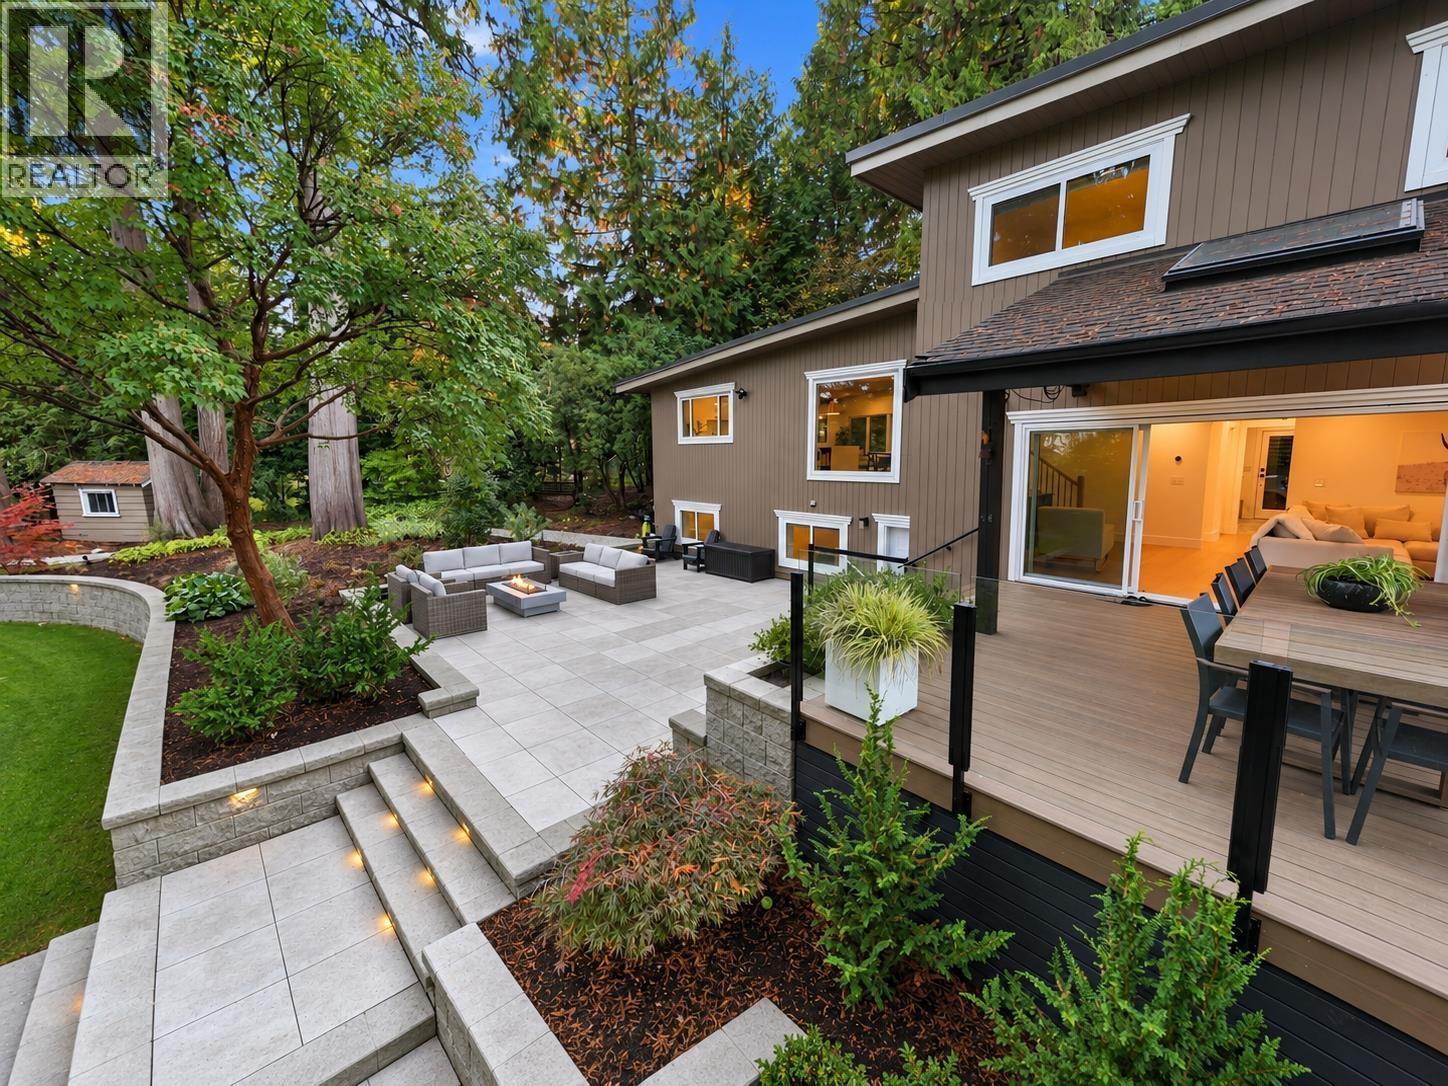
Enter an interest rate to see your estimated monthly payment.ONCE IN A LIFETIME OPPORTUNITY ON RANCH PARK´S LARGEST LOT! Discover this extraordinary 28,633 sq. ft. (0.66 acre) private estate at the end of a quiet cul-de-sac. Surrounded by towering trees and lush greenery, this breathtaking Stanley Park-like setting offers unparalleled privacy. Beautifully transformed with approx. $650K in renovations, this 3,300 sq. ft. residence showcases award-winning design, exquisite custom millwork, hardwood floors and a chef´s kitchen with premium appliances. Featuring 4 bedrooms, 3 bathrooms, 3 fireplaces and an office with separate entry. Spectacular outdoor living includes a Trex deck, porcelain patio, manicured grounds and architectural lighting.A truly irreplaceable property. OPEN HOUSE SATURDAY OCTOBER 31. 1:30-3:00pm (id:31684)
| 2 weeks ago | Listing updated with changes from the MLS® | |
| 2 weeks ago | Price changed to $2,448,800 | |
| 2 weeks ago | Status changed to Active | |
| 4 weeks ago | Listing first seen on site |


The trademarks MLS®, Multiple Listing Service® and the associated logos are owned by The Canadian Real Estate Association (CREA) and identify the quality of services provided by real estate professionals who are members of CREA. Used under license.
The trademarks REALTOR®, REALTORS®, and the REALTOR® logo are controlled by The Canadian Real Estate Association (CREA) and identify real estate professionals who are members of CREA. These trademarks are owned or controlled by The Canadian Real Estate Association (CREA) and identify real estate professionals who are members of CREA (REALTOR®) and/or the quality of services they provide (MLS®).
This REALTOR.ca listing content is owned and licensed by REALTOR® members of The Canadian Real Estate Association.