




1560 CHIPPENDALE COURTWest Vancouver, BC V7S 3G6
Mortgage Calculator
Monthly Payment (Est.)
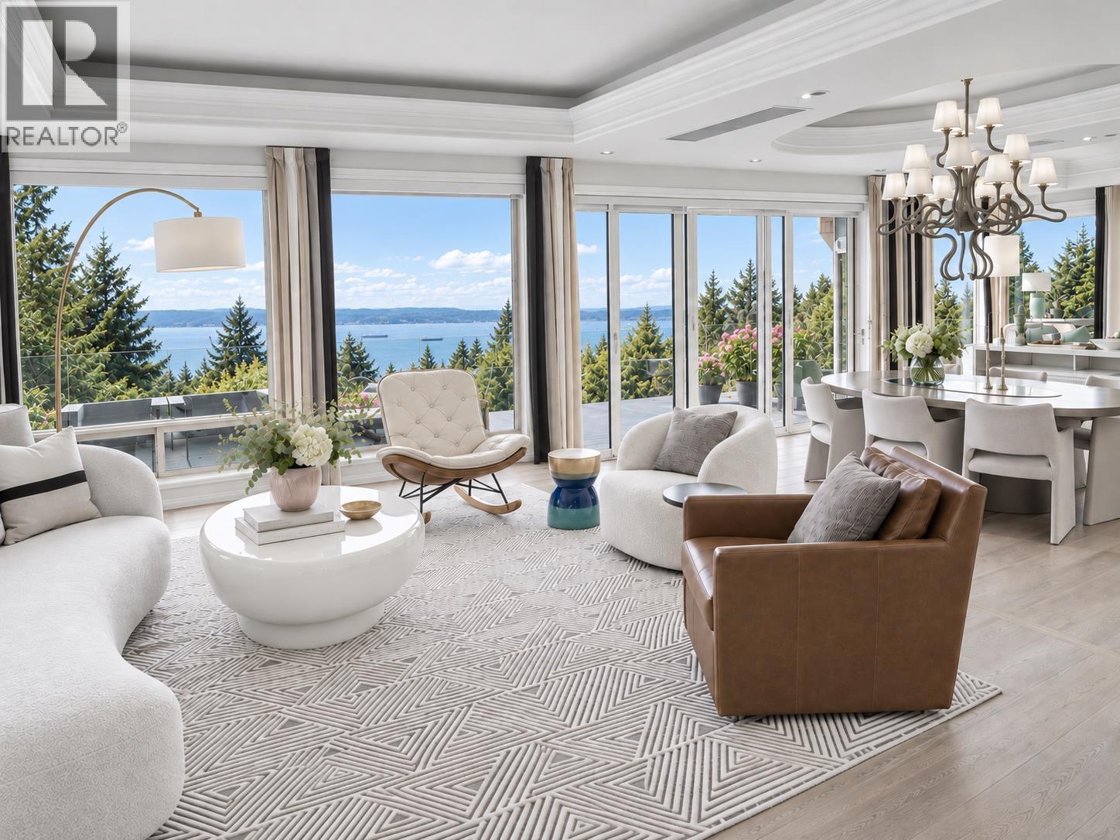
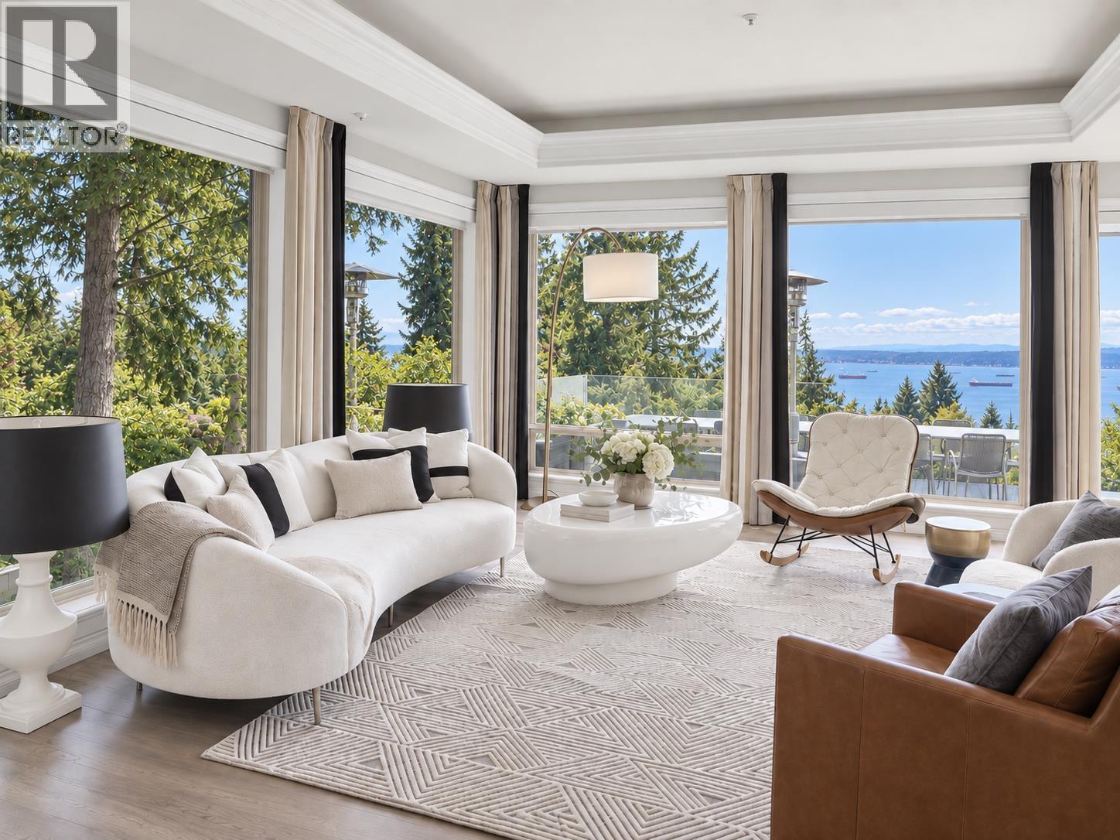
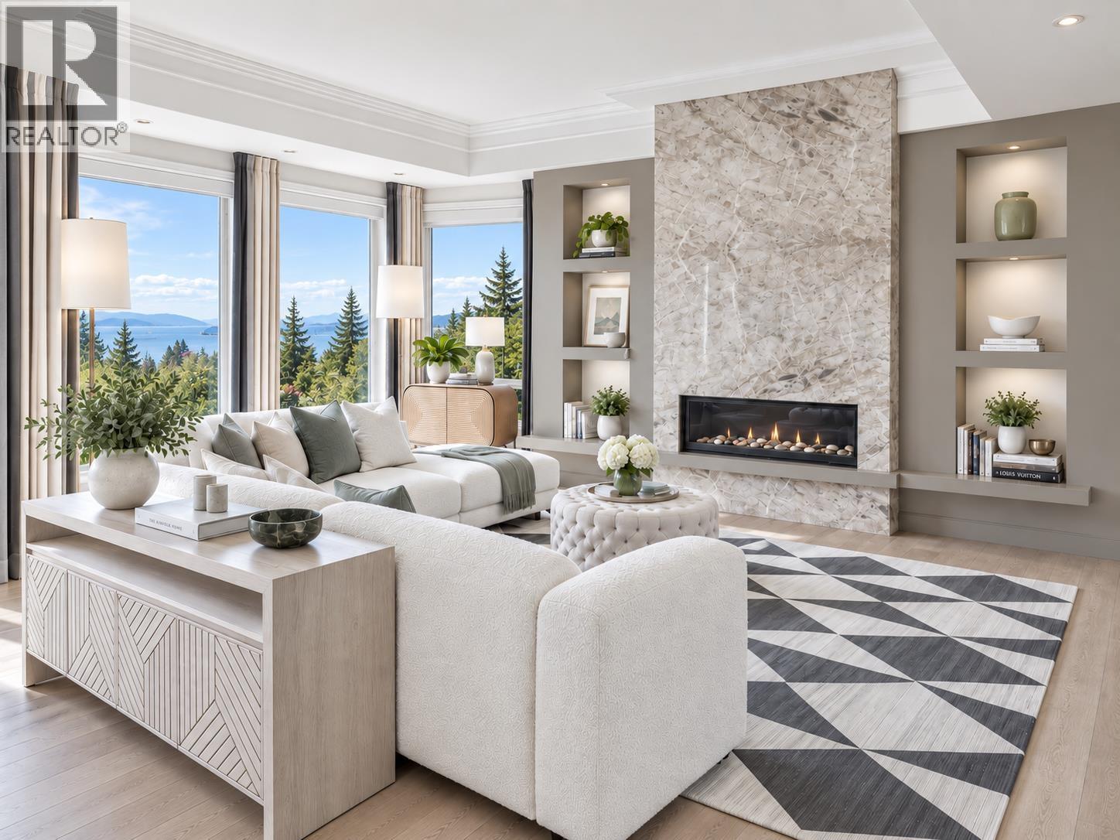
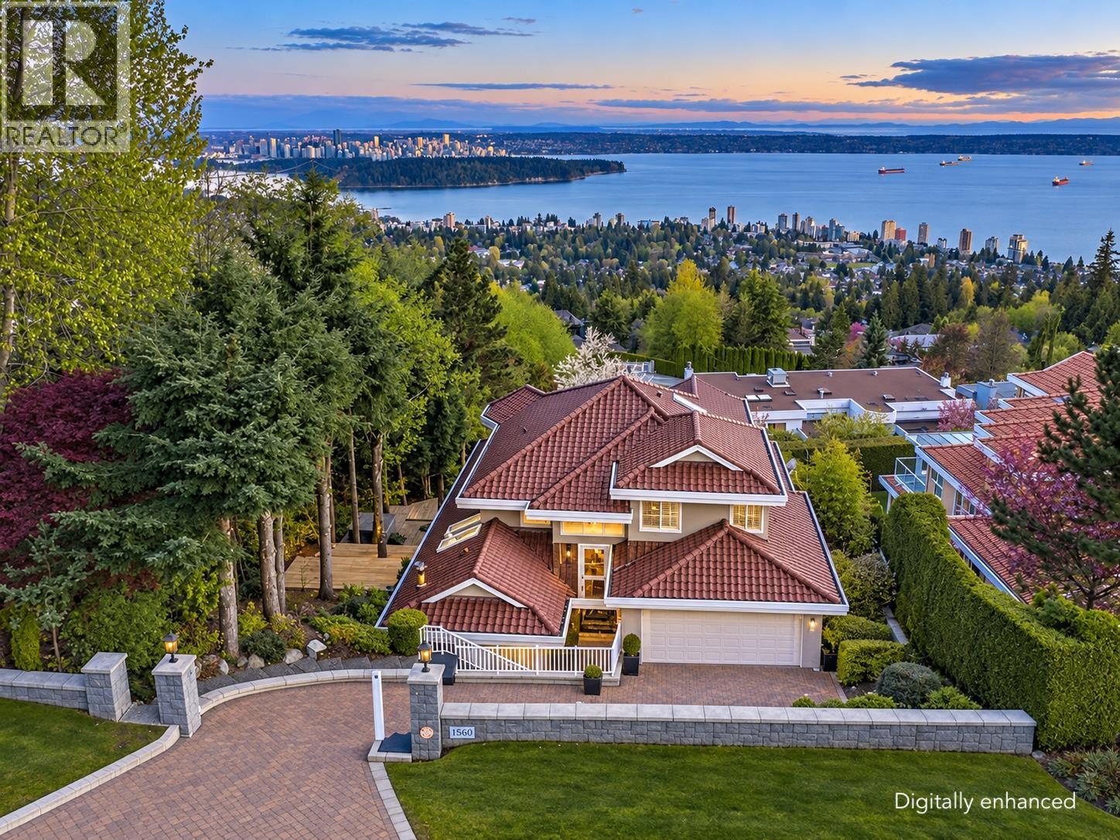
Enter an interest rate to see your estimated monthly payment.Located in prestigious Canterbury, this exquisite, fully renovated luxury residence offers 5,080 sqft. of refined living space on an approx 13,000 sqft. lot, with unobstructed ocean and city views from all 3 lvls. Extensively renoed in 2014 with meticulous modern design, the home showcases custom cabinetry, designer lighting, high-end appliances, and elegant finishes. Bright, open-concept interiors feat. spacious living and dining areas, a gourmet kitchen, private office, cinema room, and 4 beds with ensuites, including a spa-inspired pri. suite. Enjoy heated floors, AC, a steam shower, hot tub, and a private landscaped backyard. (id:31684)
| yesterday | Listing updated with changes from the MLS® | |
| 2 days ago | Status changed to Active | |
| a month ago | Listing first seen on site |


The trademarks MLS®, Multiple Listing Service® and the associated logos are owned by The Canadian Real Estate Association (CREA) and identify the quality of services provided by real estate professionals who are members of CREA. Used under license.
The trademarks REALTOR®, REALTORS®, and the REALTOR® logo are controlled by The Canadian Real Estate Association (CREA) and identify real estate professionals who are members of CREA. These trademarks are owned or controlled by The Canadian Real Estate Association (CREA) and identify real estate professionals who are members of CREA (REALTOR®) and/or the quality of services they provide (MLS®).
This REALTOR.ca listing content is owned and licensed by REALTOR® members of The Canadian Real Estate Association.