




3185 BENBOW ROADWest Vancouver, BC V7V 3E1
Mortgage Calculator
Monthly Payment (Est.)
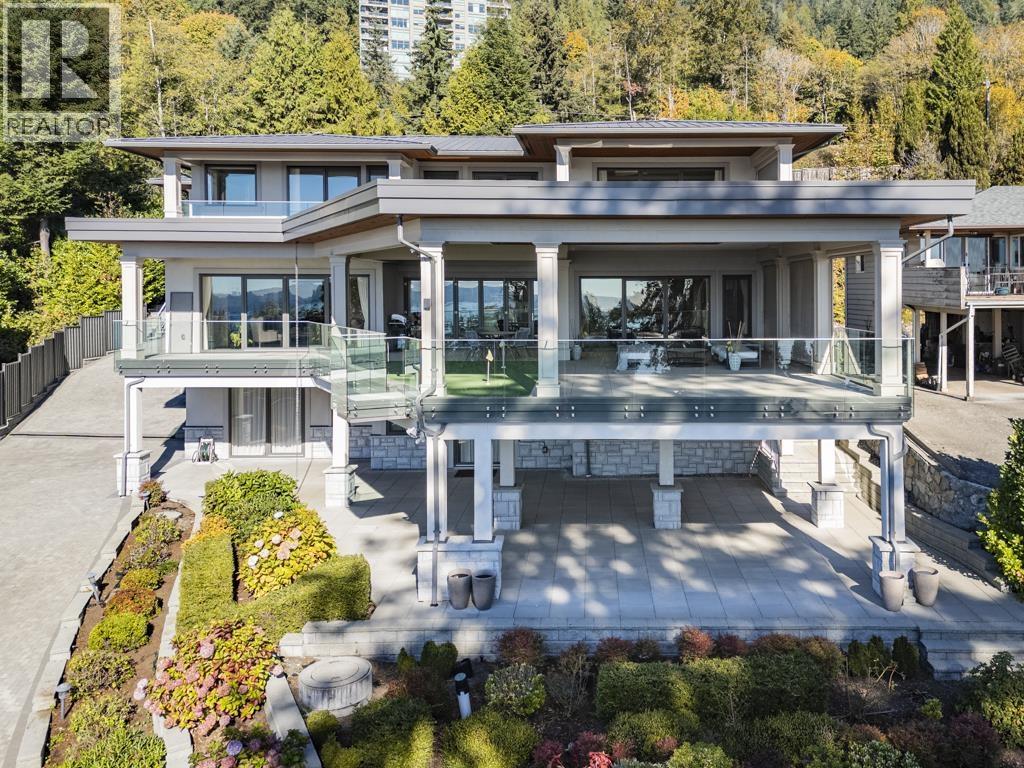
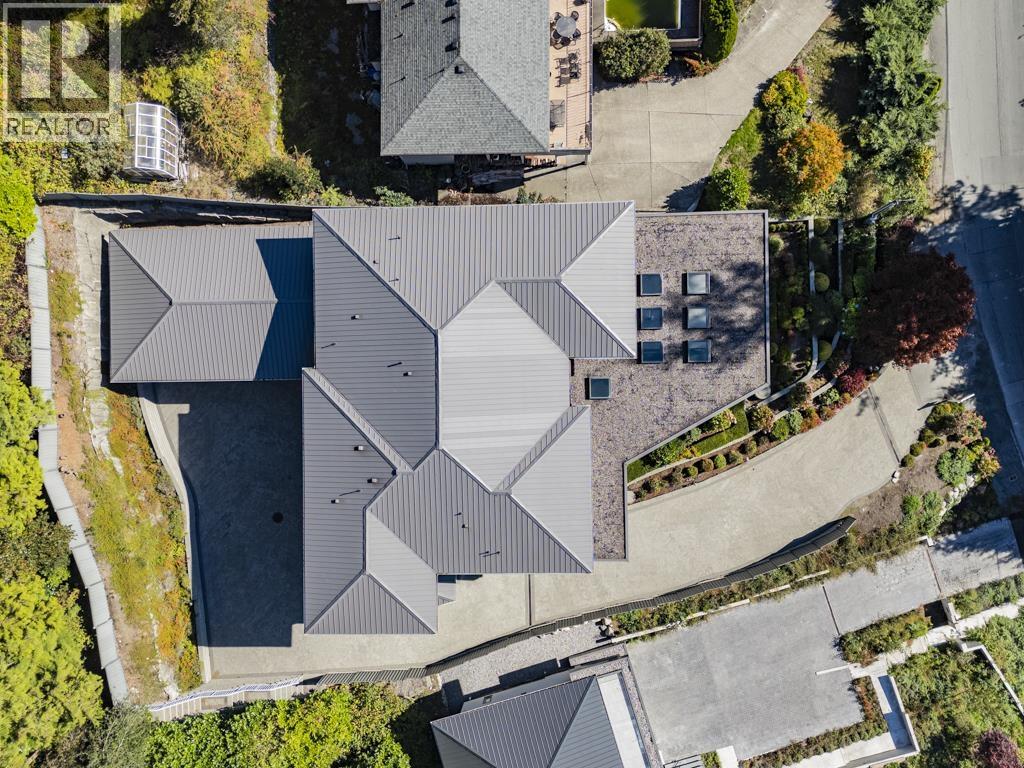
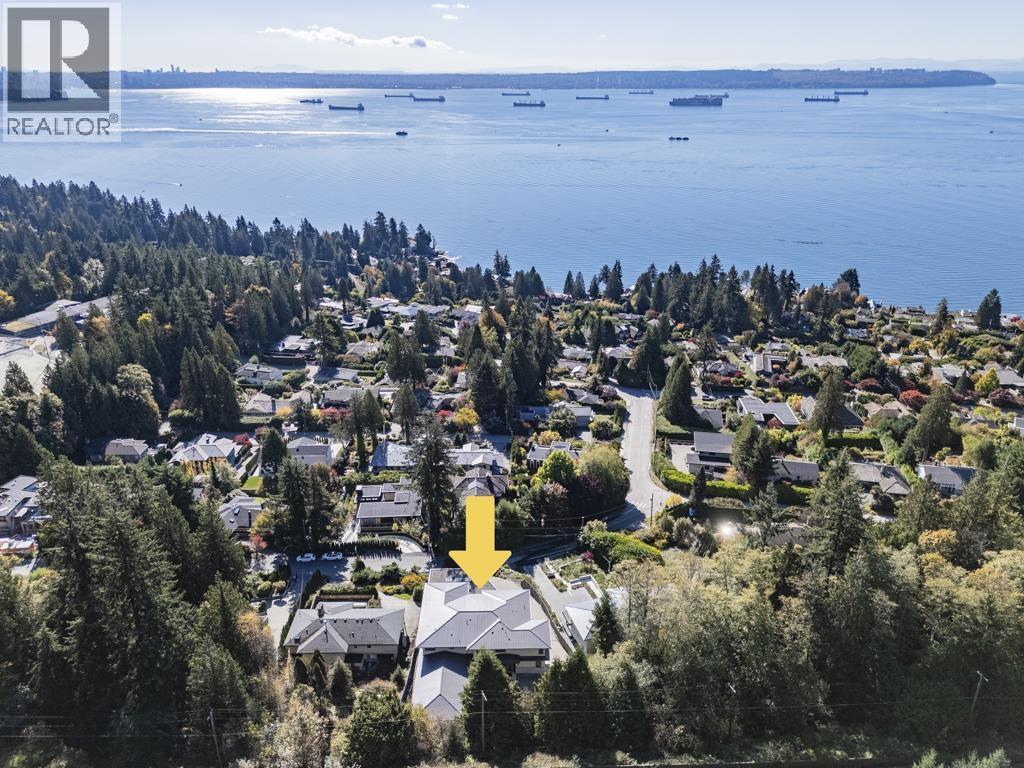
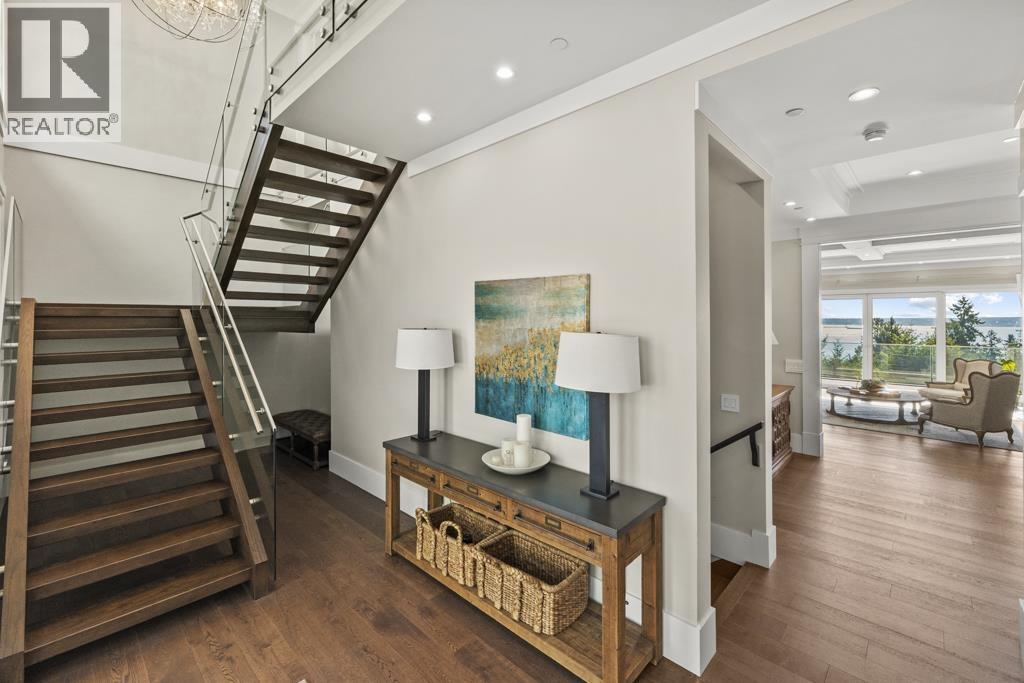
Enter an interest rate to see your estimated monthly payment.Custom-built with exceptional quality and thoughtfully designed by Paul Butler, this spectacular modern residence showcases stunning views from every level. Offering 7,372 sq. ft. of living space across 3 levels, the home features 6 bedrooms and 7 bathrooms, deluxe Miele appliances, and a fry kitchen. All living areas are above ground, allowing abundant natural light throughout. Expansive decks on the main and upper levels provide seamless indoor-outdoor living and exceptional spaces for entertaining while enjoying the views. The oversized 3-car garage features an overheight ceiling with potential for vehicle lifts, accommodating up to 6 cars. Together with the large, level autocourt, this is an ideal home for car enthusiasts. Just 5 minutes from sought-after West Bay Elementary School. open house on Saturday 2-4pm (id:31684)
| 21 hours ago | Listing updated with changes from the MLS® | |
| 23 hours ago | Status changed to Active | |
| a month ago | Listing first seen on site |


The trademarks MLS®, Multiple Listing Service® and the associated logos are owned by The Canadian Real Estate Association (CREA) and identify the quality of services provided by real estate professionals who are members of CREA. Used under license.
The trademarks REALTOR®, REALTORS®, and the REALTOR® logo are controlled by The Canadian Real Estate Association (CREA) and identify real estate professionals who are members of CREA. These trademarks are owned or controlled by The Canadian Real Estate Association (CREA) and identify real estate professionals who are members of CREA (REALTOR®) and/or the quality of services they provide (MLS®).
This REALTOR.ca listing content is owned and licensed by REALTOR® members of The Canadian Real Estate Association.