




336 W 19TH STREETNorth Vancouver, BC V7M 1X8


Mortgage Calculator
Monthly Payment (Est.)
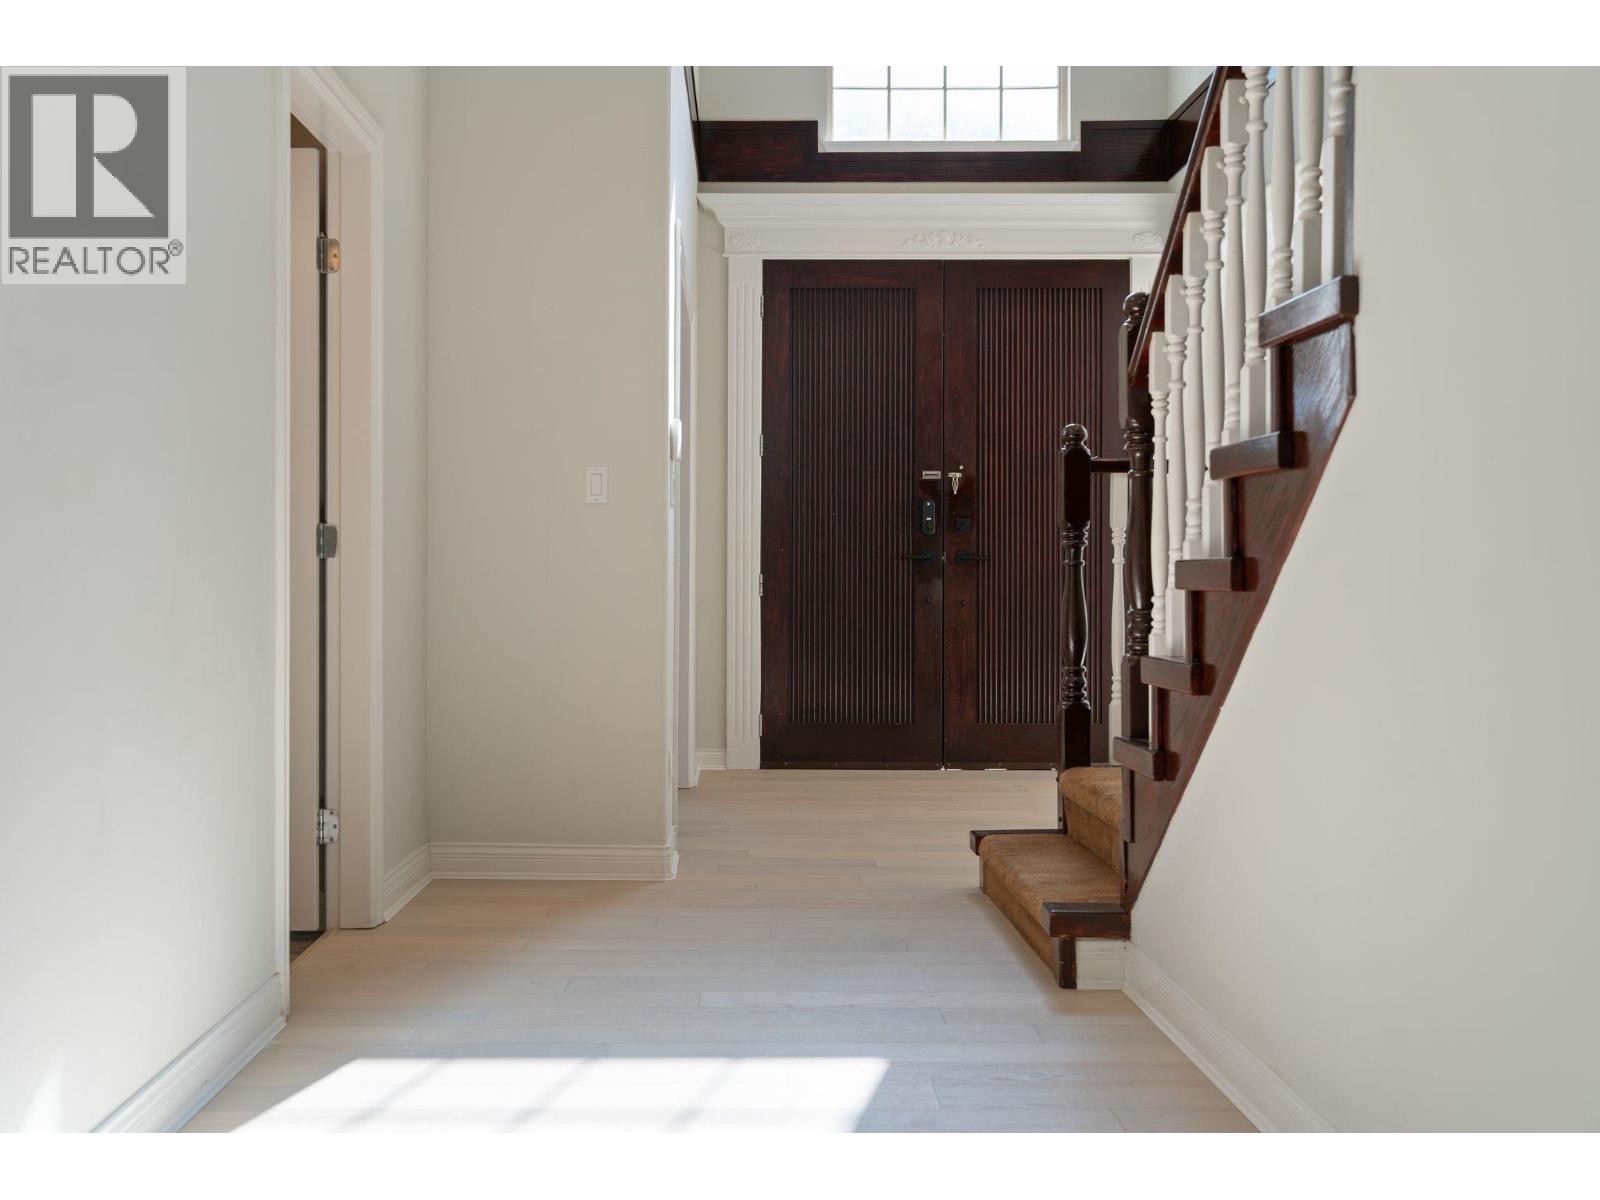
Enter an interest rate to see your estimated monthly payment.Space, privacy and a fantastic location in Central Lonsdale. Behind a gorgeous exterior on a quiet block of W 19th St, this elegant, light-filled home offers high-quality details on a nearly 7,000 square ft lot. The excellent layout includes 5 bedrooms, all with ensuite access: four up, including a serene primary retreat with North Shore mountain views, and one on the main with a separate entry. On the main, a private office and an expansive living and dining room set the stage for entertaining. The gourmet kitchen, with granite counters and ample cabinetry, opens to the family room with fireplace, and a prep kitchen sits alongside. Out back, you´ll find a flat, private, fully fenced yard and a separate three-car garage. Stroll to Carson Graham Secondary, Lonsdale´s shops and restaurants. (id:31684)
| 3 days ago | Listing updated with changes from the MLS® | |
| 3 days ago | Status changed to Active | |
| a month ago | Listing first seen on site |


The trademarks MLS®, Multiple Listing Service® and the associated logos are owned by The Canadian Real Estate Association (CREA) and identify the quality of services provided by real estate professionals who are members of CREA. Used under license.
The trademarks REALTOR®, REALTORS®, and the REALTOR® logo are controlled by The Canadian Real Estate Association (CREA) and identify real estate professionals who are members of CREA. These trademarks are owned or controlled by The Canadian Real Estate Association (CREA) and identify real estate professionals who are members of CREA (REALTOR®) and/or the quality of services they provide (MLS®).
This REALTOR.ca listing content is owned and licensed by REALTOR® members of The Canadian Real Estate Association.