




1201 NOONS CREEK DRIVEPort Moody, BC V3H 4B3
Mortgage Calculator
Monthly Payment (Est.)
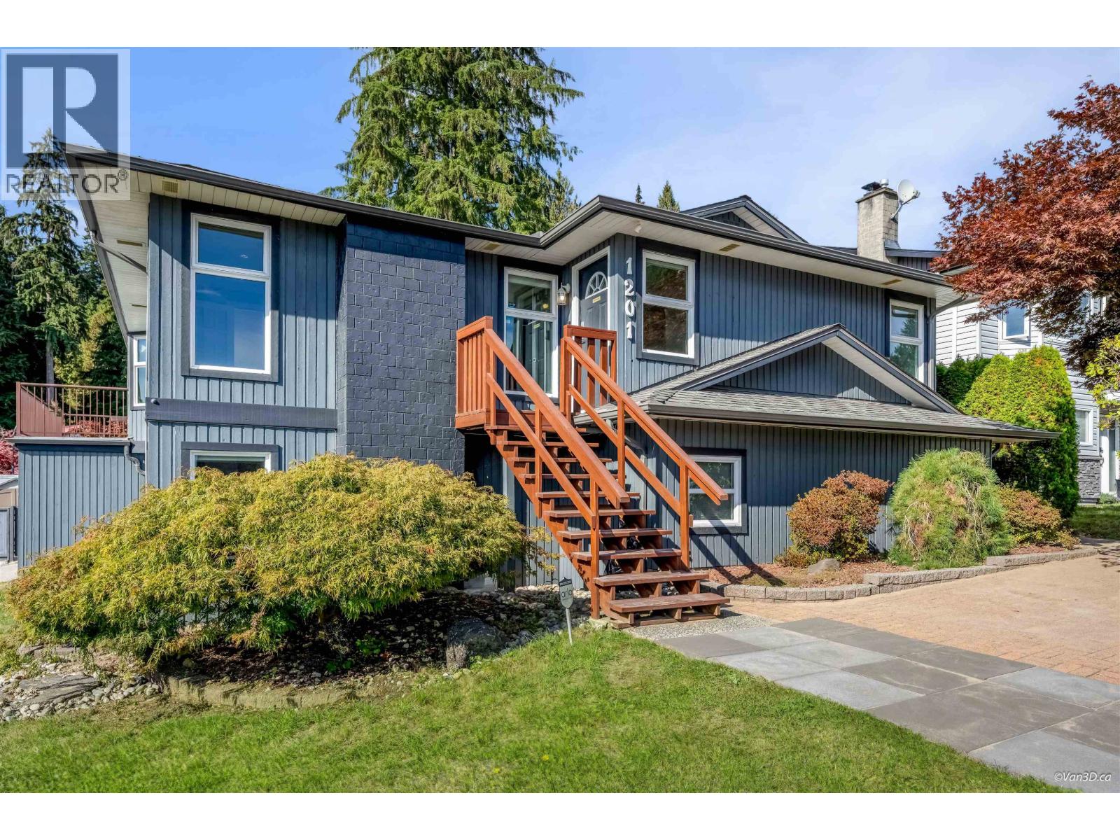
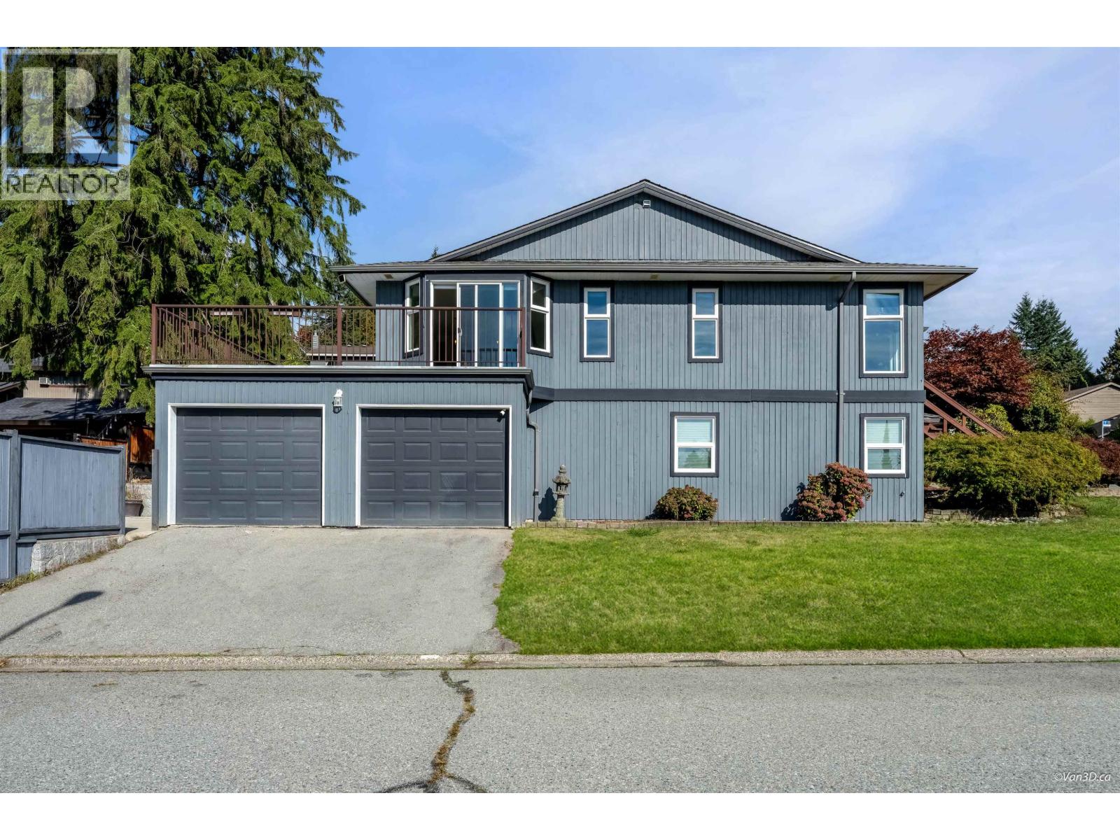
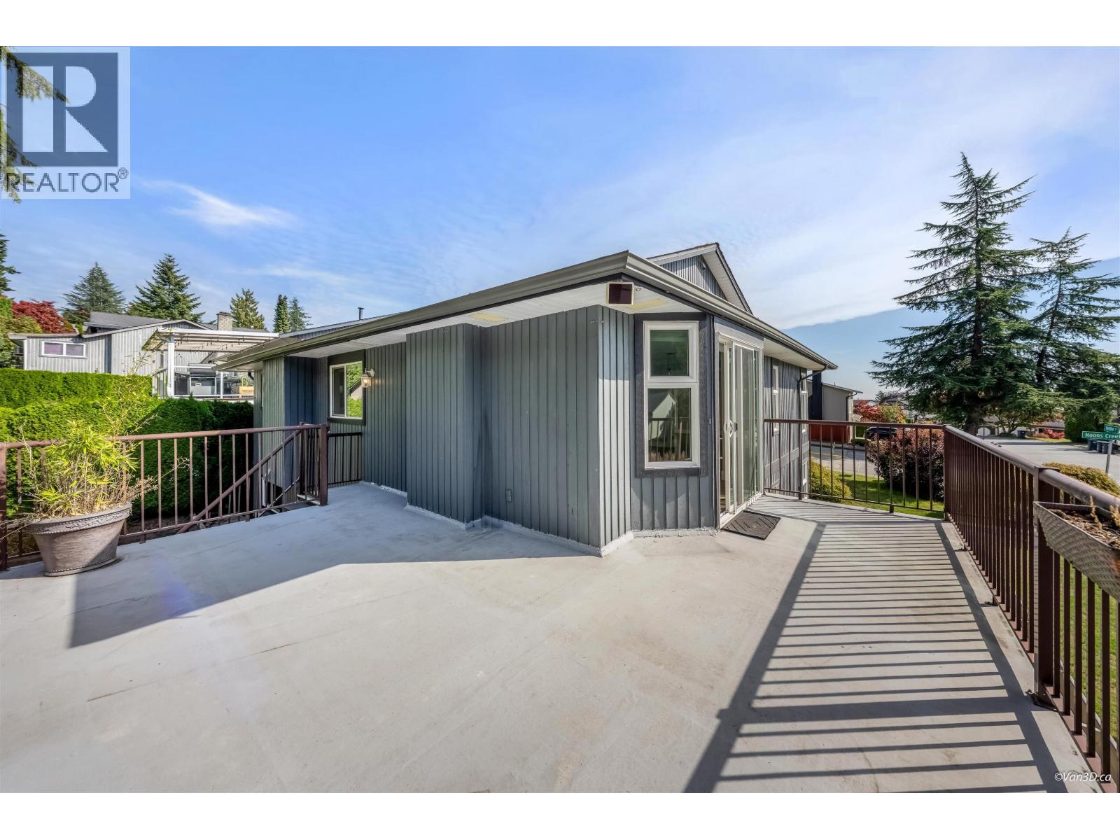
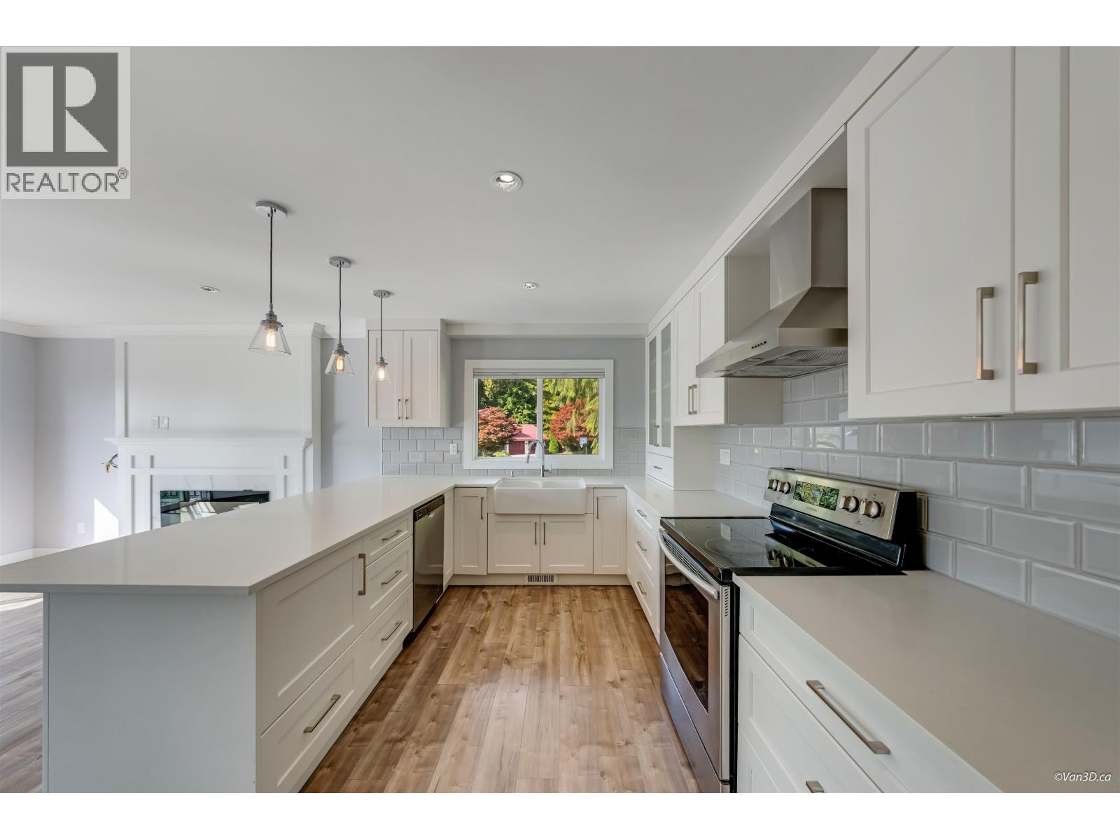
Enter an interest rate to see your estimated monthly payment.Desirable Mountain Meadows Location! Located on a quiet, family-friendly cul-de-sac, this spacious, bright, and updated home has been lovingly maintained by the same family for 46 years. Features air conditioning and a ground-level walk-out suite with excellent potential for rental income or extended family living. Enjoy friendly neighbours, transit just steps away, and walking distance to Mountain Meadows Elementary. Located in a sought-after school catchment, including Scott Creek Middle School and Heritage Woods Secondary. Close to parks, trails, everyday amenities, and Newport Village shops, restaurants, and public library. (id:31684)
| yesterday | Listing updated with changes from the MLS® | |
| yesterday | Price changed to $1,629,000 | |
| yesterday | Status changed to Active | |
| a month ago | Listing first seen on site |


The trademarks MLS®, Multiple Listing Service® and the associated logos are owned by The Canadian Real Estate Association (CREA) and identify the quality of services provided by real estate professionals who are members of CREA. Used under license.
The trademarks REALTOR®, REALTORS®, and the REALTOR® logo are controlled by The Canadian Real Estate Association (CREA) and identify real estate professionals who are members of CREA. These trademarks are owned or controlled by The Canadian Real Estate Association (CREA) and identify real estate professionals who are members of CREA (REALTOR®) and/or the quality of services they provide (MLS®).
This REALTOR.ca listing content is owned and licensed by REALTOR® members of The Canadian Real Estate Association.