




3156 TRAVERS AVENUEWest Vancouver, BC V7V 1G3
Mortgage Calculator
Monthly Payment (Est.)
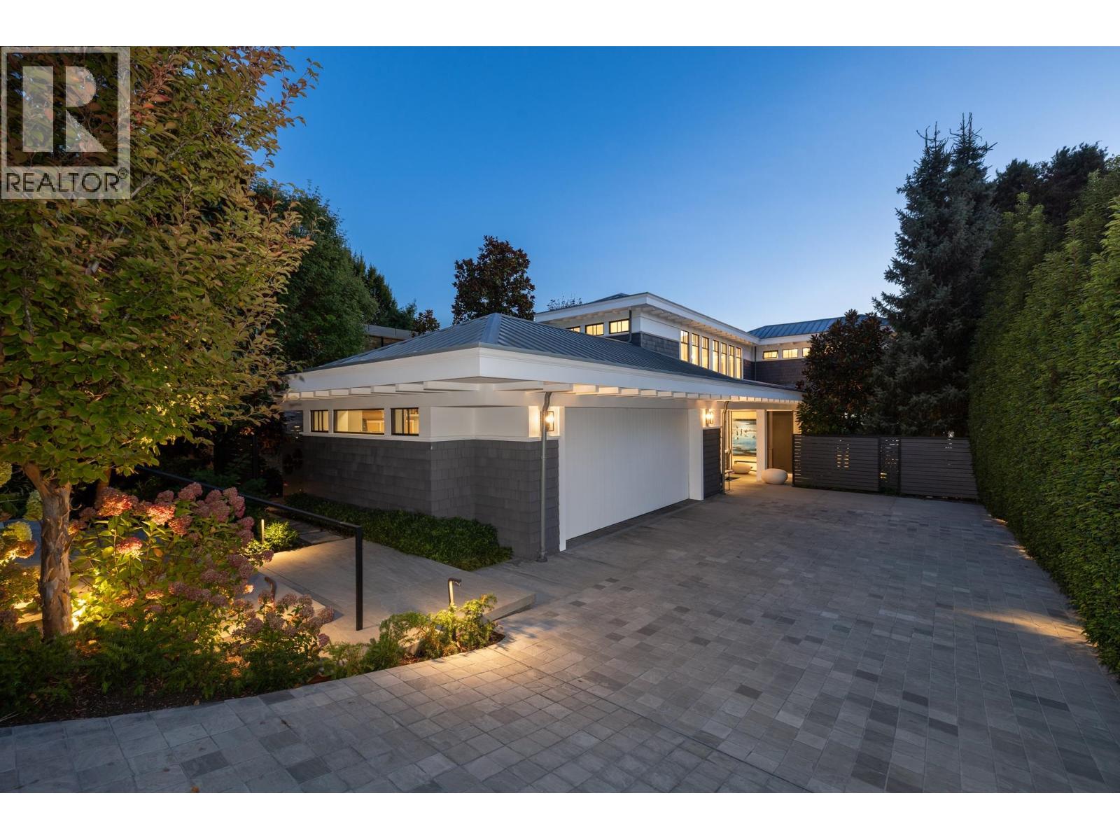
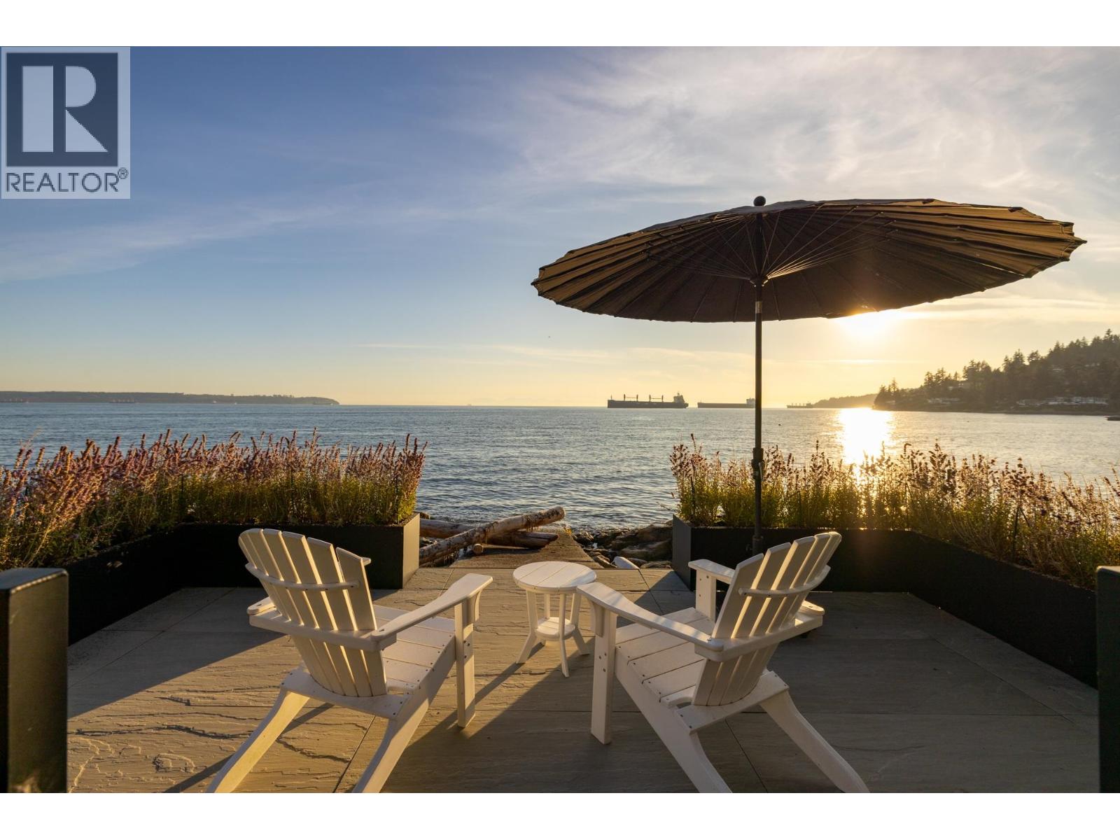
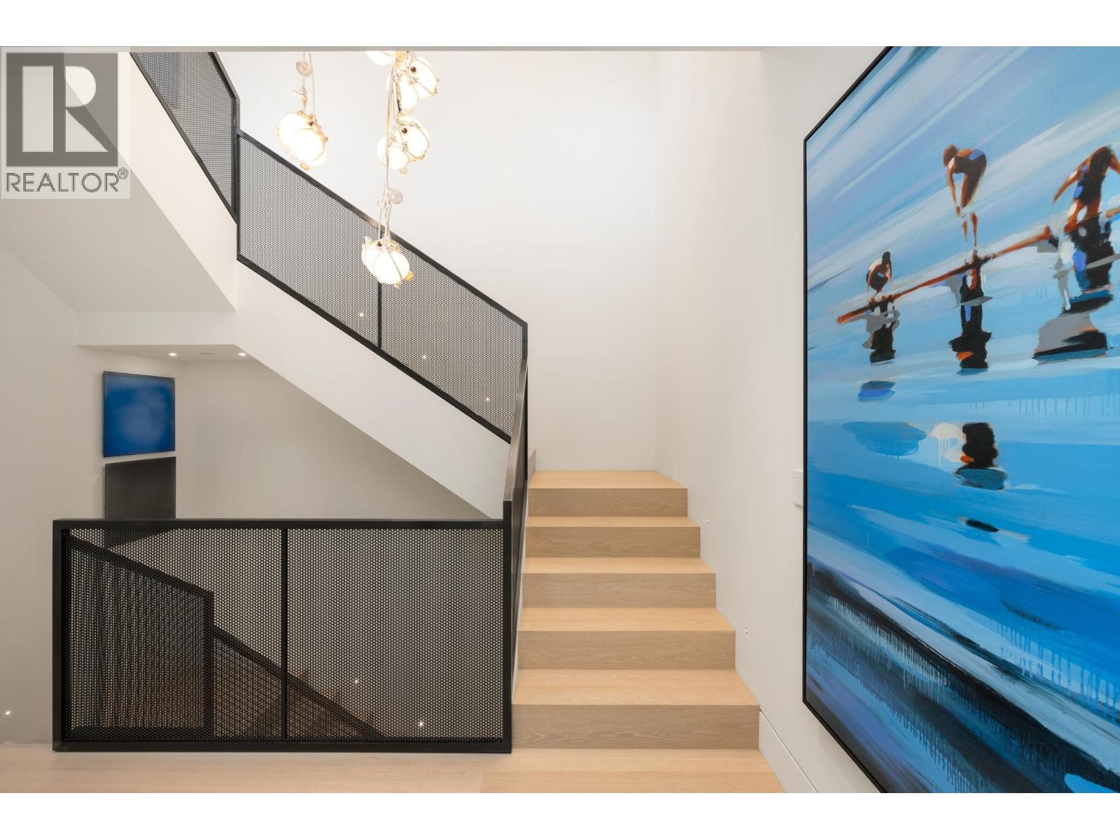
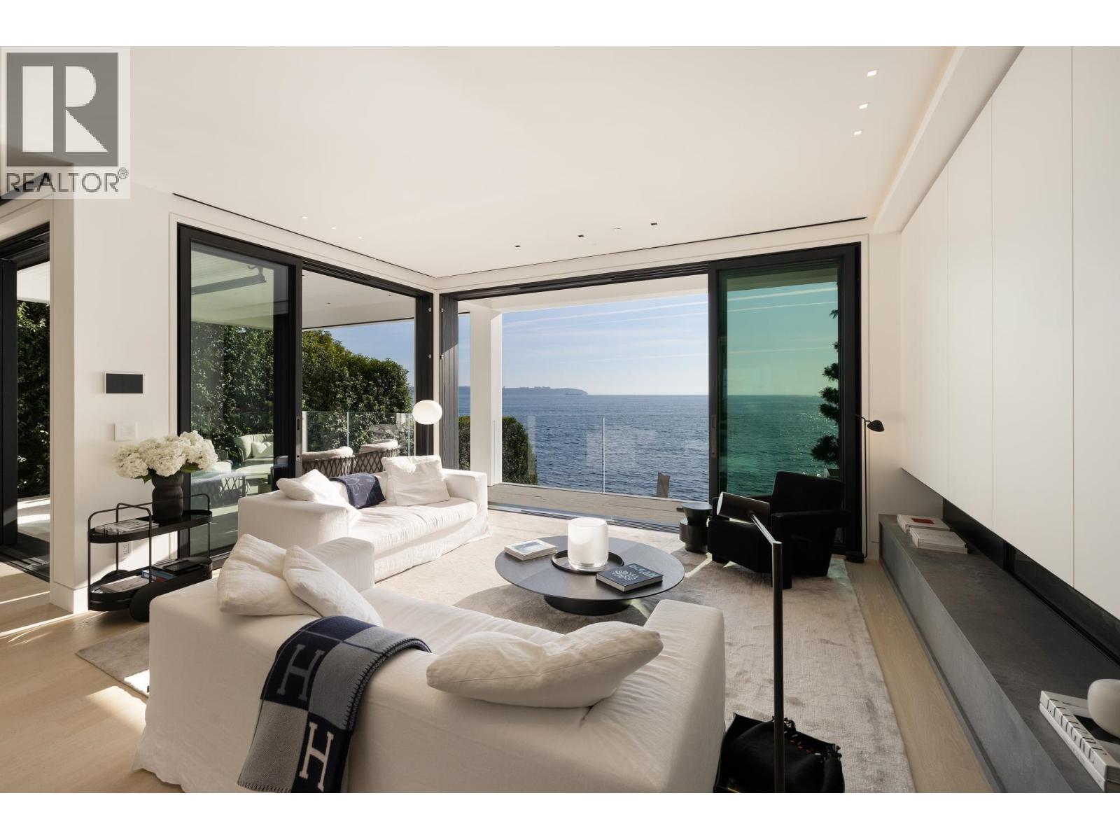
Enter an interest rate to see your estimated monthly payment.An absolutely exquisite, close-in West Vancouver waterfront home, designed by Hlynsky + Davis Architects and built to exacting standards by Woodrose Homes. This West Coast style 'Beach House´ was completed in 2021 for the current owners and it shows to perfection. With 4000 sq. ft. of living space, this home is designed for adult living at its highest level. Incredible interior design by Jen Heffel at HB Design, with the best materials available, this home does not disappoint. Walk to the Seawall and shops of Dundarave, just minutes from schools and the recreation center. Beautifully sighted to the southwest overlooking a stunning pool and patios with incredible privacy. The views go on forever. Seaside living at its very best. (id:31684)
| a month ago | Listing updated with changes from the MLS® | |
| a month ago | Status changed to Active | |
| a month ago | Listing first seen on site |


The trademarks MLS®, Multiple Listing Service® and the associated logos are owned by The Canadian Real Estate Association (CREA) and identify the quality of services provided by real estate professionals who are members of CREA. Used under license.
The trademarks REALTOR®, REALTORS®, and the REALTOR® logo are controlled by The Canadian Real Estate Association (CREA) and identify real estate professionals who are members of CREA. These trademarks are owned or controlled by The Canadian Real Estate Association (CREA) and identify real estate professionals who are members of CREA (REALTOR®) and/or the quality of services they provide (MLS®).
This REALTOR.ca listing content is owned and licensed by REALTOR® members of The Canadian Real Estate Association.