




143 MAPLE DRIVEPort Moody, BC V3H 0A8
Mortgage Calculator
Monthly Payment (Est.)
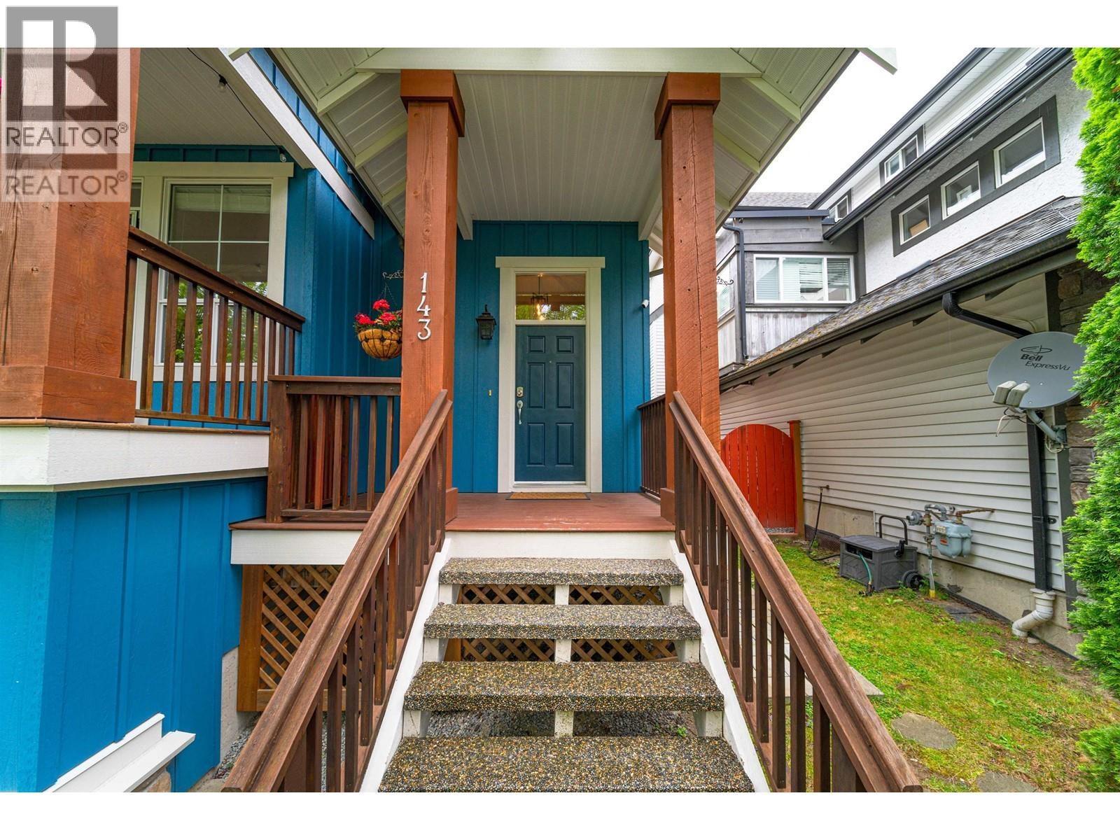
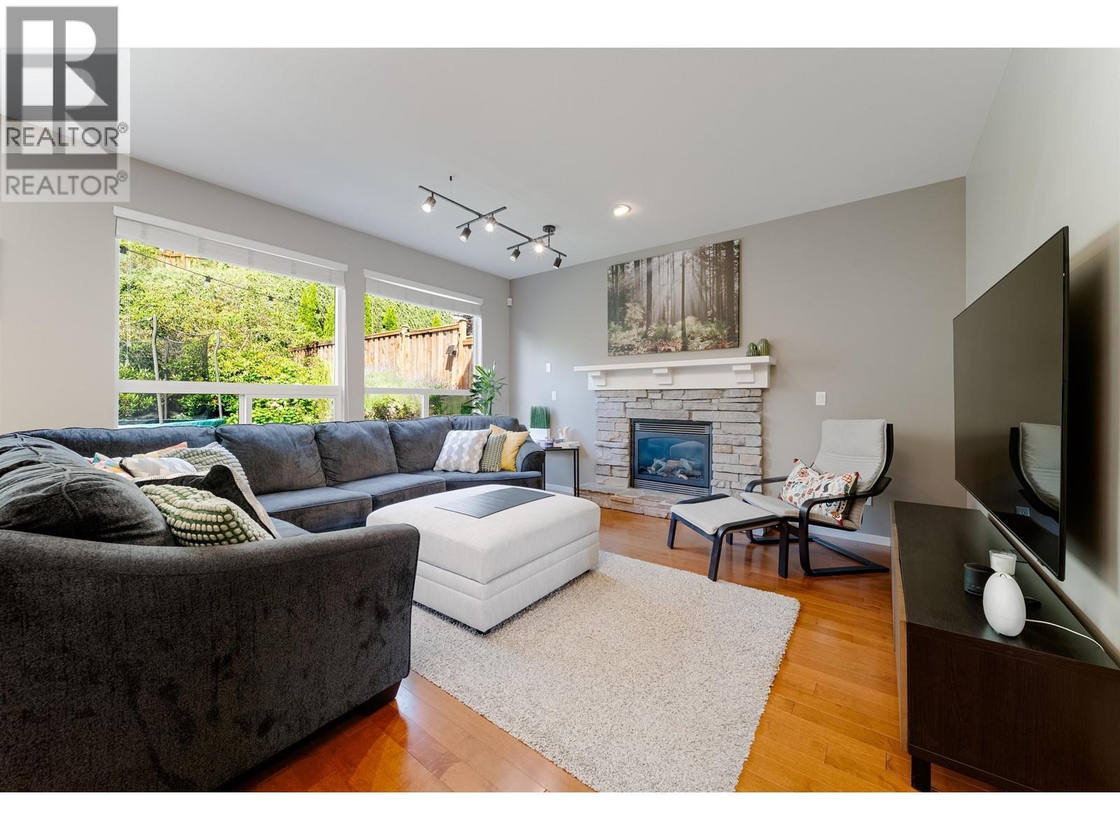
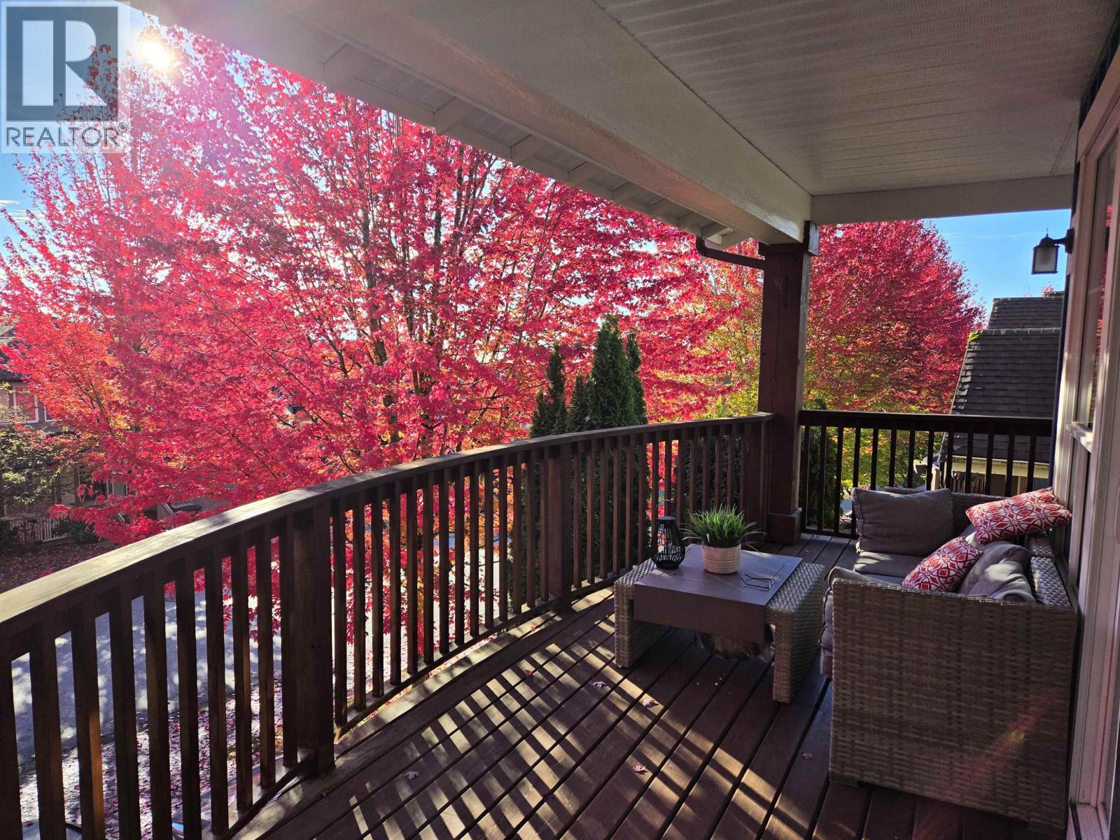
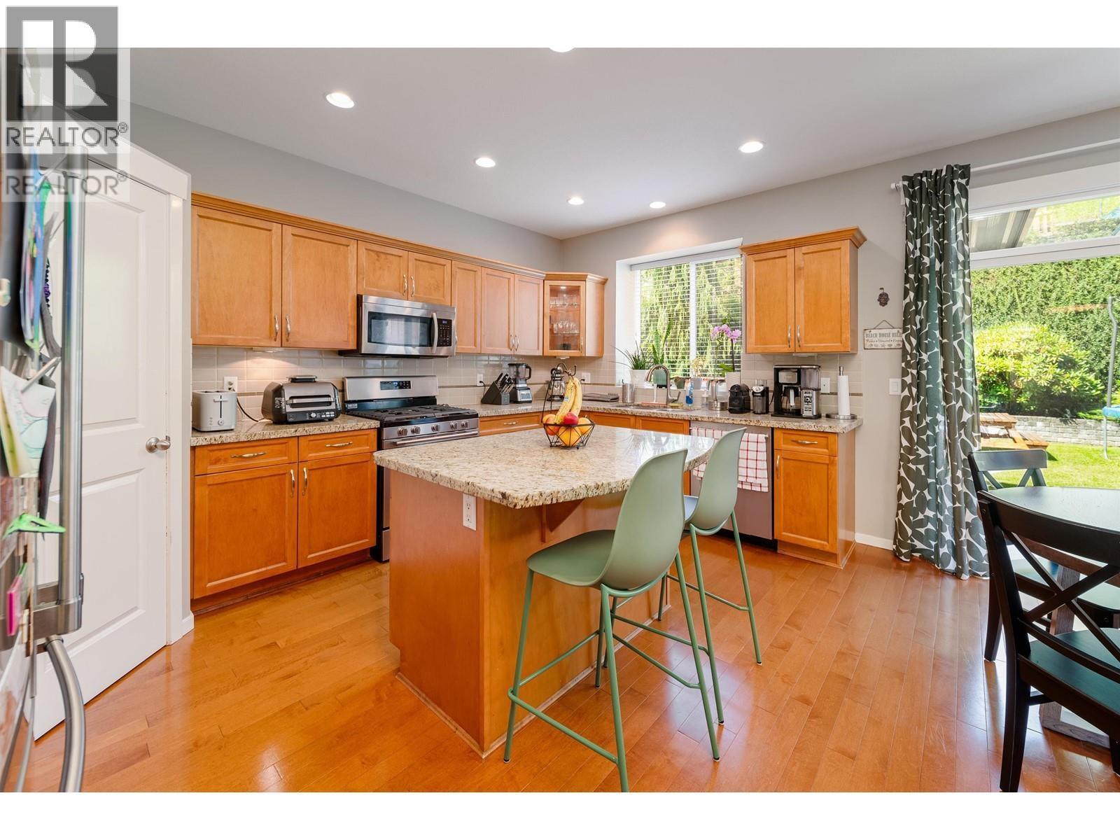
Enter an interest rate to see your estimated monthly payment.Welcome to this beautiful single-family detached home in the highly sought-after Heritage Woods neighborhood of Port Moody. Enjoy the beautiful views from the home and the covered balcony, an ideal space to relax, enjoy your morning coffee, or unwind while taking in the surrounding scenery, the thoughtfully designed layout includes 4 spacious bedrooms upstairs and 1 bedroom in the basement, Basement great for nanny suite. Providing plenty of room for family, guests, a home office, or a growing household. Ideally located close to Heritage Woods Secondary School and Eagle Mountain Middle School, this home offers an excellent combination of comfort, space, quality, and convenience for growing families. It is EV ready. You will love the open layout on the main floor. Enjoy the trails. (id:31684)
| 3 weeks ago | Listing updated with changes from the MLS® | |
| 3 weeks ago | Price changed to $1,859,000 | |
| 3 weeks ago | Status changed to Active | |
| a month ago | Listing first seen on site |


The trademarks MLS®, Multiple Listing Service® and the associated logos are owned by The Canadian Real Estate Association (CREA) and identify the quality of services provided by real estate professionals who are members of CREA. Used under license.
The trademarks REALTOR®, REALTORS®, and the REALTOR® logo are controlled by The Canadian Real Estate Association (CREA) and identify real estate professionals who are members of CREA. These trademarks are owned or controlled by The Canadian Real Estate Association (CREA) and identify real estate professionals who are members of CREA (REALTOR®) and/or the quality of services they provide (MLS®).
This REALTOR.ca listing content is owned and licensed by REALTOR® members of The Canadian Real Estate Association.