




1037 IOCO ROADPort Moody, BC V3H 0P6
Mortgage Calculator
Monthly Payment (Est.)
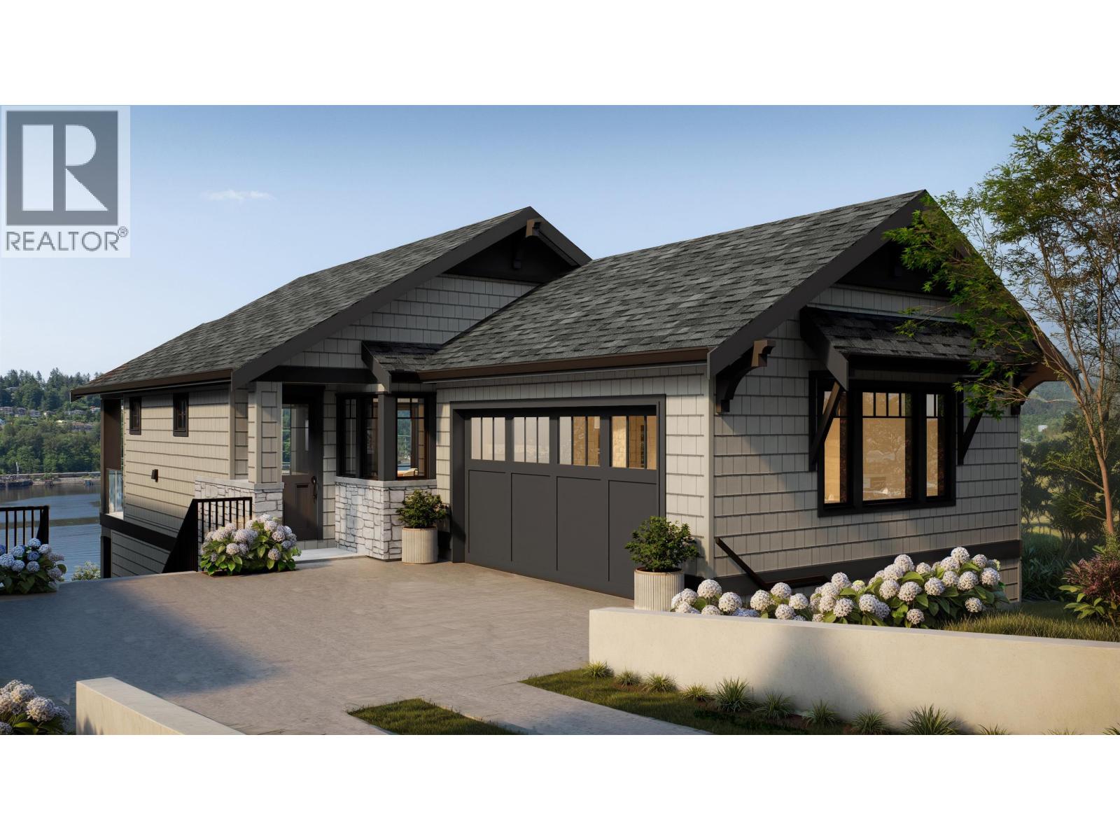
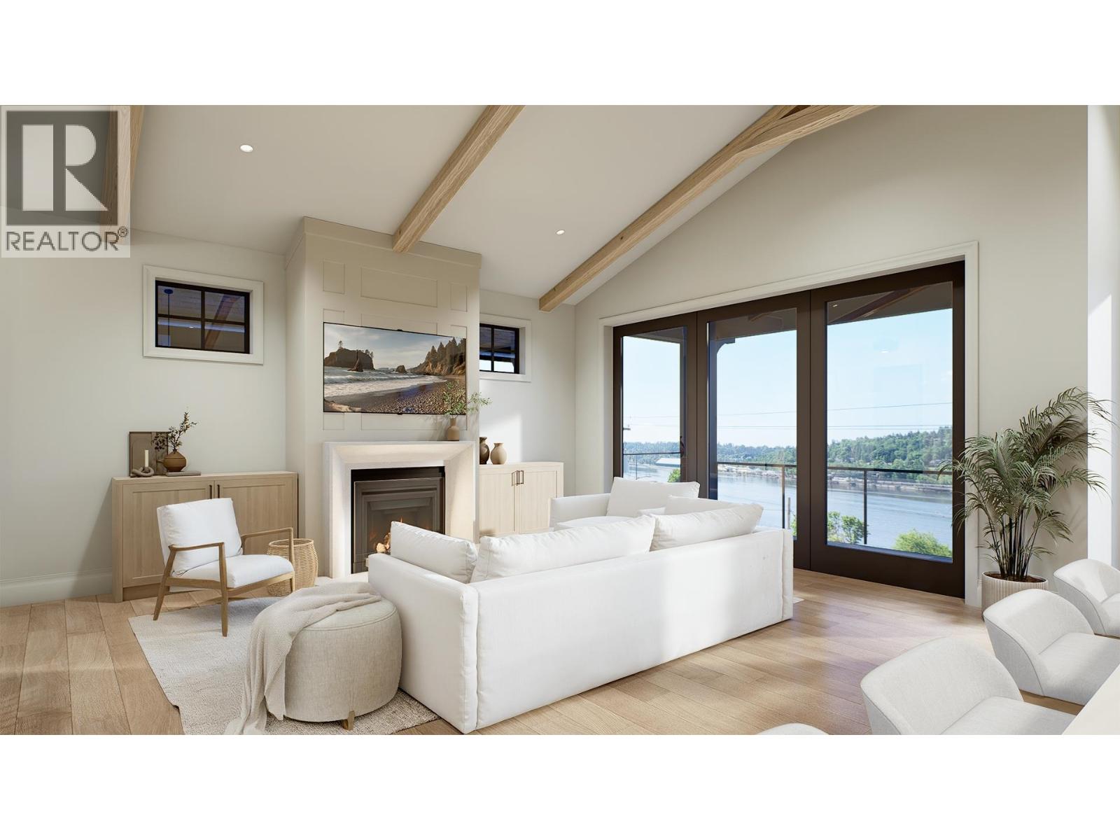
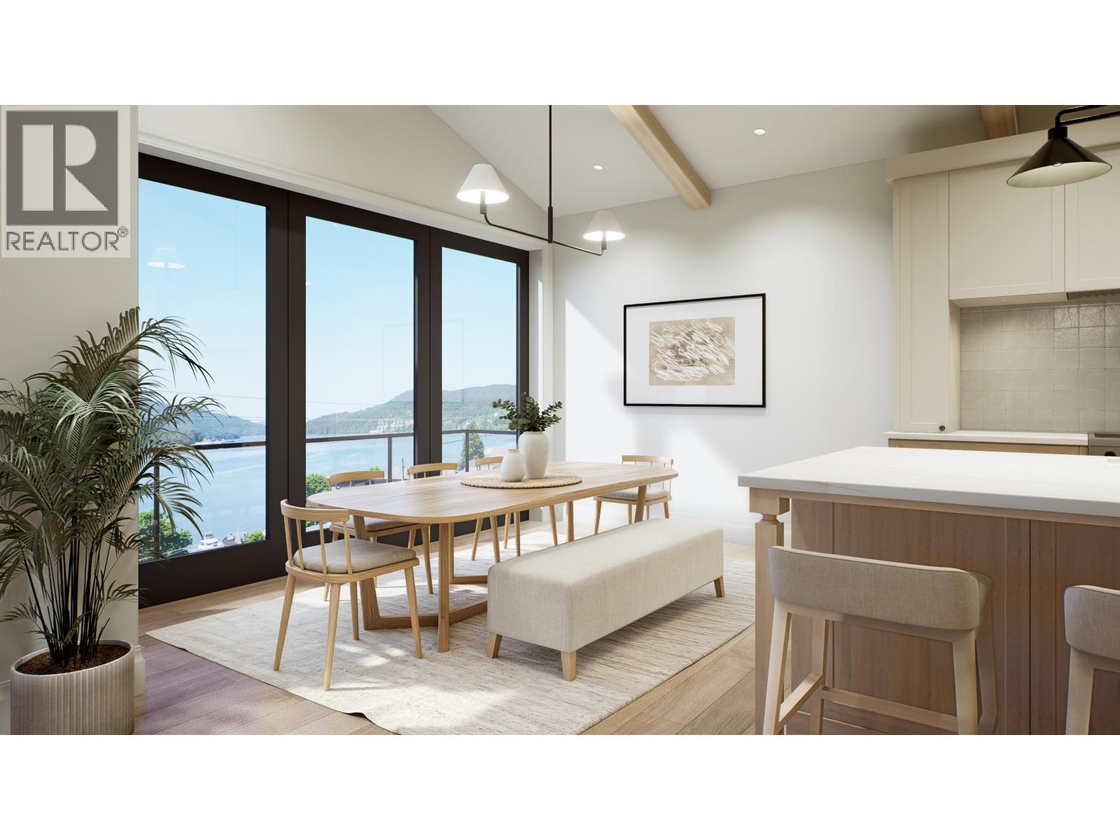
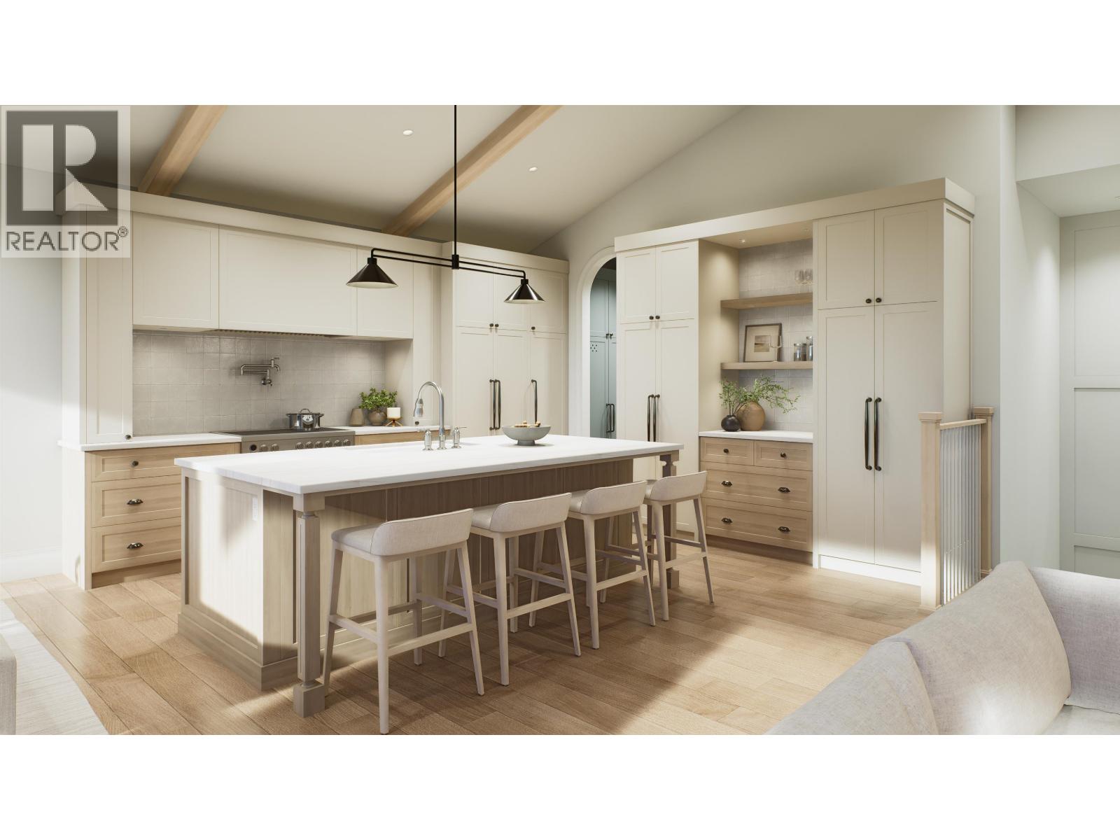
Enter an interest rate to see your estimated monthly payment.New Home with BIG expansive Inlet View! Quality built, 'Step 4' Homes by Grayden Developments are 4 Bedroom and 3.5 Bathroom and compliant with Port Moody's Zero Carbon Program which qualifies for RBC's 35 Year Green Mortgage! Professionally designed inside & out by Sucasa, Quartz counters, maple cabinets, Jenn Air appliances, engineered hardwood and James Hardie siding. High end finishings, fully landscaped, Legal 1 Bdrm Suite (ideal for in-laws), Double Garage and 2-5-10 year Warranty. South facing w/large triple glazed windows + energy efficient heat pump. Must be seen! Gives a terrific Seaside feel. This sought after Ioco location has parks and trails close by and Pleasantside Elementary at the end of the block. Showings by appointment only. Do Not Walk the site without listing Agent. (id:31684)
| a week ago | Listing updated with changes from the MLS® | |
| a week ago | Status changed to Active | |
| a month ago | Listing first seen on site |


The trademarks MLS®, Multiple Listing Service® and the associated logos are owned by The Canadian Real Estate Association (CREA) and identify the quality of services provided by real estate professionals who are members of CREA. Used under license.
The trademarks REALTOR®, REALTORS®, and the REALTOR® logo are controlled by The Canadian Real Estate Association (CREA) and identify real estate professionals who are members of CREA. These trademarks are owned or controlled by The Canadian Real Estate Association (CREA) and identify real estate professionals who are members of CREA (REALTOR®) and/or the quality of services they provide (MLS®).
This REALTOR.ca listing content is owned and licensed by REALTOR® members of The Canadian Real Estate Association.