




389 METTA STREETPort Moody, BC V3H 2Y6
Mortgage Calculator
Monthly Payment (Est.)
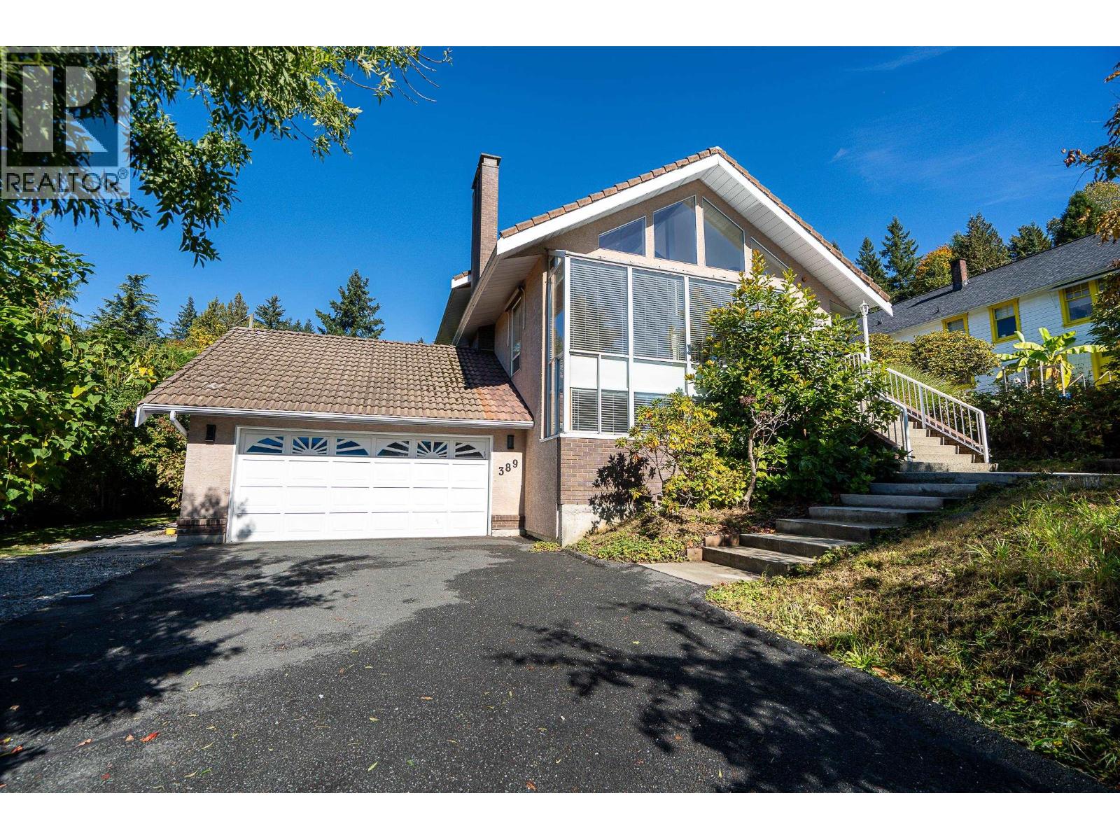
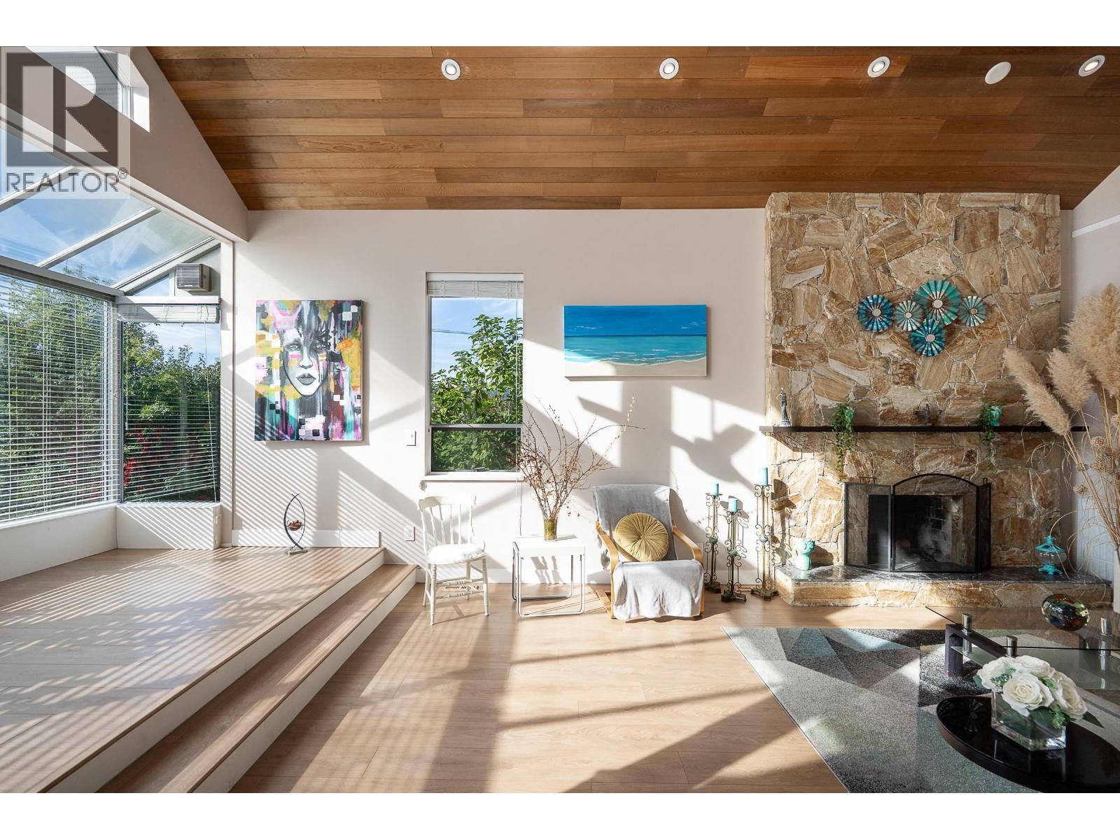
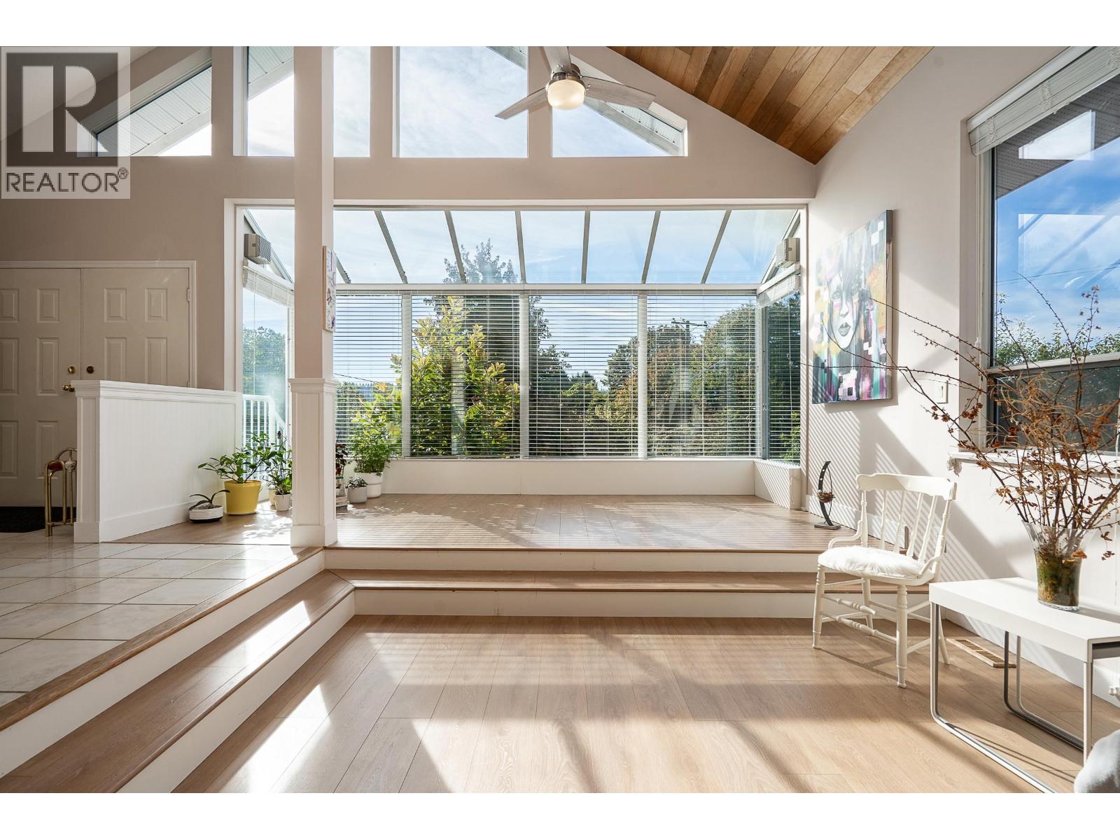
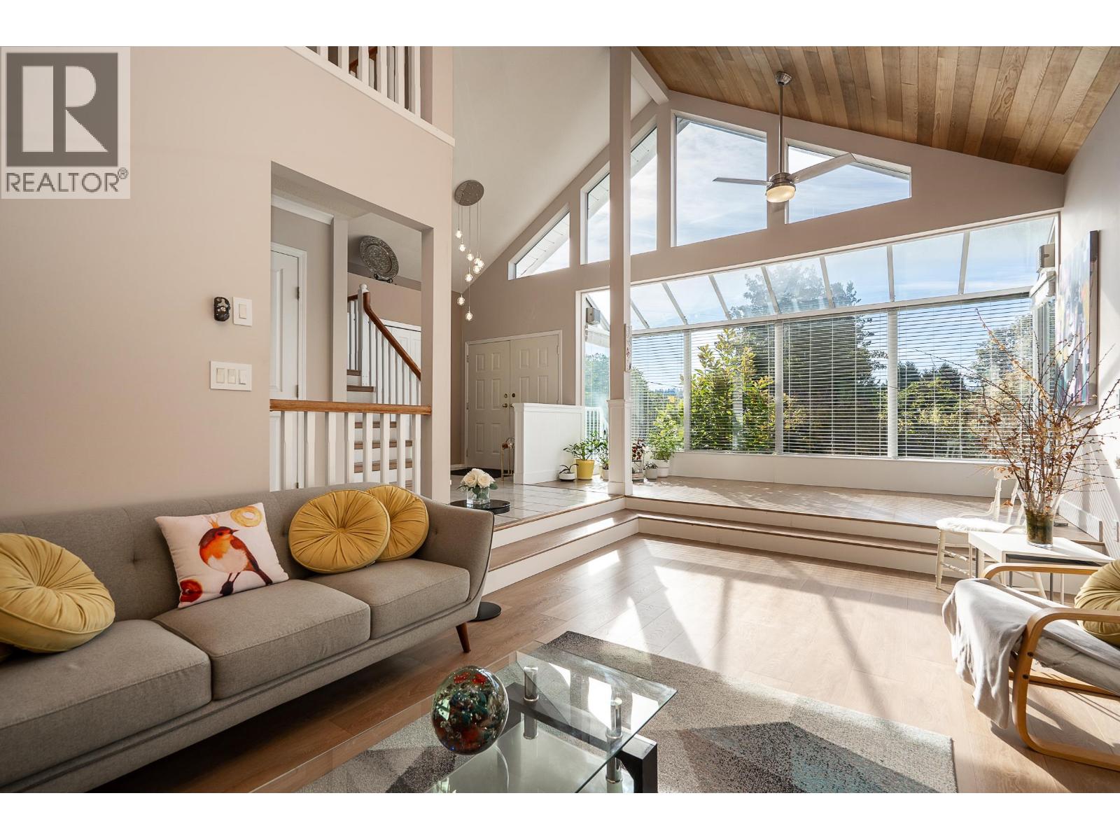
Enter an interest rate to see your estimated monthly payment.Introducing this beautifully updated 6 bed, 5 bath West-Coast contemporary home, offering 3,435 sq/ft of spacious living in a sought-after Port Moody neighbourhood. This home blends modern comfort with timeless appeal and features seasonal water views. The generous floor plan provides plenty of room for family living, entertaining, and future possibilities, with 20-ft vaulted cedar ceilings, south-facing layout with plenty of natural light, and a main-floor bedroom. Situated on a large, 7231 sq/ft corner lot with back-lane access, offering potential to rezone to RS1-S for subdivision or multi-unit configurations (up to 4-6 units under SSMUH legislation, buyer to verify with the City) this property presents an exciting opportunity for homeowners and investors. *Some photos virtually staged. (id:31684)
| a week ago | Listing updated with changes from the MLS® | |
| a week ago | Price changed to $1,799,900 | |
| a week ago | Status changed to Active | |
| a month ago | Listing first seen on site |


The trademarks MLS®, Multiple Listing Service® and the associated logos are owned by The Canadian Real Estate Association (CREA) and identify the quality of services provided by real estate professionals who are members of CREA. Used under license.
The trademarks REALTOR®, REALTORS®, and the REALTOR® logo are controlled by The Canadian Real Estate Association (CREA) and identify real estate professionals who are members of CREA. These trademarks are owned or controlled by The Canadian Real Estate Association (CREA) and identify real estate professionals who are members of CREA (REALTOR®) and/or the quality of services they provide (MLS®).
This REALTOR.ca listing content is owned and licensed by REALTOR® members of The Canadian Real Estate Association.