




1034 GATENSBURY ROADPort Moody, BC V3H 2P2
Mortgage Calculator
Monthly Payment (Est.)
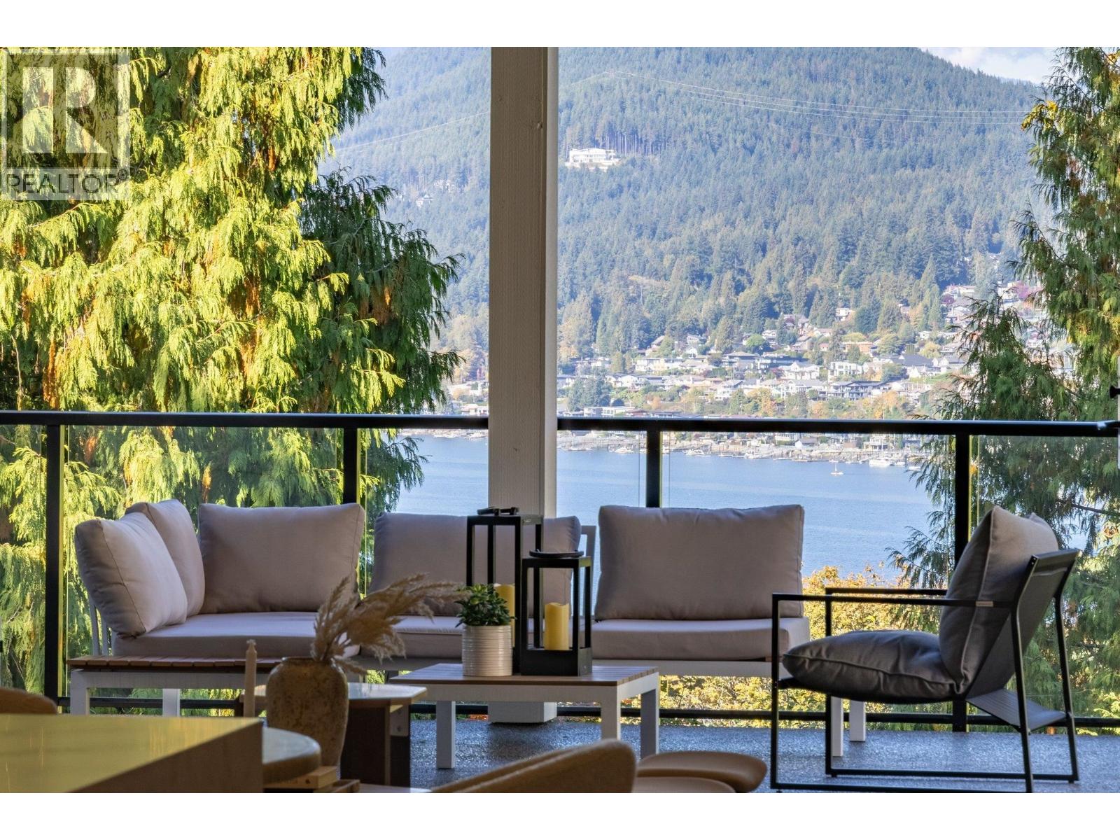
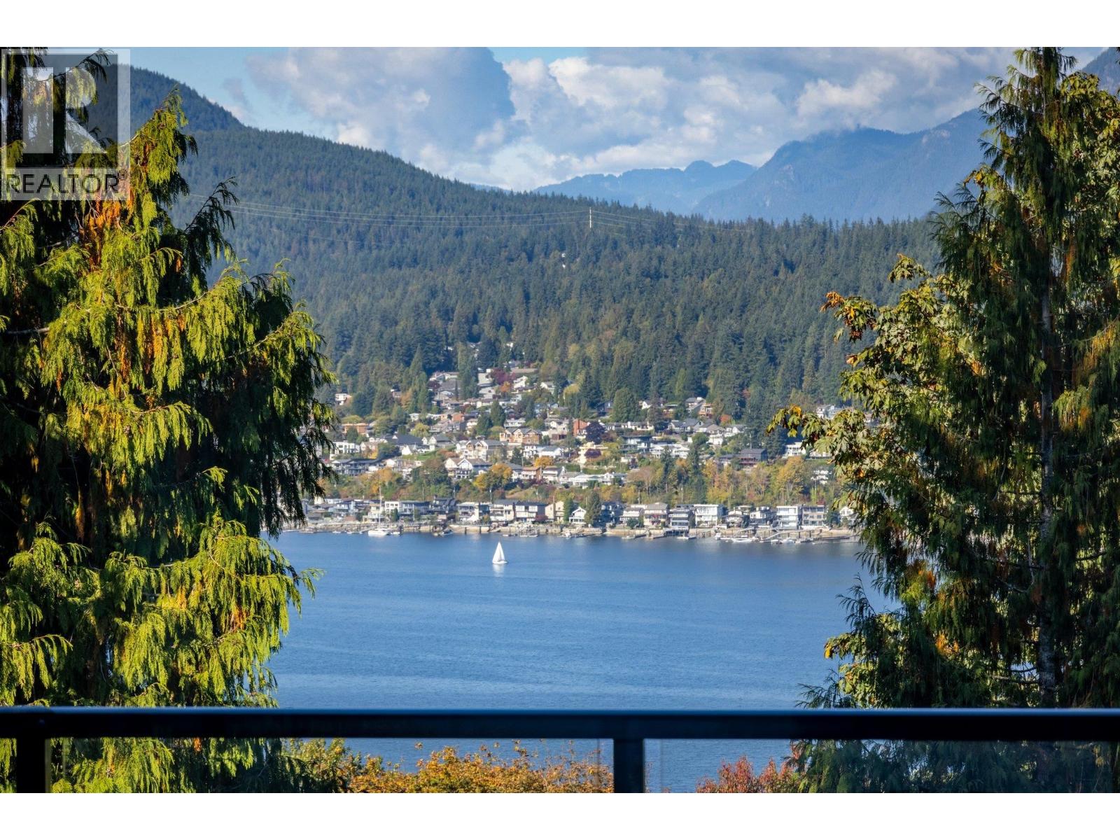
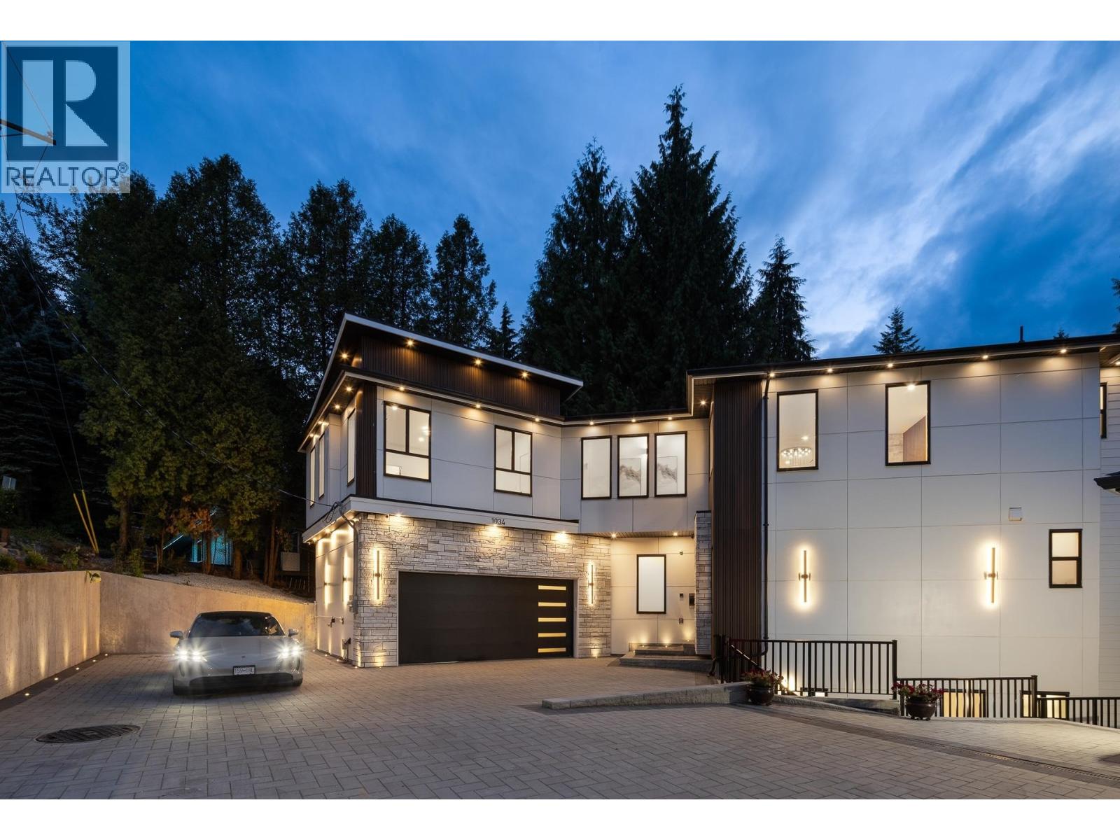
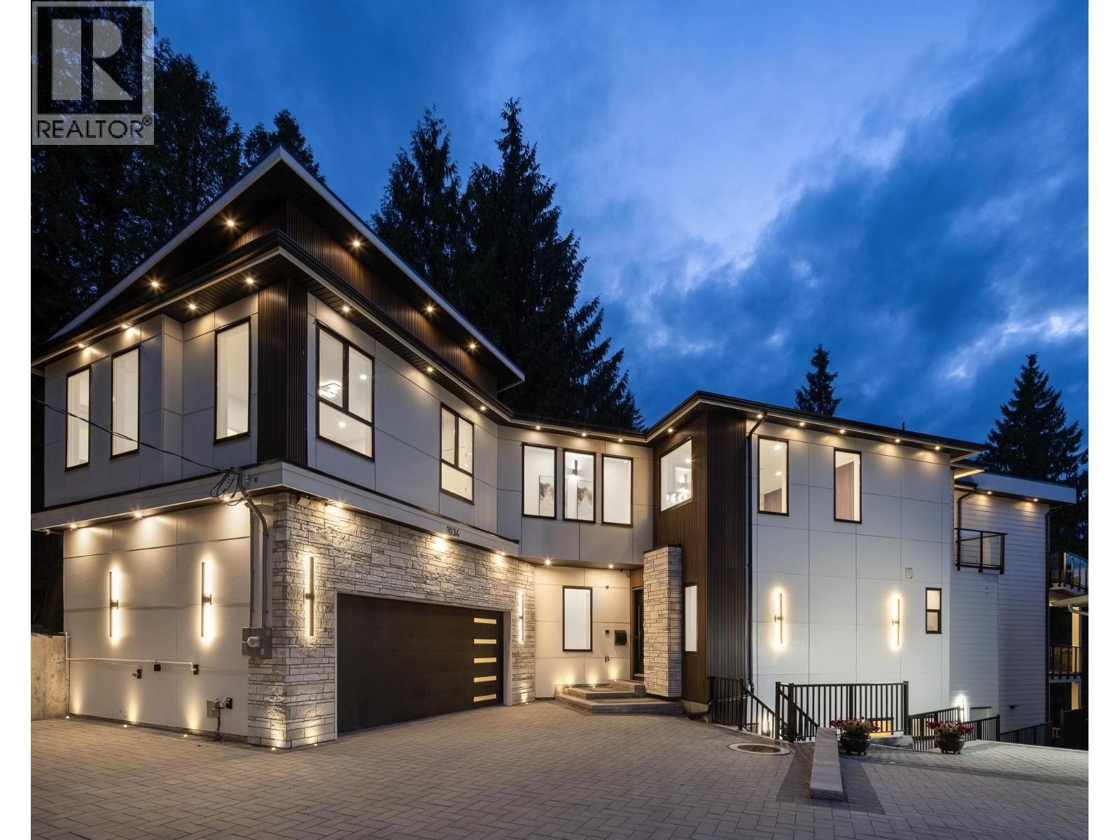
Enter an interest rate to see your estimated monthly payment.Perfectly designed to frame the Burrard Inlet, this brand-new architectural home delivers ocean and mountain views from every level. Step inside to a breathtaking sightline through connected indoor/outdoor living. 51 sun-tuned windows flood the home with light from sun-up to sundown - bright, without the heat. Backing onto mature forest on two sides for total privacy, wake to birdsong on your 12,000+ sf lot, steps to Chineside Park trails and Kyle Creek, minutes from Como Lake amenities. Two home offices support flexible work-from-home living. Beyond the legal suite, the walkout lower level offers further potential as a separate suite - ideal for extended family or rental income. A backup generator adds peace of mind. A rare private retreat, five minutes from everything! (id:31684)
| a month ago | Listing updated with changes from the MLS® | |
| a month ago | Listing first seen on site |


The trademarks MLS®, Multiple Listing Service® and the associated logos are owned by The Canadian Real Estate Association (CREA) and identify the quality of services provided by real estate professionals who are members of CREA. Used under license.
The trademarks REALTOR®, REALTORS®, and the REALTOR® logo are controlled by The Canadian Real Estate Association (CREA) and identify real estate professionals who are members of CREA. These trademarks are owned or controlled by The Canadian Real Estate Association (CREA) and identify real estate professionals who are members of CREA (REALTOR®) and/or the quality of services they provide (MLS®).
This REALTOR.ca listing content is owned and licensed by REALTOR® members of The Canadian Real Estate Association.