




3062 TIMBER COURTCoquitlam, BC V3E 2Y8
Mortgage Calculator
Monthly Payment (Est.)
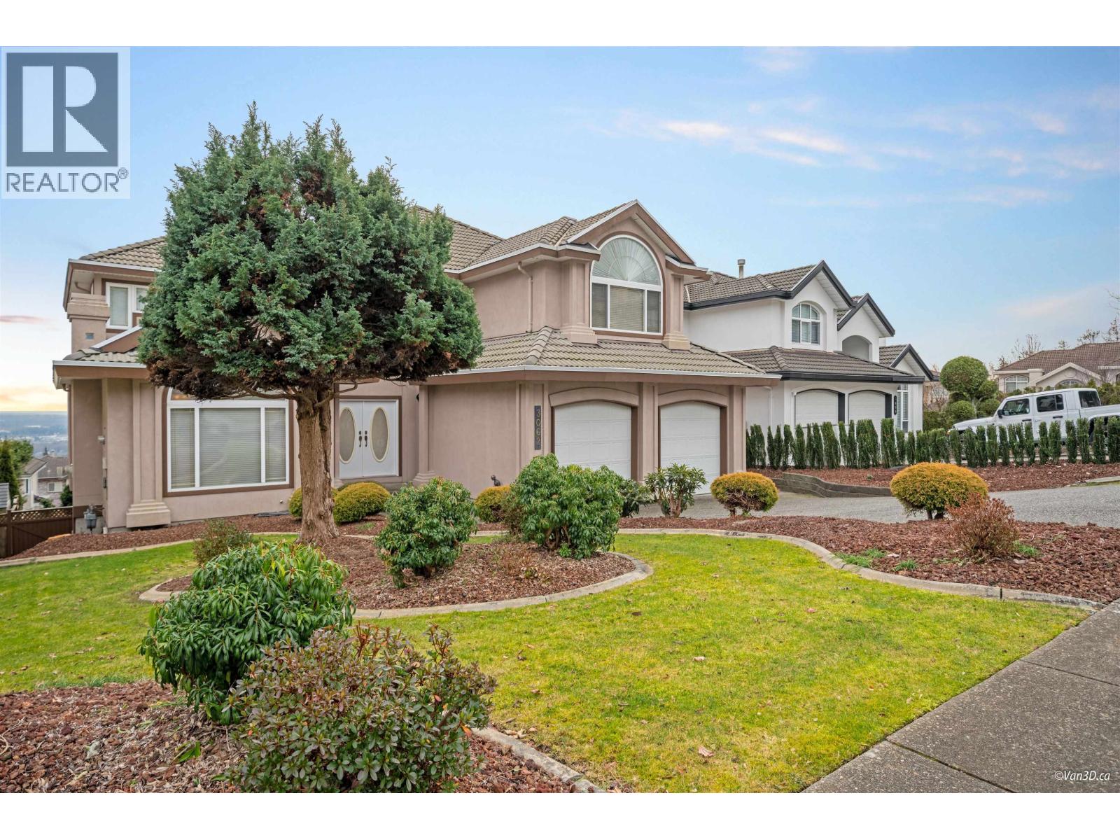
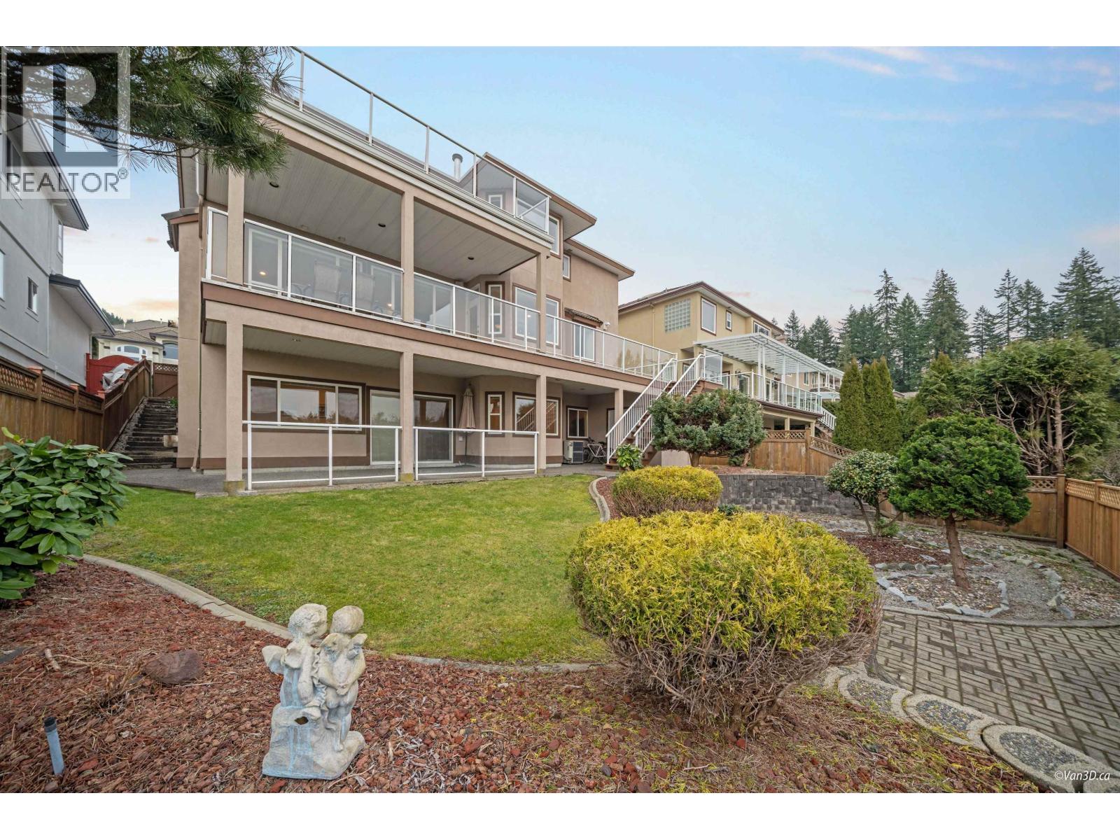
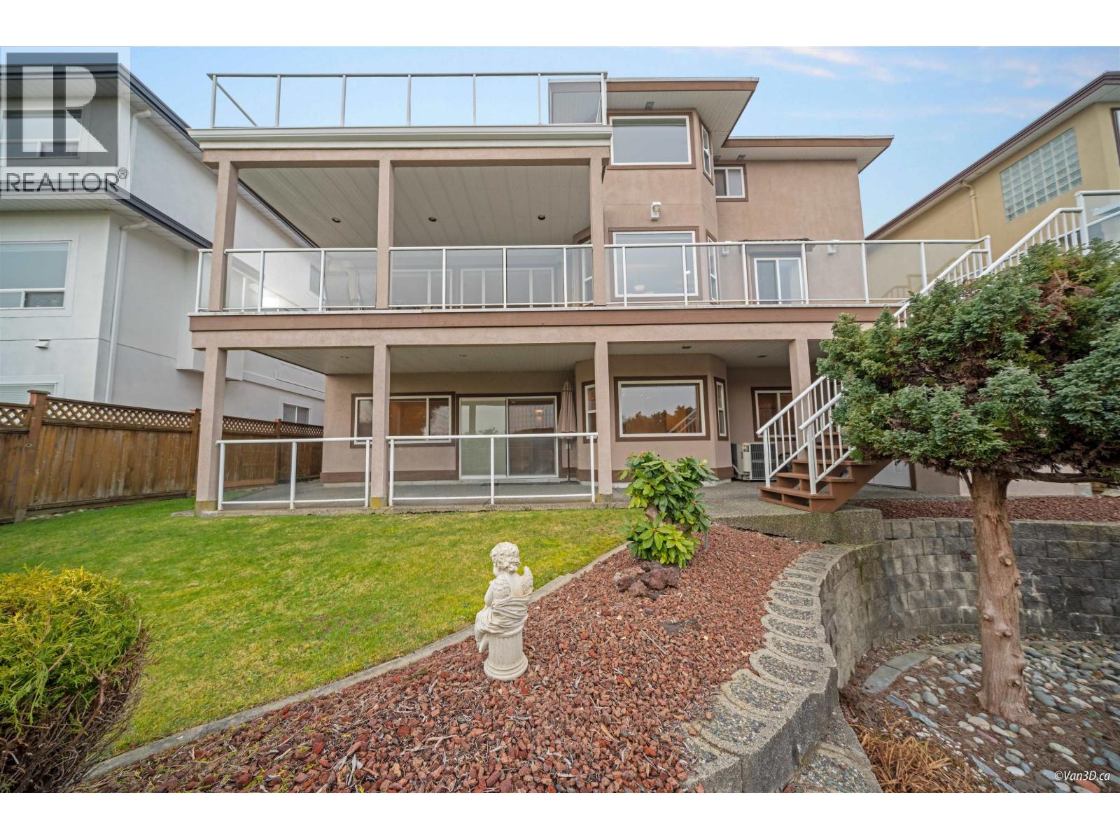
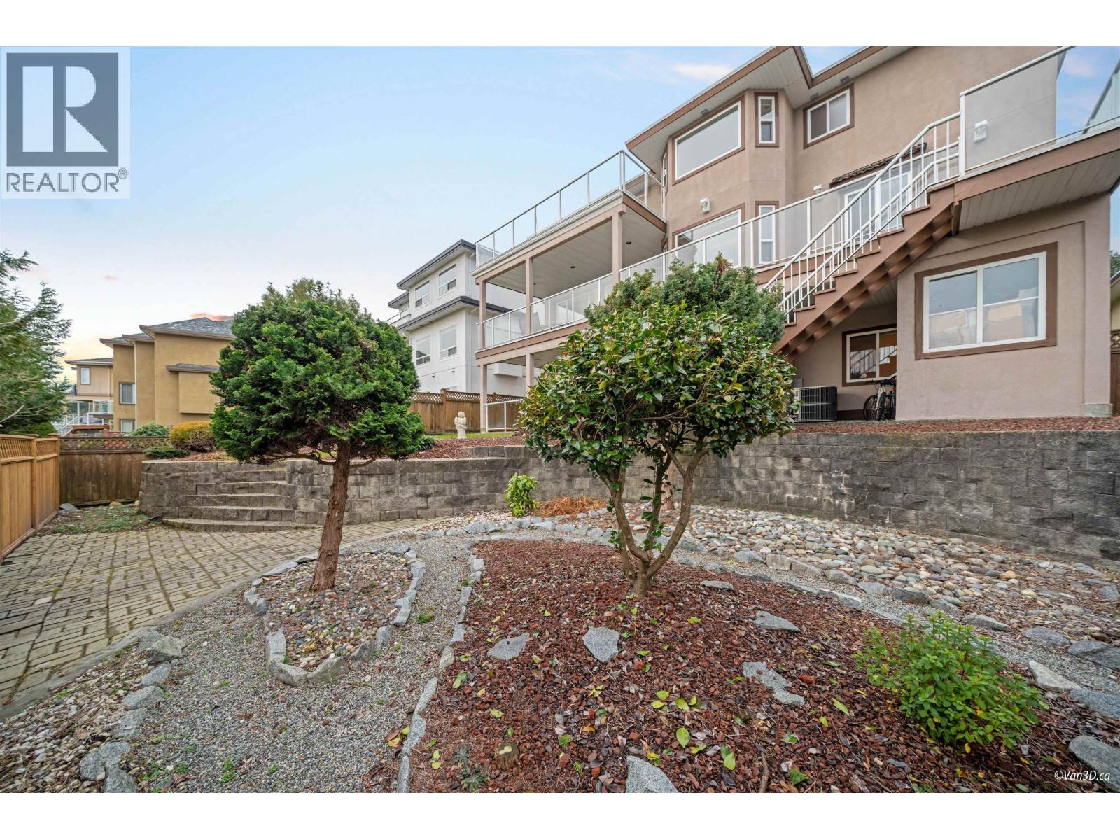
Enter an interest rate to see your estimated monthly payment.Stunning south-facing Westwood Plateau home with breathtaking views, meticulously maintained by the sam owner for over 20 years, featuring a 3-story walkout design with 4 ensuite bedrooms upstairs, including master suite with a private balcony and gorgeous views; a bright main floor with high ceilings, separat living and family rooms, a well-connected kitchen and dining area, plus a den with a full bathroo perfect for an office or guest room; and a walkout basement with a 2-bedroom layout and backyard access easily convertible to a rental suite, all enhanced by central air conditioning and a built-in sprinkle system for effortless maintenance.This home offers the perfect combination of comfort, functionality, an stunning views-don´t miss out on this rare opportunity (id:31684)
| a month ago | Listing updated with changes from the MLS® | |
| a month ago | Listing first seen on site |


The trademarks MLS®, Multiple Listing Service® and the associated logos are owned by The Canadian Real Estate Association (CREA) and identify the quality of services provided by real estate professionals who are members of CREA. Used under license.
The trademarks REALTOR®, REALTORS®, and the REALTOR® logo are controlled by The Canadian Real Estate Association (CREA) and identify real estate professionals who are members of CREA. These trademarks are owned or controlled by The Canadian Real Estate Association (CREA) and identify real estate professionals who are members of CREA (REALTOR®) and/or the quality of services they provide (MLS®).
This REALTOR.ca listing content is owned and licensed by REALTOR® members of The Canadian Real Estate Association.