




4050 RIPPLE PLACEWest Vancouver, BC V7V 3L4
Mortgage Calculator
Monthly Payment (Est.)
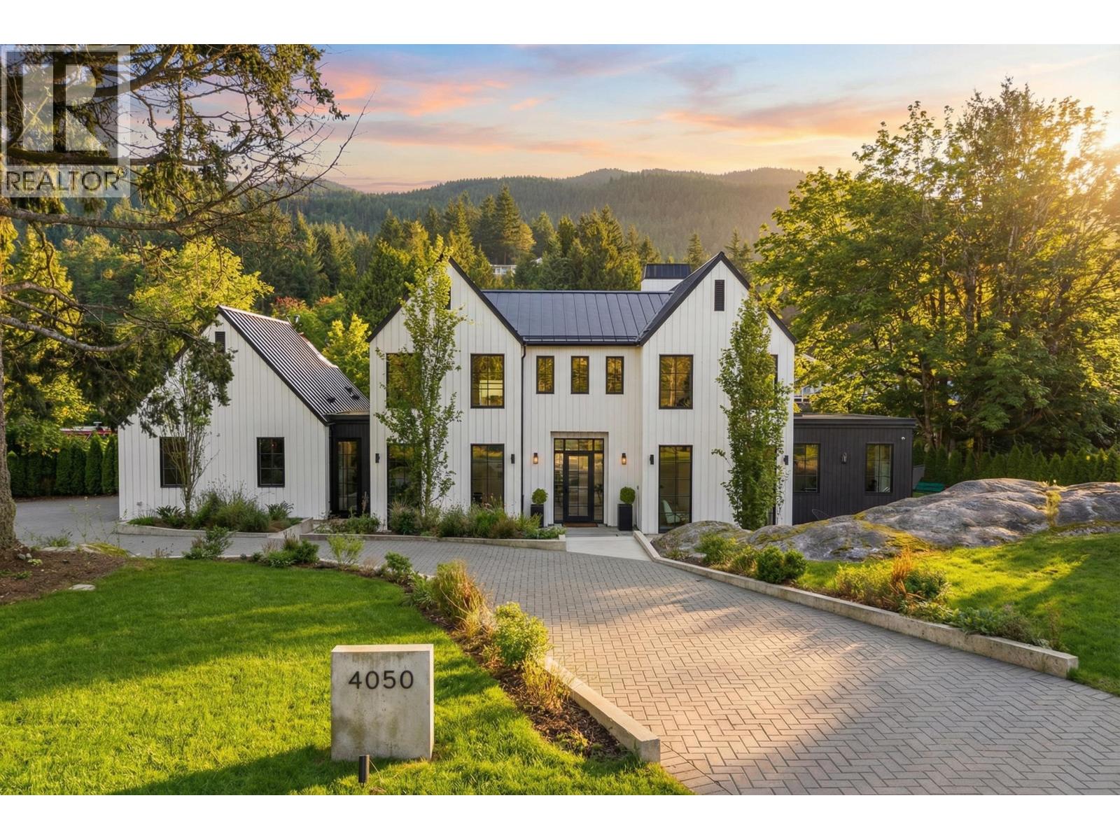
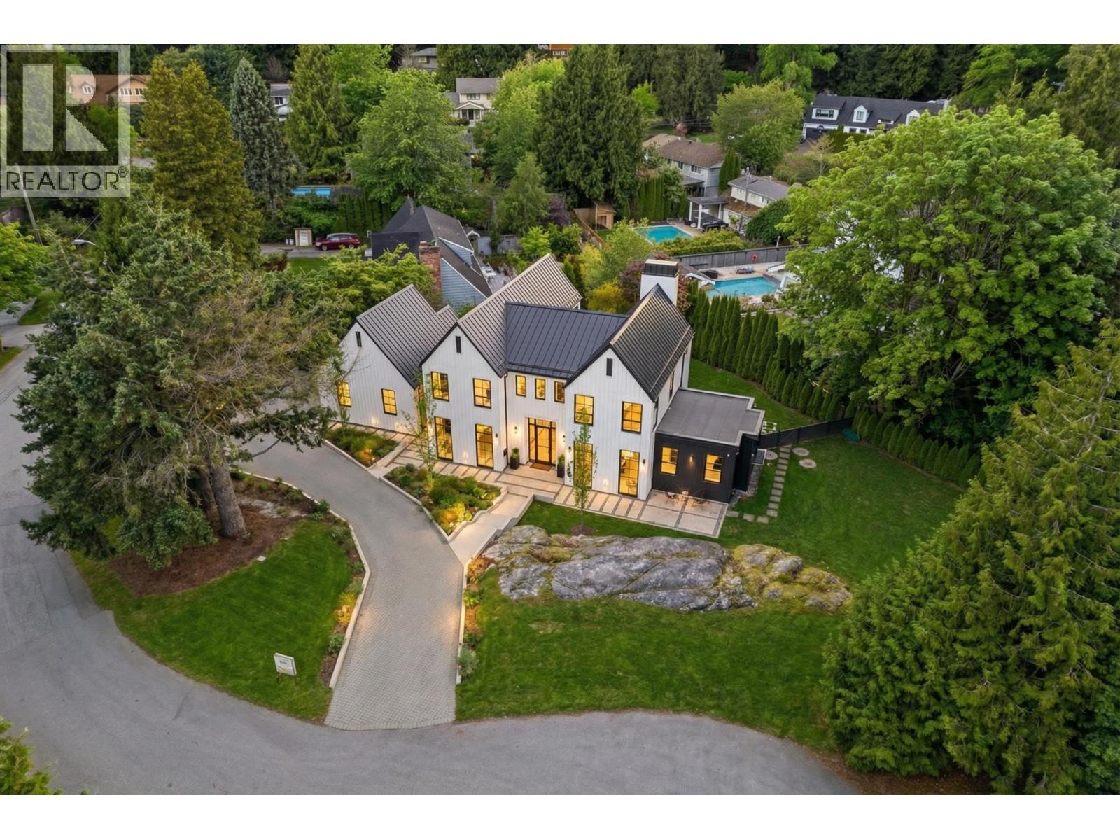
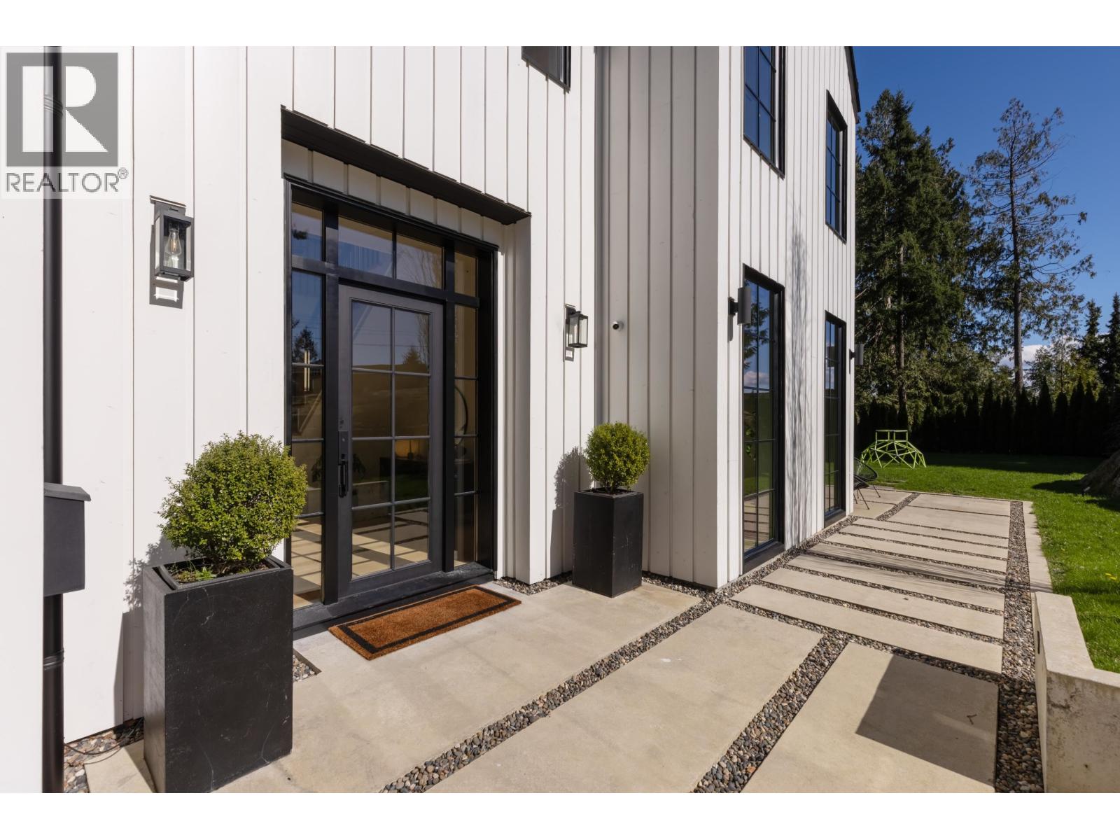
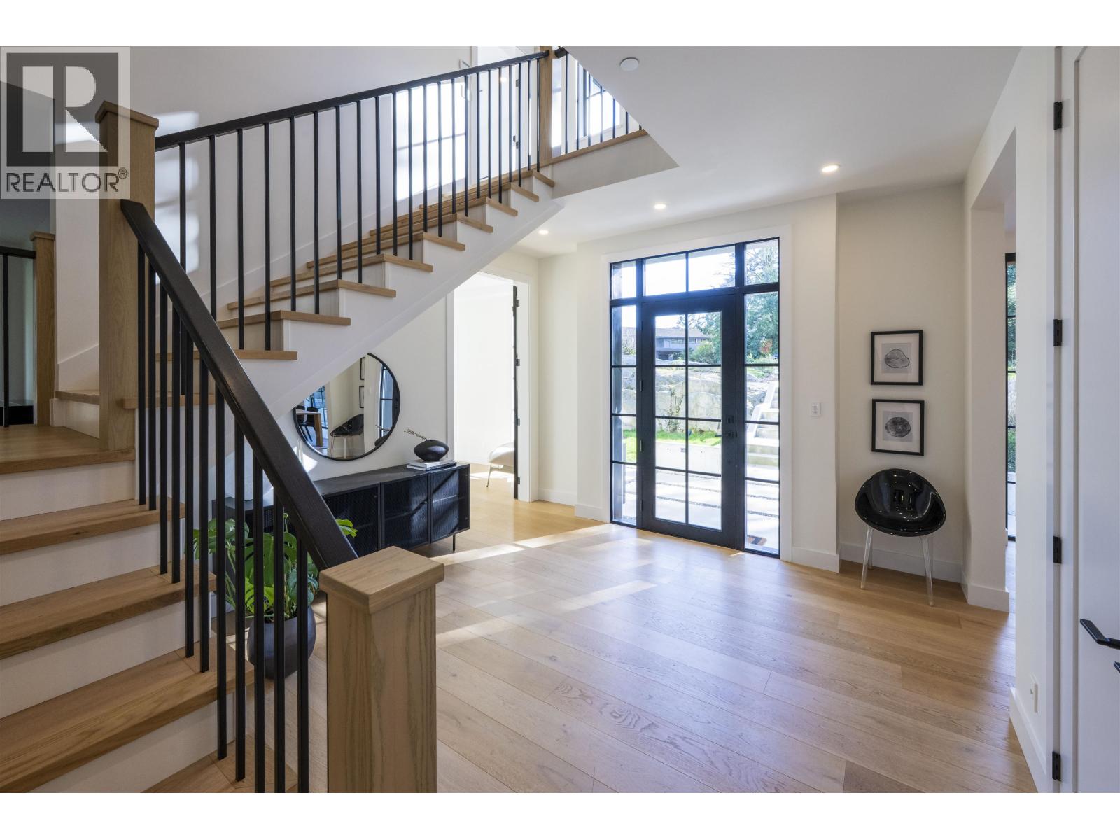
Enter an interest rate to see your estimated monthly payment.Custom West Coast home offering a warm, refined take on modern family living. The main level centres around a beautifully appointed kitchen with oversized island, premium appliances, pantry and wet bar, opening to generous dining, living and family spaces plus a private office/bedroom. Four bedrooms upstairs include a serene primary suite with ocean views, walk-in closet and spa-inspired ensuite. Outside, a Scandinavian-inspired retreat awaits with barrel sauna, pool/hot tub and covered patio with fire table, framed by the North Shore mountainside. Set on a private, fully fenced 15,000 sq. ft. cul-de-sac lot with an oversized 2-car garage, minutes to top private and public schools, Caulfeild Village and Isetta Café. (id:31684)
| a month ago | Listing updated with changes from the MLS® | |
| a month ago | Status changed to Active | |
| a month ago | Listing first seen on site |


The trademarks MLS®, Multiple Listing Service® and the associated logos are owned by The Canadian Real Estate Association (CREA) and identify the quality of services provided by real estate professionals who are members of CREA. Used under license.
The trademarks REALTOR®, REALTORS®, and the REALTOR® logo are controlled by The Canadian Real Estate Association (CREA) and identify real estate professionals who are members of CREA. These trademarks are owned or controlled by The Canadian Real Estate Association (CREA) and identify real estate professionals who are members of CREA (REALTOR®) and/or the quality of services they provide (MLS®).
This REALTOR.ca listing content is owned and licensed by REALTOR® members of The Canadian Real Estate Association.