




4758 MAITLANDBurnaby, BC V5H 1N2
Mortgage Calculator
Monthly Payment (Est.)
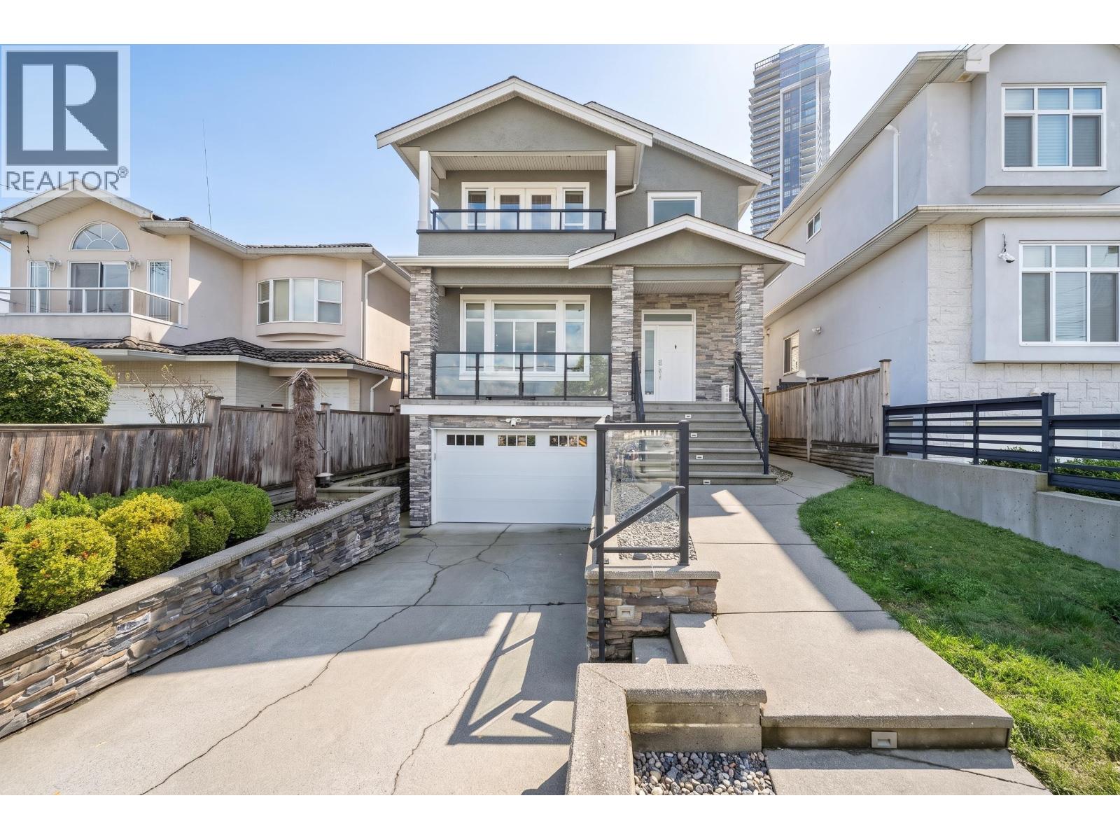
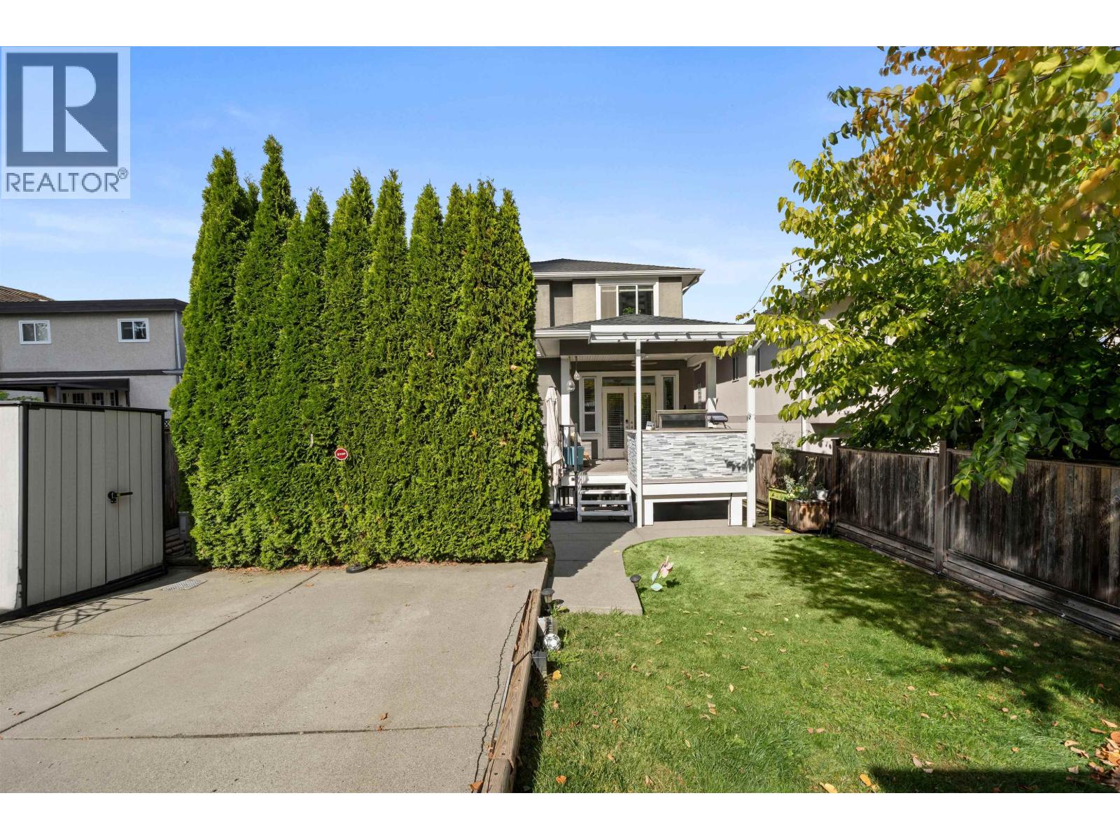
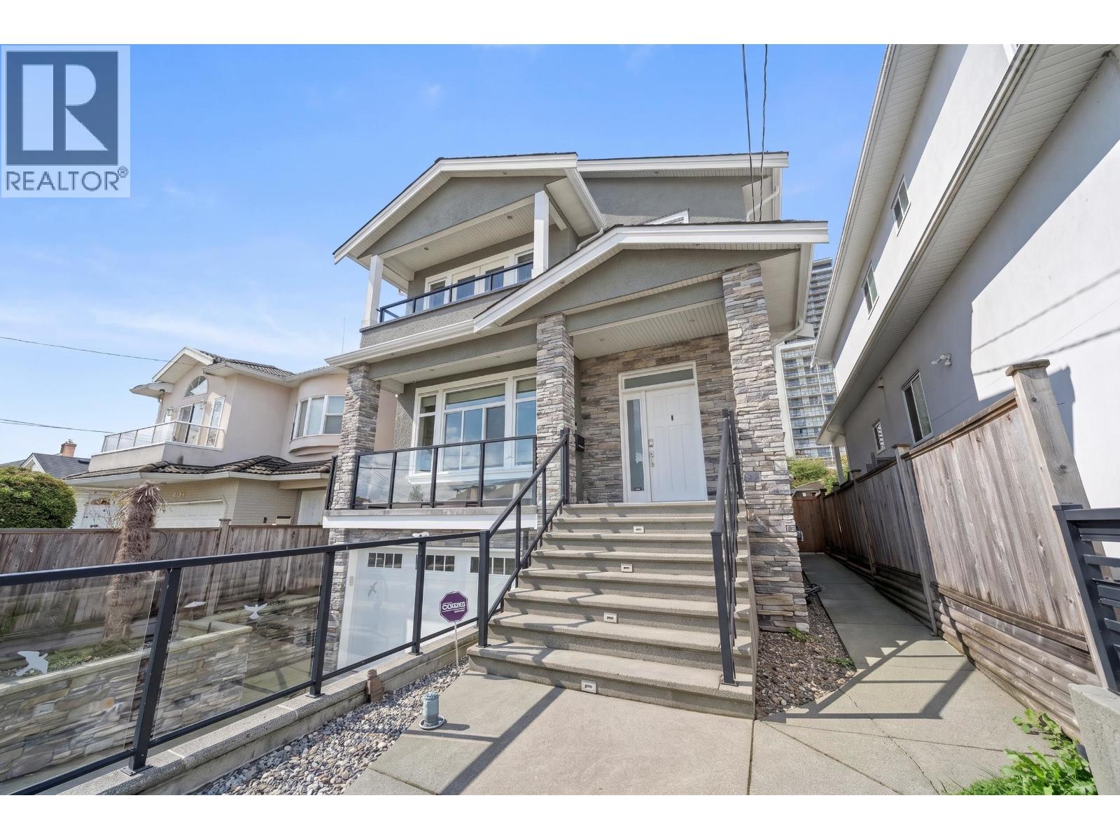
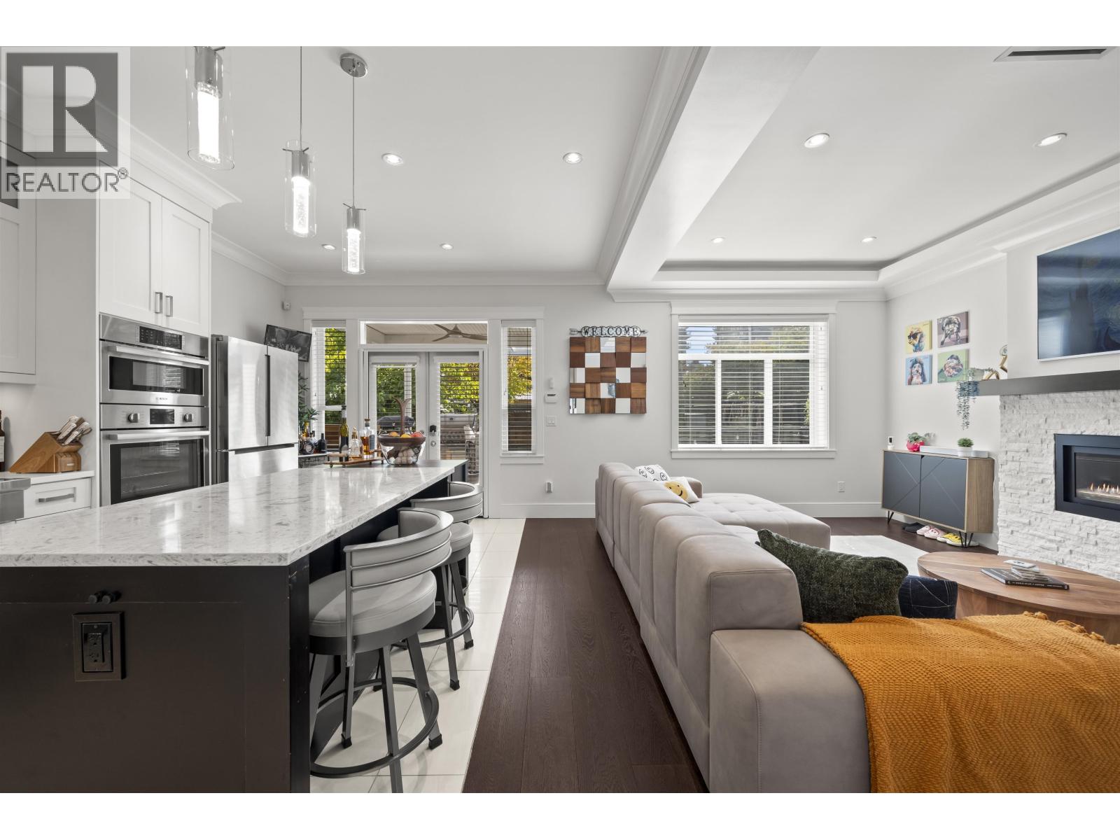
Enter an interest rate to see your estimated monthly payment.Exceptional custom built home in the heart of Metrotown, set on a quiet, sought-after street and generous 33' x 148' lot. This home offers nearly 3,000 sq ft, 6 bedrooms, 4.5 baths, a main floor office, northern mountains views and a fully furnished 2-bedroom basement suite ideal as a mortgage helper.Features include a gourmet kitchen with Wolf & Bosch appliances, wok kitchen, engineered hardwood flooring throughout , A/C, HRV, radiant heating and a tandem 2- car garage. Enjoy the upgraded outdoor space, including an extended deck with a built in stone BBQ island ideal for entertaining, landscaped garden bed and a luxurious spa-inspired hot tub. Steps to Metrotown, Skytrain, Crystal Mall, schools and Deer Lake. (id:31684)
| 11 hours ago | Listing updated with changes from the MLS® | |
| 12 hours ago | Listing first seen on site |



The trademarks MLS®, Multiple Listing Service® and the associated logos are owned by The Canadian Real Estate Association (CREA) and identify the quality of services provided by real estate professionals who are members of CREA. Used under license.
The trademarks REALTOR®, REALTORS®, and the REALTOR® logo are controlled by The Canadian Real Estate Association (CREA) and identify real estate professionals who are members of CREA. These trademarks are owned or controlled by The Canadian Real Estate Association (CREA) and identify real estate professionals who are members of CREA (REALTOR®) and/or the quality of services they provide (MLS®).
This REALTOR.ca listing content is owned and licensed by REALTOR® members of The Canadian Real Estate Association.