




1603 6000 MCKAY AVENUEBurnaby, BC V5H 0K2
Mortgage Calculator
Monthly Payment (Est.)
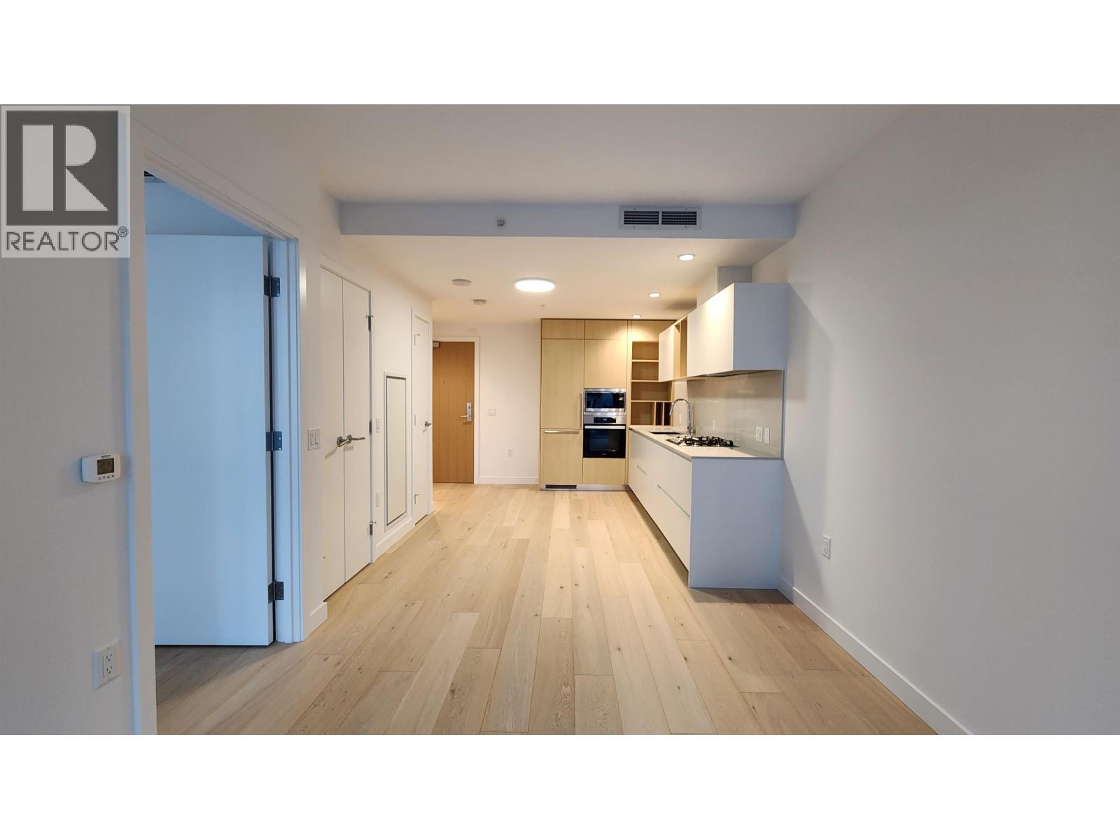
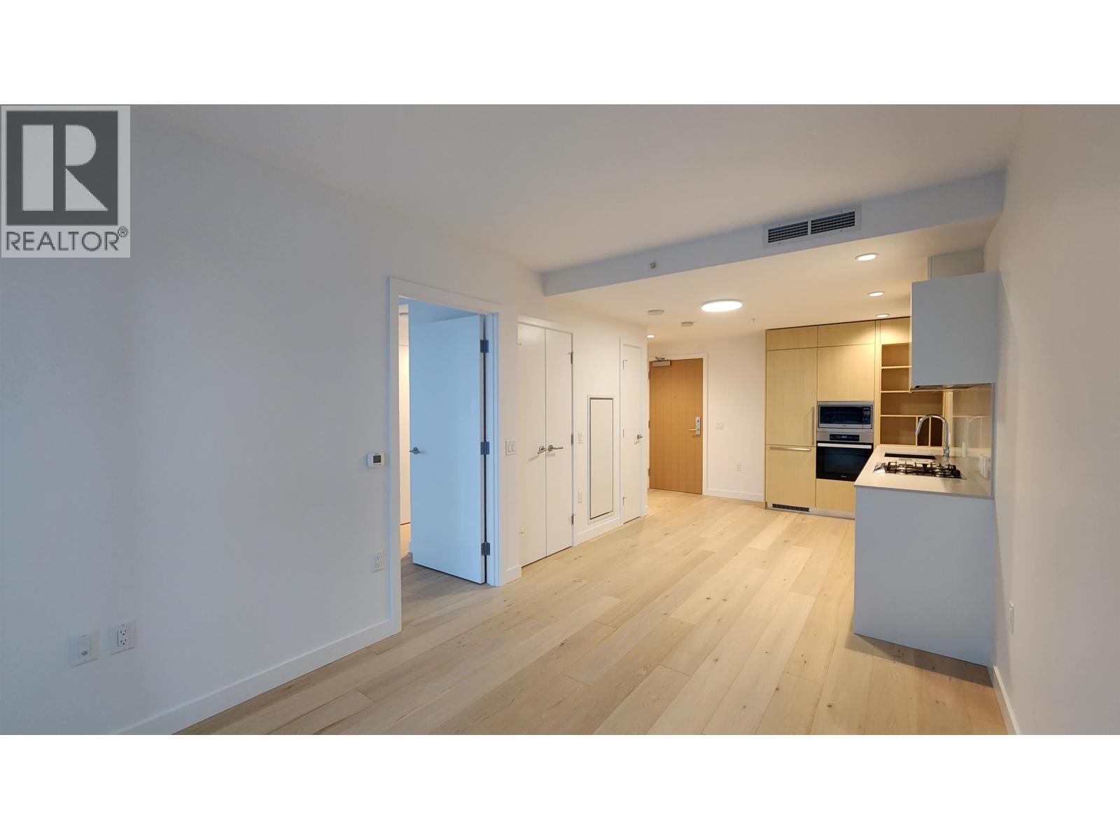
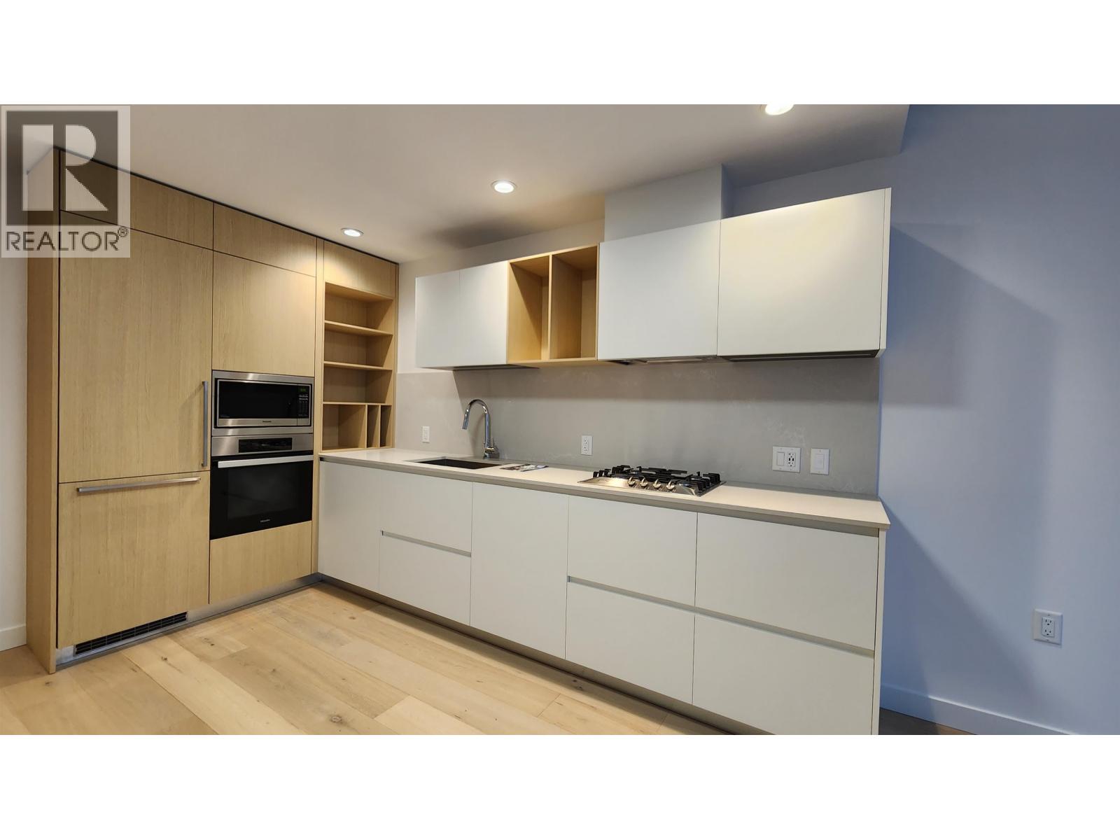
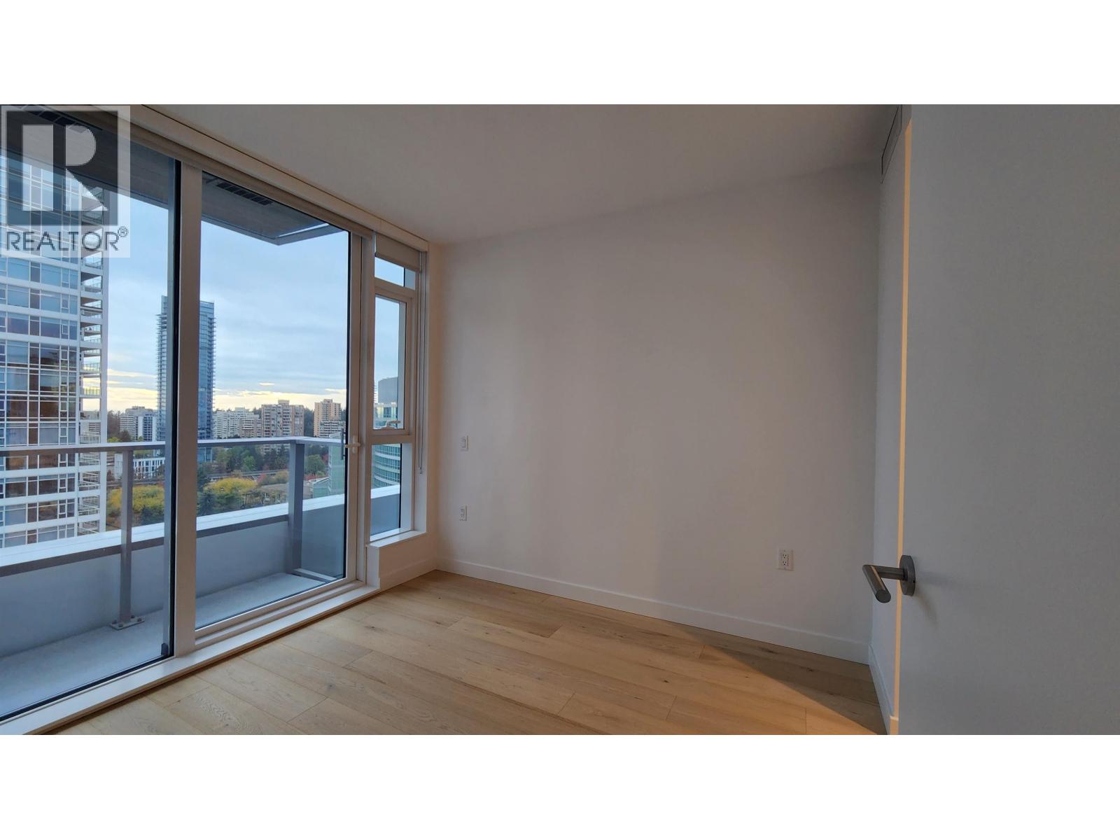
Enter an interest rate to see your estimated monthly payment.Video Tour: https://www.youtube.com/watch?v=3XUf_sGuLAs Description New 1 bedrooms & 1 bathrooms with great view from the 16th floor. -features: central heat pump Air-conditioning, stainless steel Miele appliances, integrated fridge, 10" high ceiling engineered hardwood floors, - Located close to Metrotown Mall, Skytrain, Restaurants (Cactus Club & Earls), schools, and parks. - Steps to Crystal mall, Library, Bus loops and Bonsor Community Centre Amenities : spreading at level 2 & 3 & 4 include lobby with concierge,fitness studio, yoga studio, infrared sauna, guest suite,lounge/amenity room, lovely rooftop garden, outdoor lounge with BBQ. (id:31684)
| 9 hours ago | Listing updated with changes from the MLS® | |
| 9 hours ago | Listing first seen on site |



The trademarks MLS®, Multiple Listing Service® and the associated logos are owned by The Canadian Real Estate Association (CREA) and identify the quality of services provided by real estate professionals who are members of CREA. Used under license.
The trademarks REALTOR®, REALTORS®, and the REALTOR® logo are controlled by The Canadian Real Estate Association (CREA) and identify real estate professionals who are members of CREA. These trademarks are owned or controlled by The Canadian Real Estate Association (CREA) and identify real estate professionals who are members of CREA (REALTOR®) and/or the quality of services they provide (MLS®).
This REALTOR.ca listing content is owned and licensed by REALTOR® members of The Canadian Real Estate Association.