




207 1450 LABURNUM STREETVancouver, BC V6J 3W3
Mortgage Calculator
Monthly Payment (Est.)
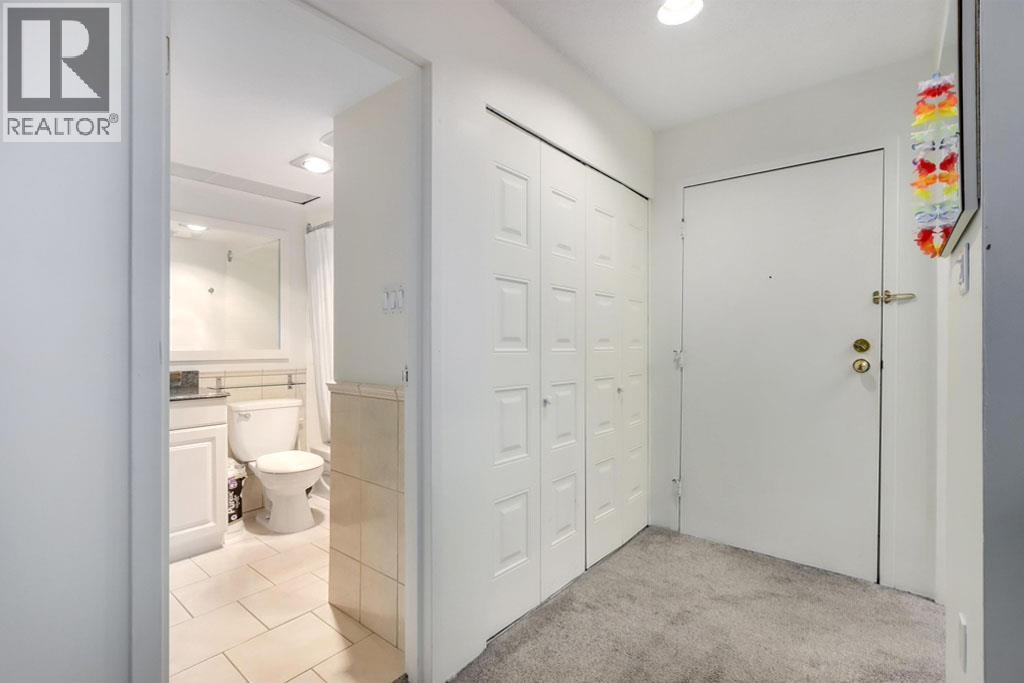
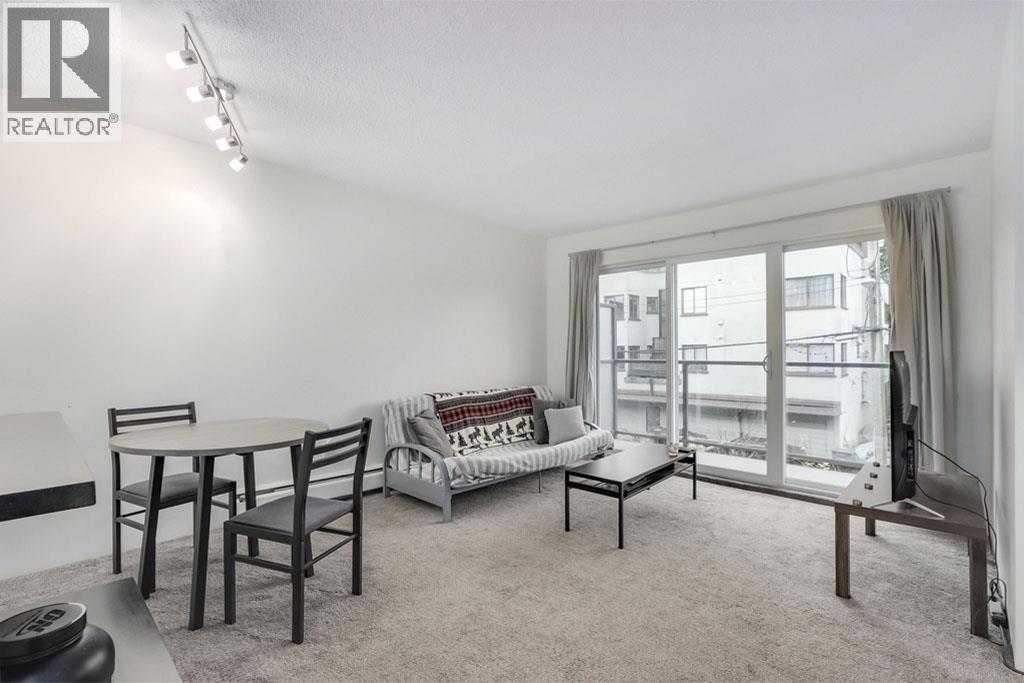
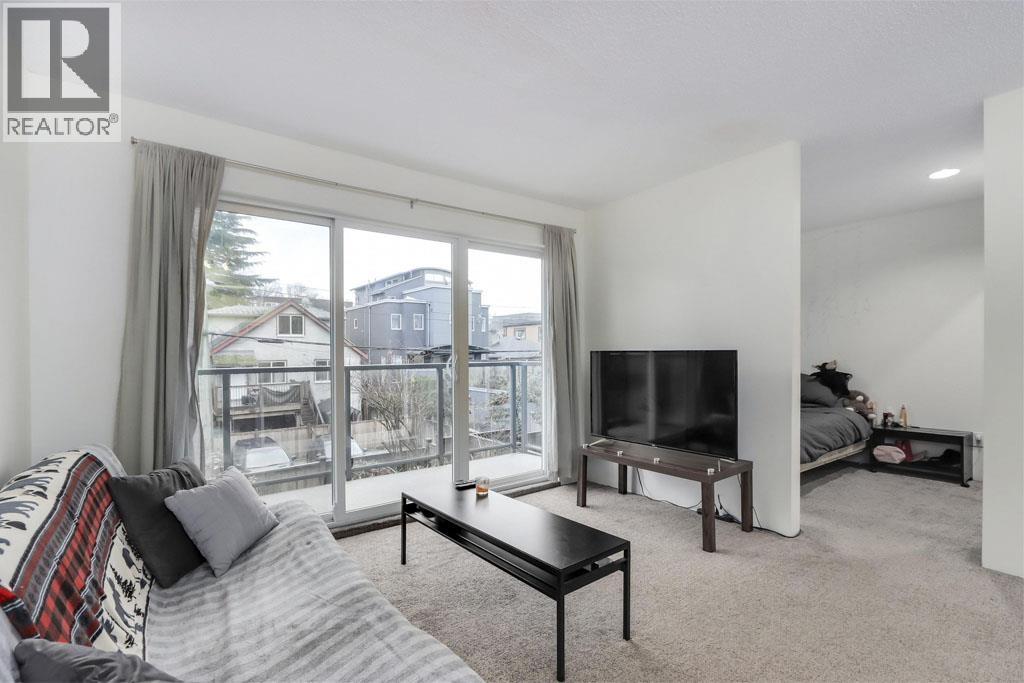
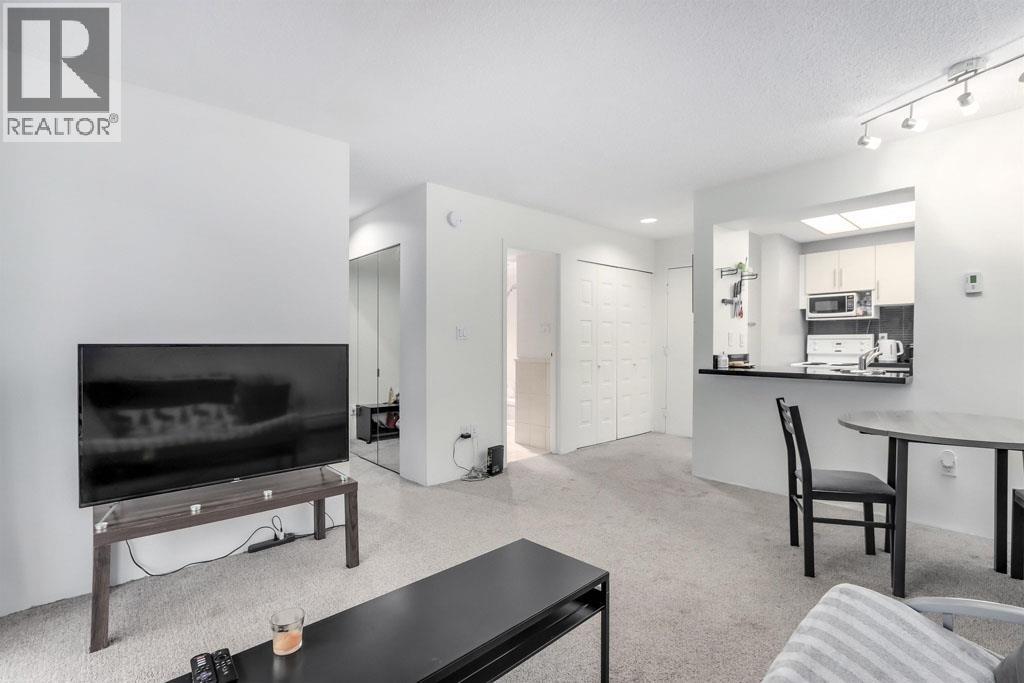
Enter an interest rate to see your estimated monthly payment.This 432sf, junior 1-bedroom, 1-bathroom unit has an updated kitchen and an updated bathroom. The formal foyer has a coat closet and a pot light. The living room has access to a covered balcony overlooking the quiet back lane. The dining area has ceiling track lights and access to the kitchen via a pass-through window. The updated kitchen features black granite countertops, a breakfast bar, bright light fixtures, two rows of white cabinets, all-white appliances, a tiled backsplash and ceramic floor tiles. The bedroom has a closet with mirror doors. The 4 pcs bathroom comes with ceramic tiled floors, a tub with shower and ceramic tiled walls. Rent includes 1 parking stall and 1 storage locker. The building has a shared laundry room. (id:31684)
| 8 hours ago | Listing updated with changes from the MLS® | |
| 8 hours ago | Listing first seen on site |



The trademarks MLS®, Multiple Listing Service® and the associated logos are owned by The Canadian Real Estate Association (CREA) and identify the quality of services provided by real estate professionals who are members of CREA. Used under license.
The trademarks REALTOR®, REALTORS®, and the REALTOR® logo are controlled by The Canadian Real Estate Association (CREA) and identify real estate professionals who are members of CREA. These trademarks are owned or controlled by The Canadian Real Estate Association (CREA) and identify real estate professionals who are members of CREA (REALTOR®) and/or the quality of services they provide (MLS®).
This REALTOR.ca listing content is owned and licensed by REALTOR® members of The Canadian Real Estate Association.