




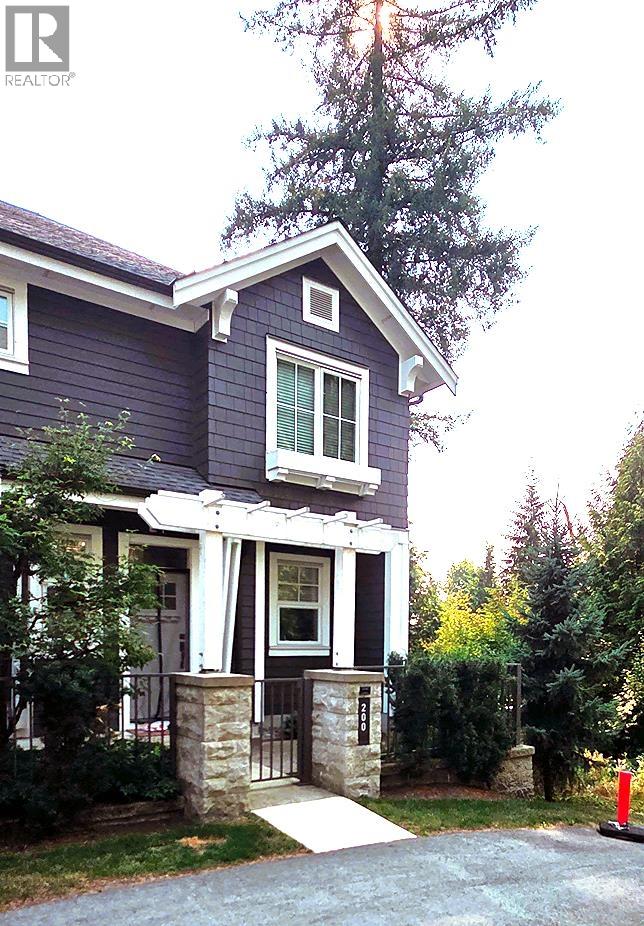
200 1290 MITCHELL STREETCoquitlam, BC V3E 0N9
Mortgage Calculator
Monthly Payment (Est.)
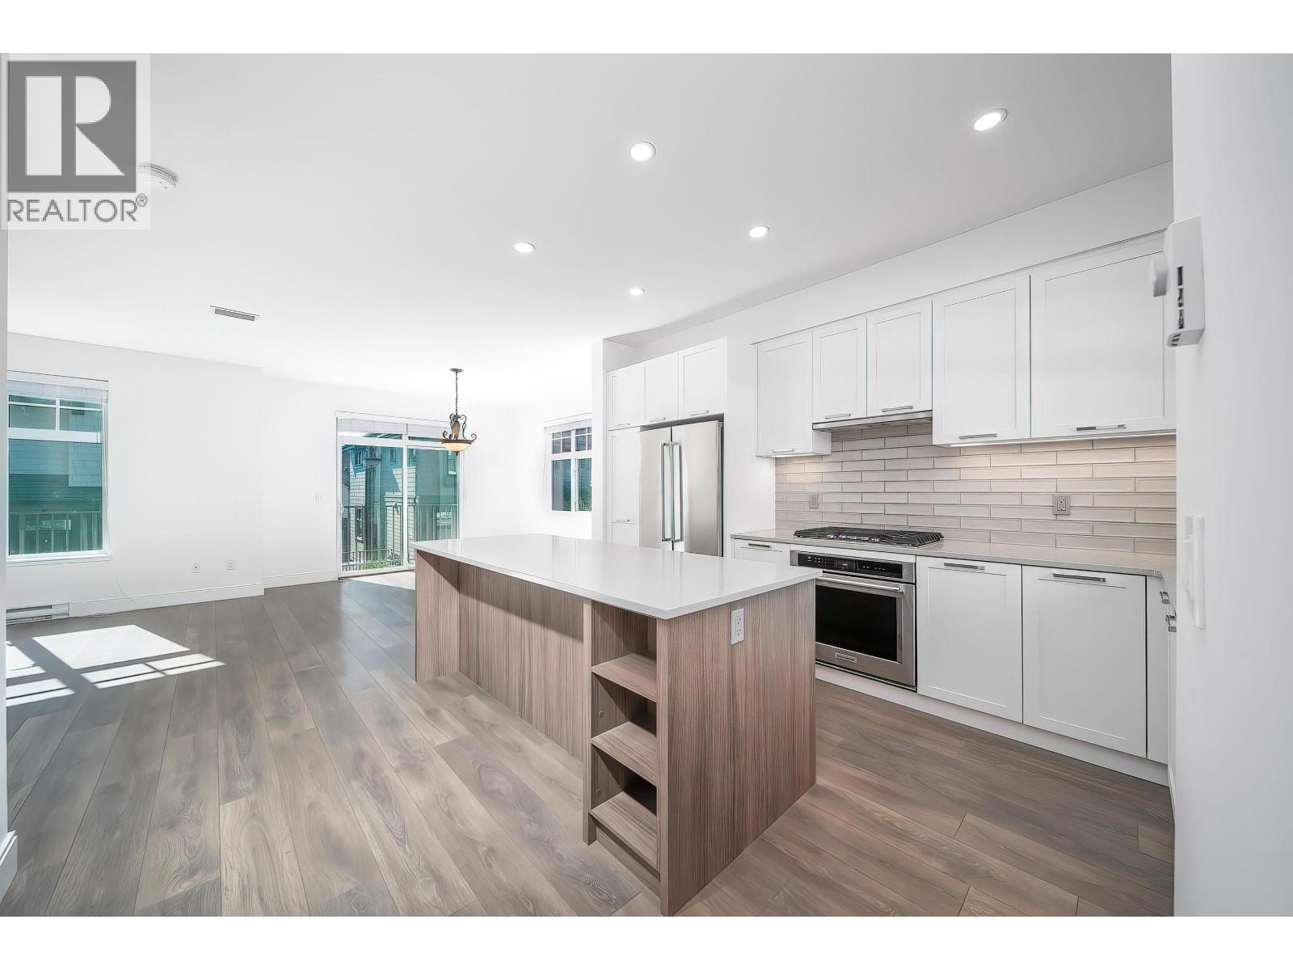
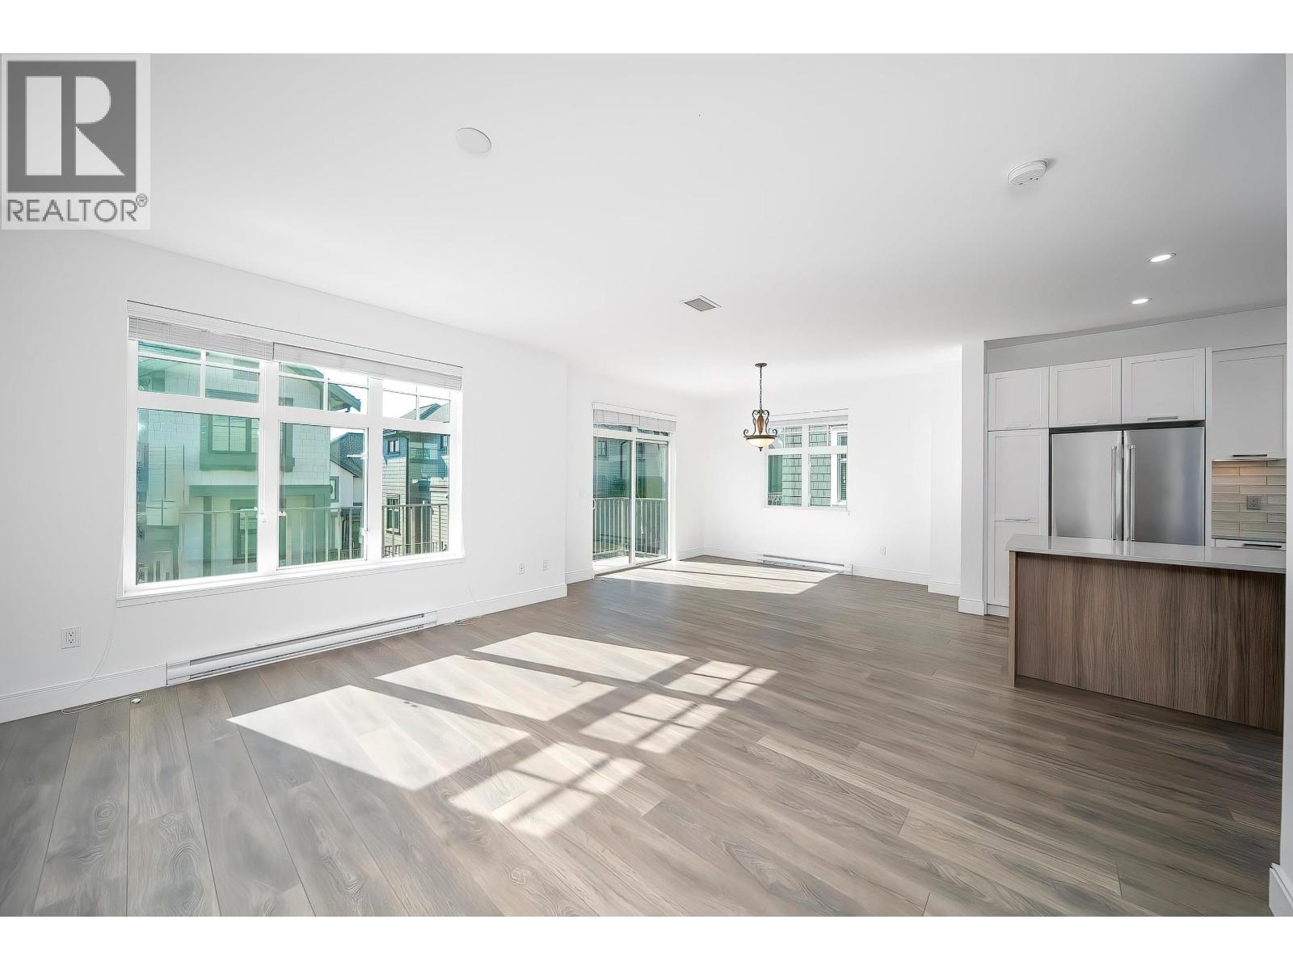
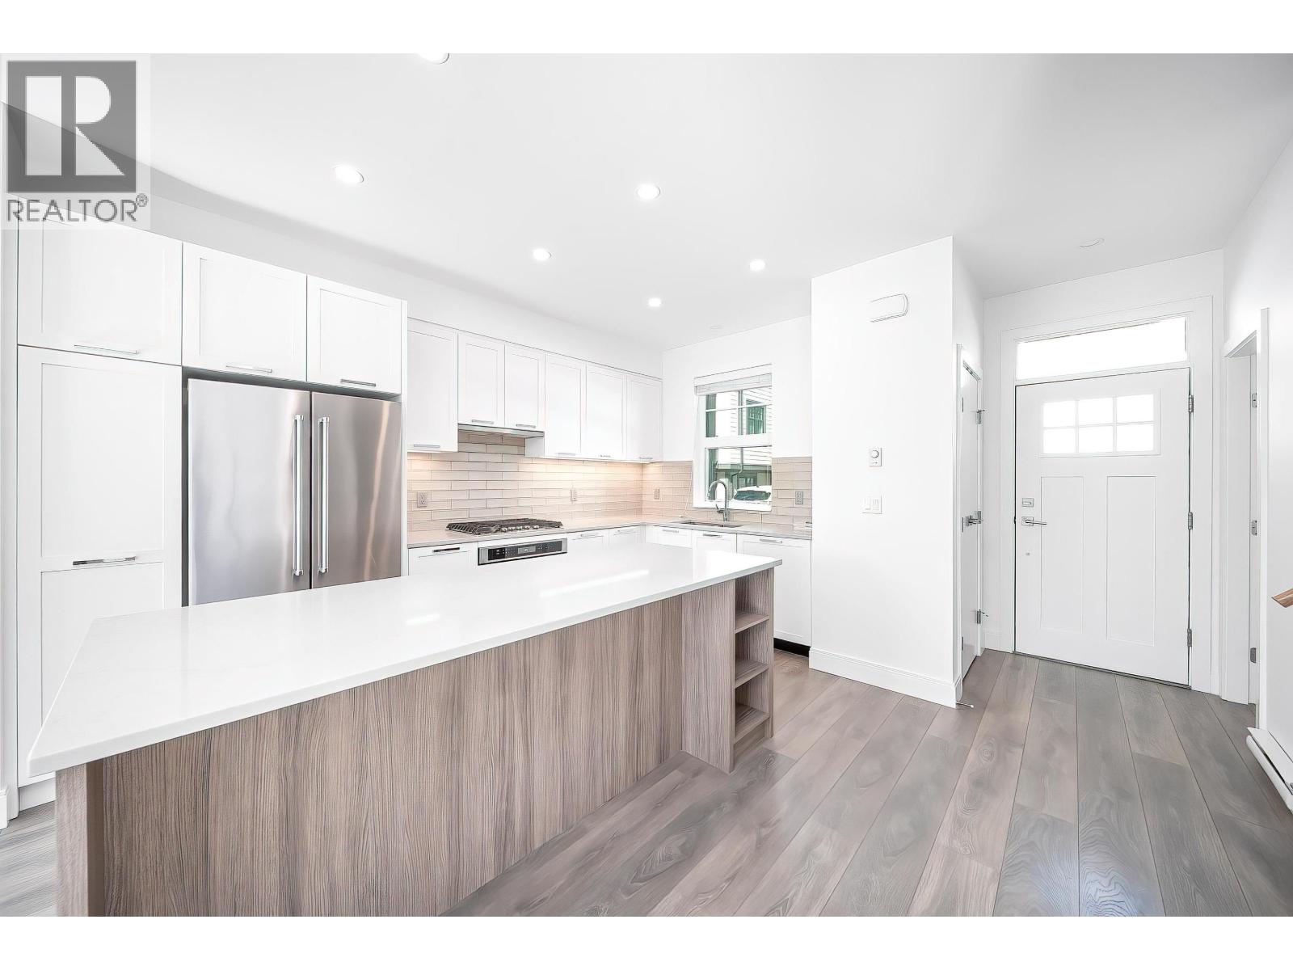
Enter an interest rate to see your estimated monthly payment.Welcome to Forester by Townline. This family-friendly 3-bedroom, 2.5-bathroom CORNER UNIT townhome offers over 1,550 sq. ft. of thoughtfully designed living space with direct trail access. The open-concept main floor features a gourmet kitchen with an oversized island, Caesarstone countertops, and KitchenAid appliances, alongside a spacious living room with custom built-ins. Upstairs, the primary suite includes a walk-in closet and a spa-inspired ensuite with double vanity, soaker tub, and walk-in shower. Enjoy a fully finished side-by-side garage with epoxy flooring and exclusive access to the Canopy Club's pool, fitness centre, games room, and more. Conveniently located near schools, shopping, parks, and trails. (id:31684)
| yesterday | Listing updated with changes from the MLS® | |
| yesterday | Listing first seen on site |



The trademarks MLS®, Multiple Listing Service® and the associated logos are owned by The Canadian Real Estate Association (CREA) and identify the quality of services provided by real estate professionals who are members of CREA. Used under license.
The trademarks REALTOR®, REALTORS®, and the REALTOR® logo are controlled by The Canadian Real Estate Association (CREA) and identify real estate professionals who are members of CREA. These trademarks are owned or controlled by The Canadian Real Estate Association (CREA) and identify real estate professionals who are members of CREA (REALTOR®) and/or the quality of services they provide (MLS®).
This REALTOR.ca listing content is owned and licensed by REALTOR® members of The Canadian Real Estate Association.