




416 245 BEWICKE AVENUENorth Vancouver, BC V7M 0H5
Mortgage Calculator
Monthly Payment (Est.)
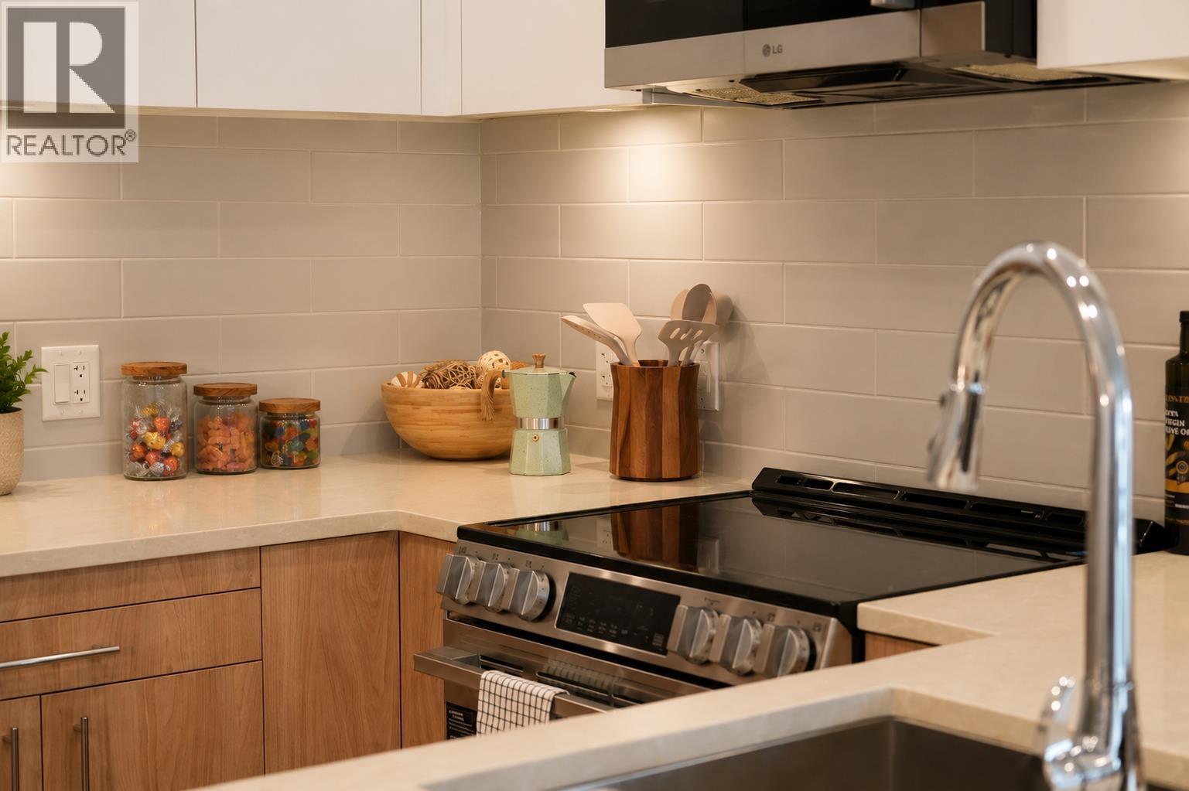
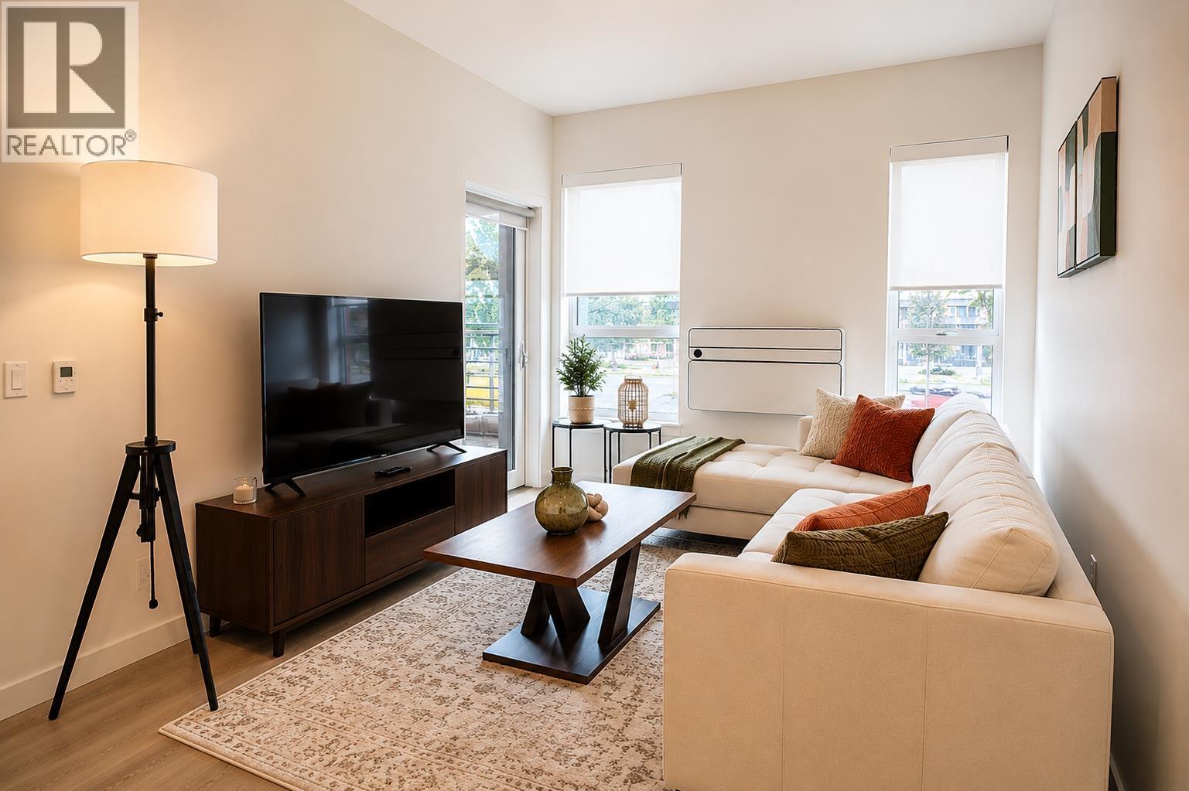
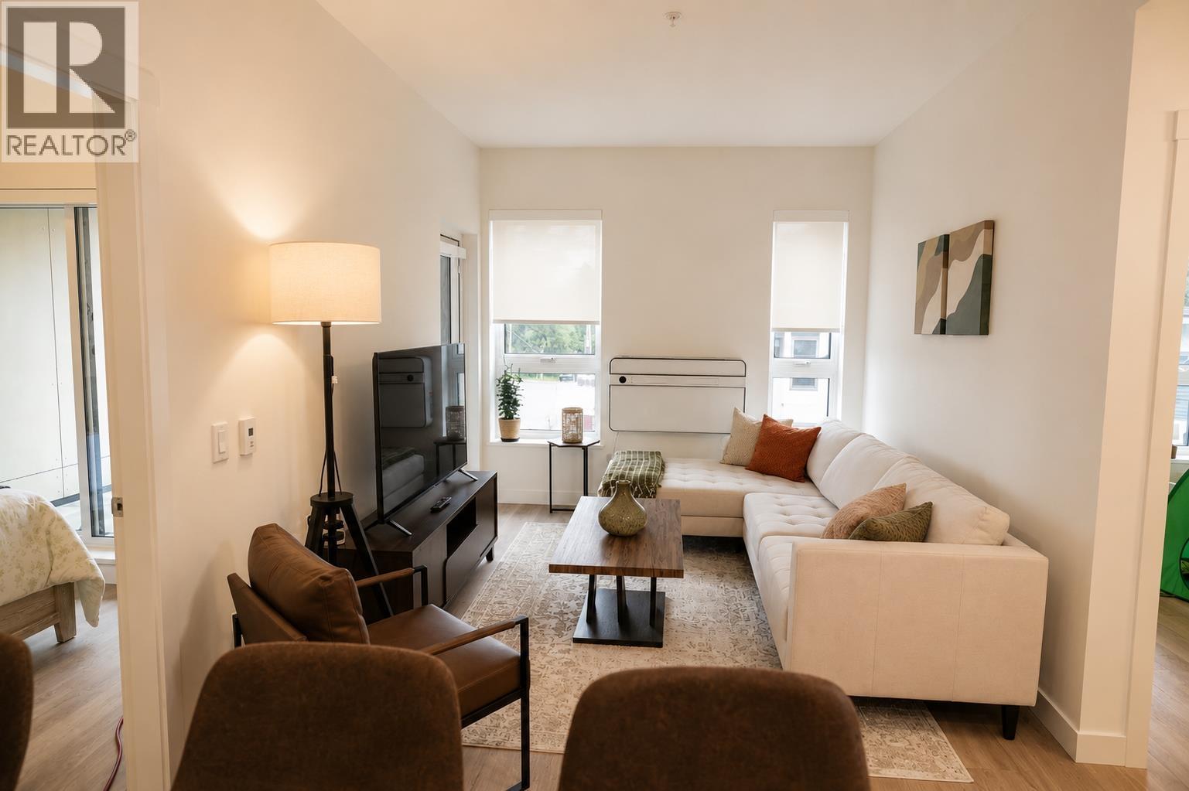
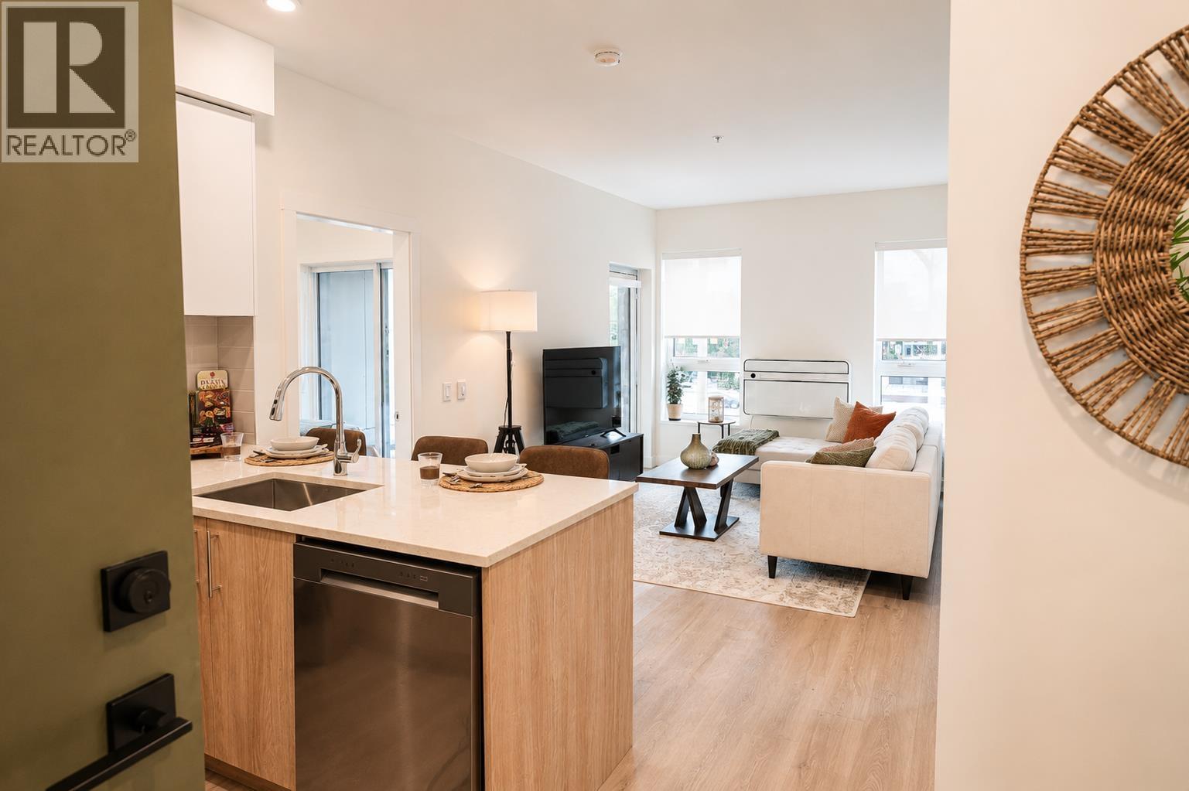
Enter an interest rate to see your estimated monthly payment.FOR ALL INQUIRIES REACH OUT VIA https://www.westharbourapartments.com/ Discover West Harbour Apartment Homes, a modern rental community in the heart of North Vancouver. Ideally located just 5 minutes from the SeaBus terminal and vibrant Lower Lonsdale, you'll enjoy easy access to downtown Vancouver, waterfront dining, shopping, and local amenities. Residents can take advantage of premium building features including a fully equipped fitness centre, stunning rooftop patio, stylish sky lounge, and convenient dog wash station. West Harbour is proudly pet-friendly, making it the perfect place for you and your furry companions. Now leasing for move-ins beginning November 1, 2026-find your new home at West Harbour today. (id:31684)
| yesterday | Listing updated with changes from the MLS® | |
| yesterday | Listing first seen on site |



The trademarks MLS®, Multiple Listing Service® and the associated logos are owned by The Canadian Real Estate Association (CREA) and identify the quality of services provided by real estate professionals who are members of CREA. Used under license.
The trademarks REALTOR®, REALTORS®, and the REALTOR® logo are controlled by The Canadian Real Estate Association (CREA) and identify real estate professionals who are members of CREA. These trademarks are owned or controlled by The Canadian Real Estate Association (CREA) and identify real estate professionals who are members of CREA (REALTOR®) and/or the quality of services they provide (MLS®).
This REALTOR.ca listing content is owned and licensed by REALTOR® members of The Canadian Real Estate Association.