




basement 848 ROSLYN BOULEVARDNorth Vancouver, BC V7G 1P3
Mortgage Calculator
Monthly Payment (Est.)
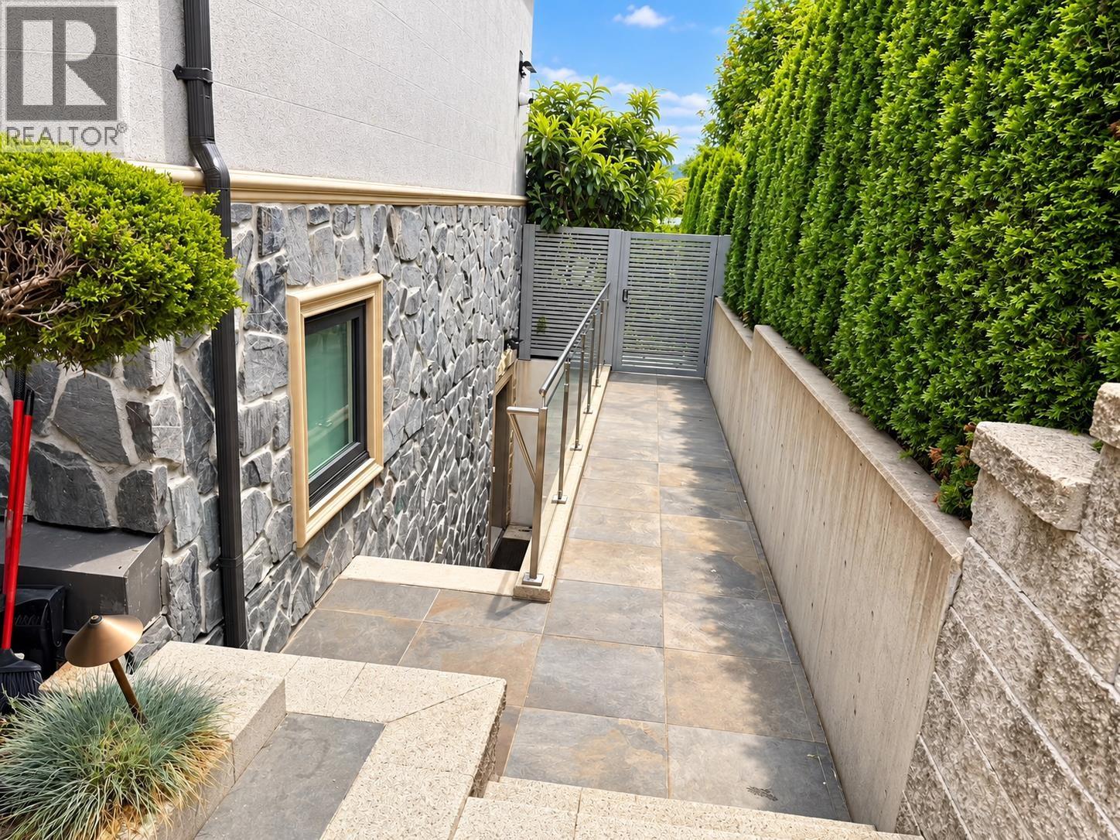
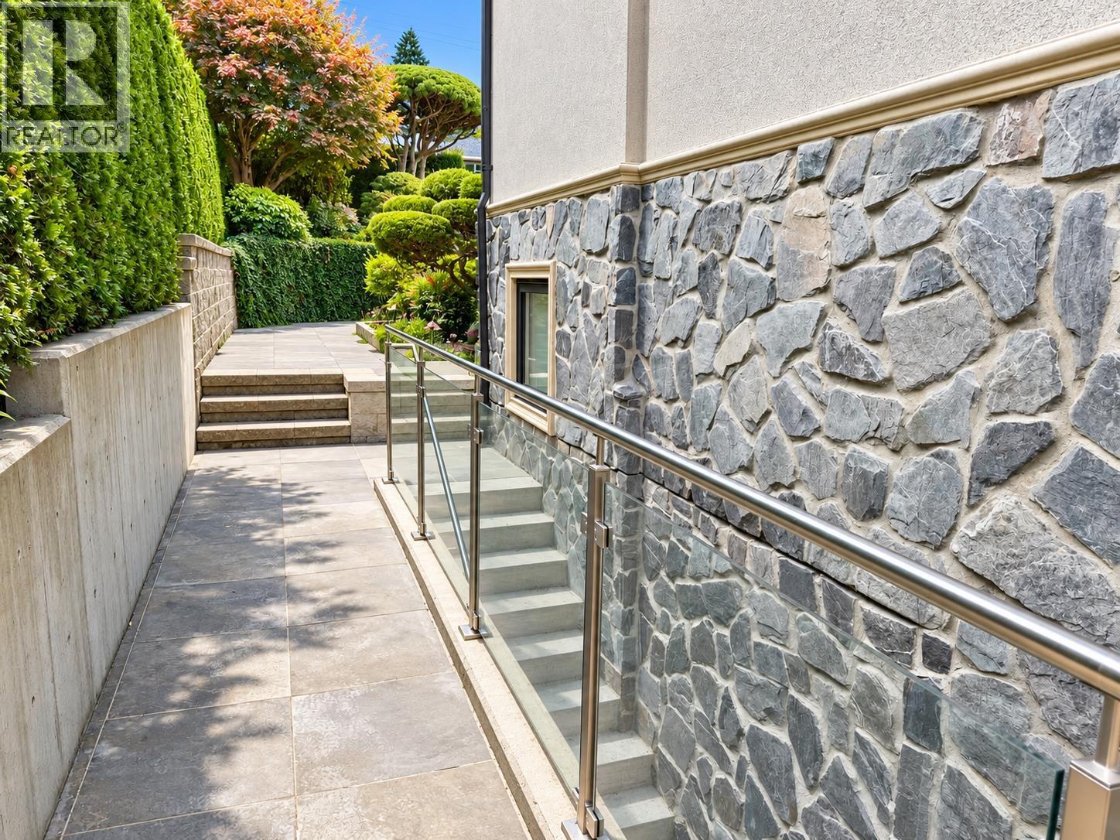
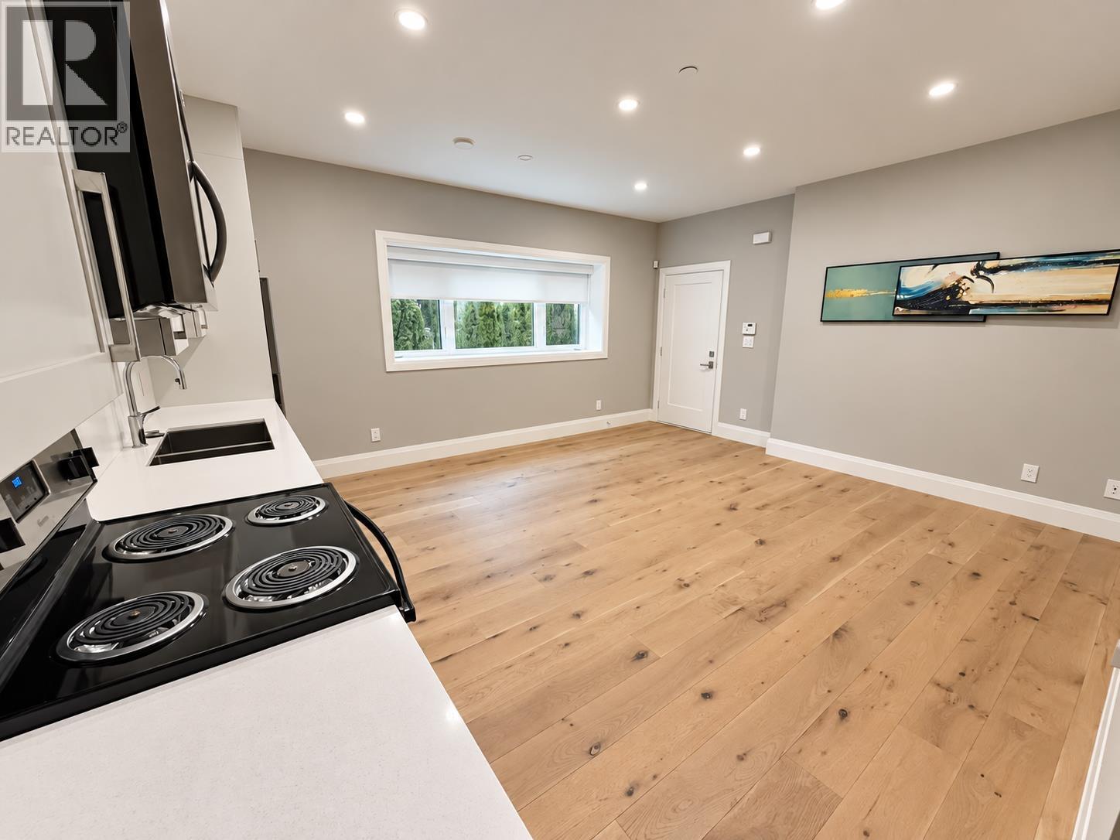
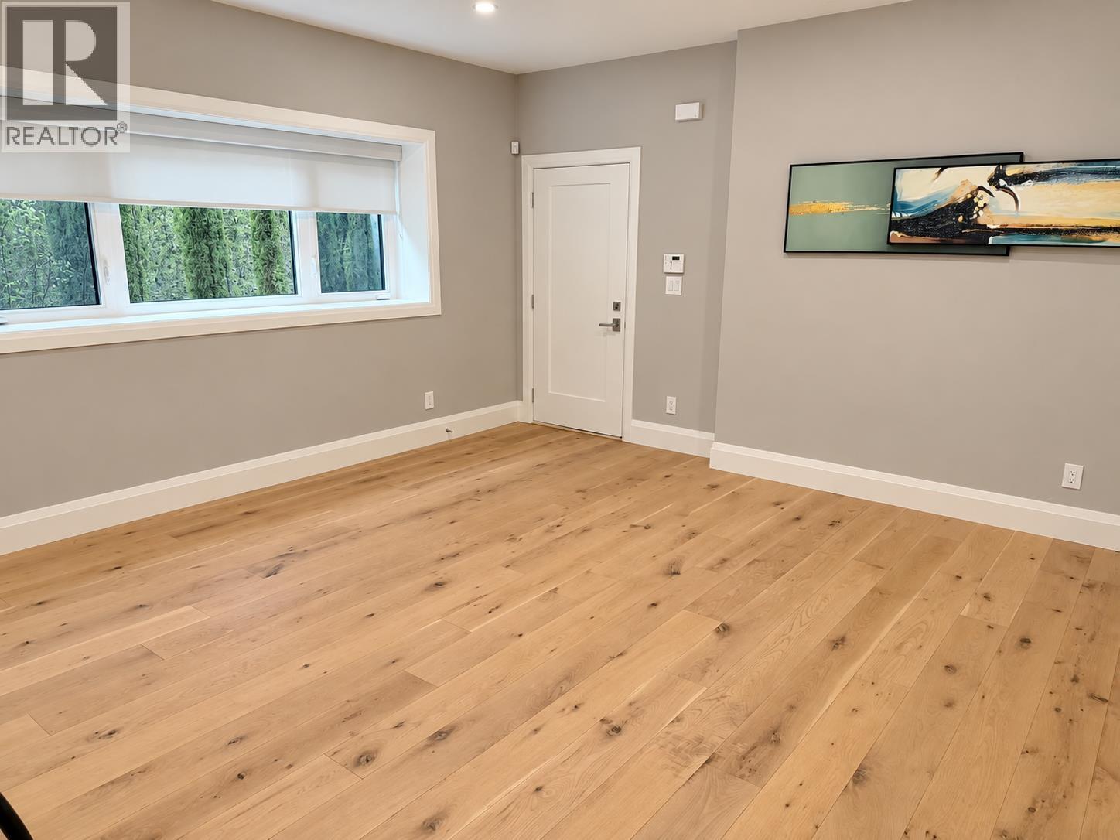
Enter an interest rate to see your estimated monthly payment.Brand-new renovated 2-bedroom, 1-bath basement suite in North Vancouver´s desirable Dollarton / Deep Cove area. Approx. 950 sq. ft. with a bright open-concept layout, wide-plank flooring, recessed lighting, and a modern kitchen featuring quartz countertops, white shaker cabinets, stainless steel appliances, dishwasher, and microwave. Includes a stylish bathroom with glass walk-in shower, private in-suite laundry, built-in storage, separate entrance, 1 underground and 1 street parking space. All utilities and internet are included. Unfurnished, no pets, no smoking. Close to Deep Cove, parks, trails, schools, transit, Dollarton Village, Parkgate Village, shopping, restaurants, and daily amenities. Available immediately. (id:31684)
| yesterday | Listing updated with changes from the MLS® | |
| yesterday | Listing first seen on site |



The trademarks MLS®, Multiple Listing Service® and the associated logos are owned by The Canadian Real Estate Association (CREA) and identify the quality of services provided by real estate professionals who are members of CREA. Used under license.
The trademarks REALTOR®, REALTORS®, and the REALTOR® logo are controlled by The Canadian Real Estate Association (CREA) and identify real estate professionals who are members of CREA. These trademarks are owned or controlled by The Canadian Real Estate Association (CREA) and identify real estate professionals who are members of CREA (REALTOR®) and/or the quality of services they provide (MLS®).
This REALTOR.ca listing content is owned and licensed by REALTOR® members of The Canadian Real Estate Association.