




701 565 SMITHE STREETVancouver, BC V6B 0E4
Mortgage Calculator
Monthly Payment (Est.)
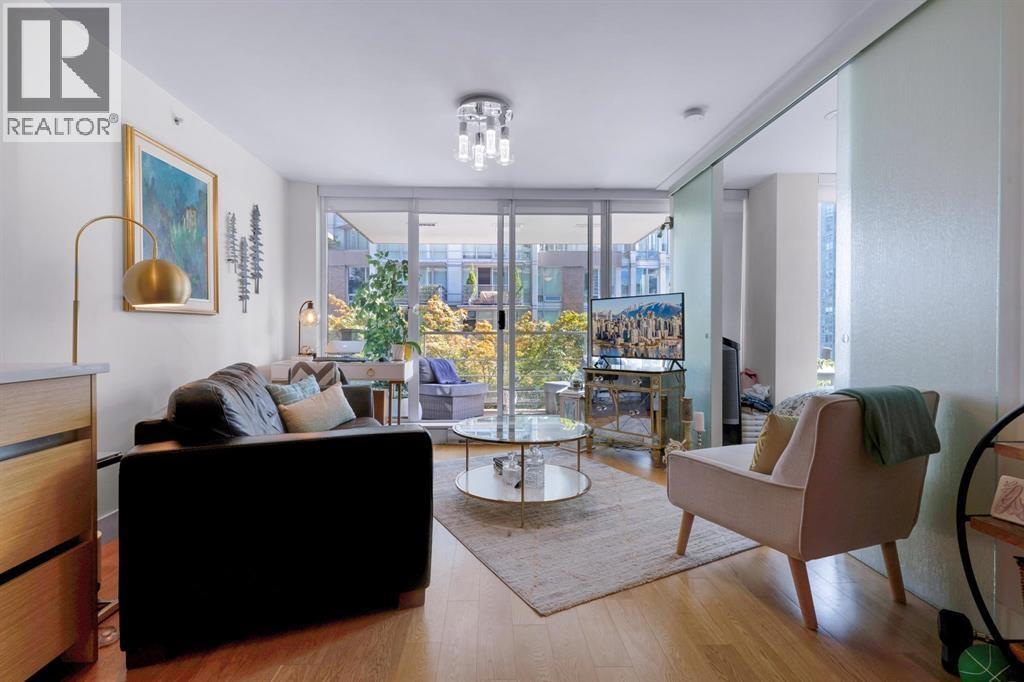
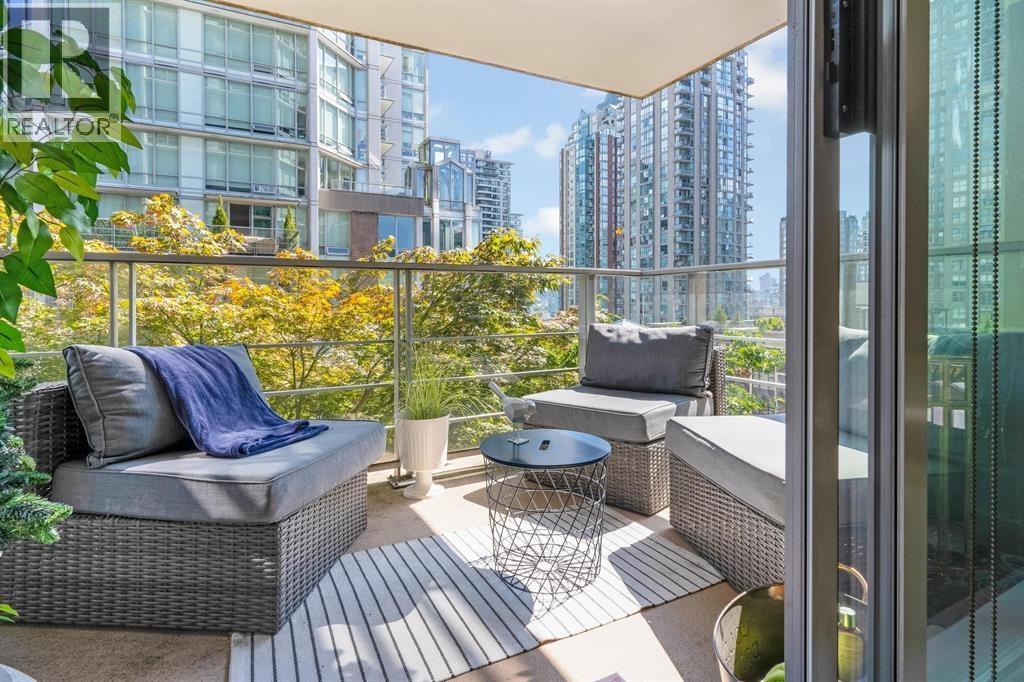
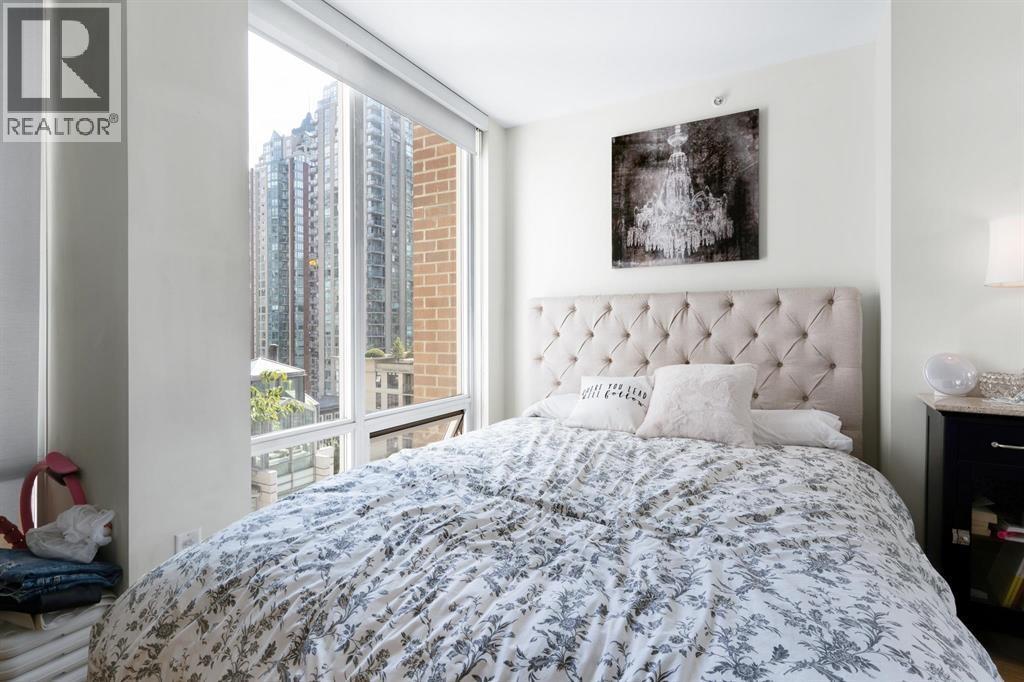
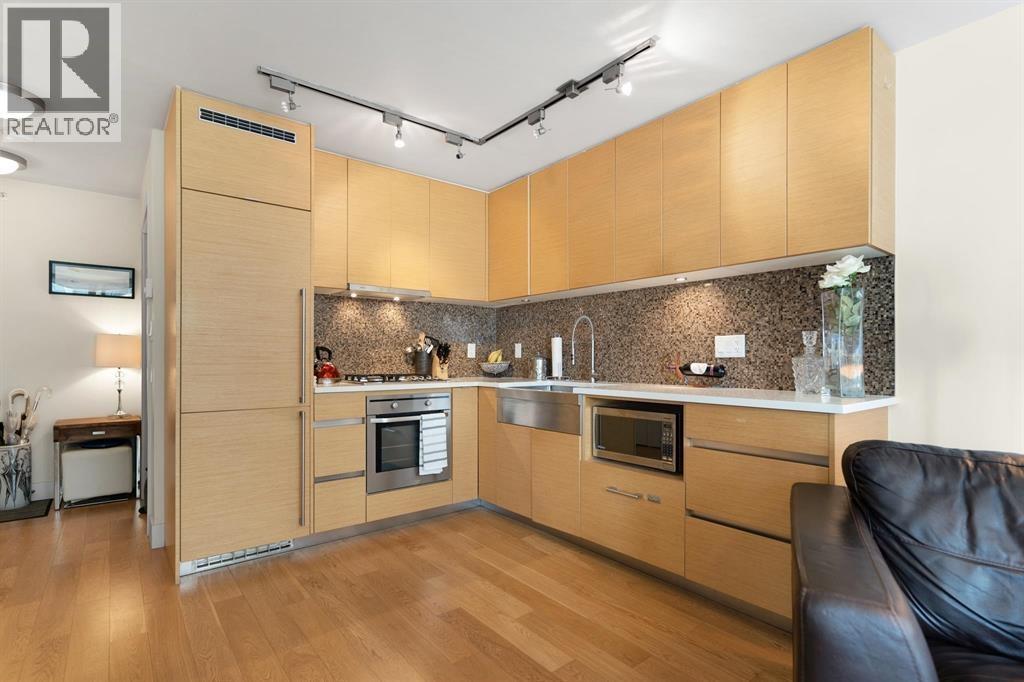
Enter an interest rate to see your estimated monthly payment.VITA at Symphony place, centrally located in the heart of the action, Vancouver downtown. Unfurnished 516 sqft, Modern Jr. 1 bedroom + flex + a large balcony with city view. Features a very functional open layout, wide plank engineered hardwood floors throughout, gourmet kitchen with Caesar-stone countertops, AEG wall oven, Liebherr fridge, Fisher Paykel dishwasher and more. VITA amenities include fitness center, outdoor hot tub, children play area, resident lounge. 1 underground parking and storage locked included. No smoking (of any kind) building. (id:31684)
| 2 days ago | Listing updated with changes from the MLS® | |
| 2 days ago | Listing first seen on site |



The trademarks MLS®, Multiple Listing Service® and the associated logos are owned by The Canadian Real Estate Association (CREA) and identify the quality of services provided by real estate professionals who are members of CREA. Used under license.
The trademarks REALTOR®, REALTORS®, and the REALTOR® logo are controlled by The Canadian Real Estate Association (CREA) and identify real estate professionals who are members of CREA. These trademarks are owned or controlled by The Canadian Real Estate Association (CREA) and identify real estate professionals who are members of CREA (REALTOR®) and/or the quality of services they provide (MLS®).
This REALTOR.ca listing content is owned and licensed by REALTOR® members of The Canadian Real Estate Association.