




3070 TIMBER COURTCoquitlam, BC V3E 2Y8
Mortgage Calculator
Monthly Payment (Est.)
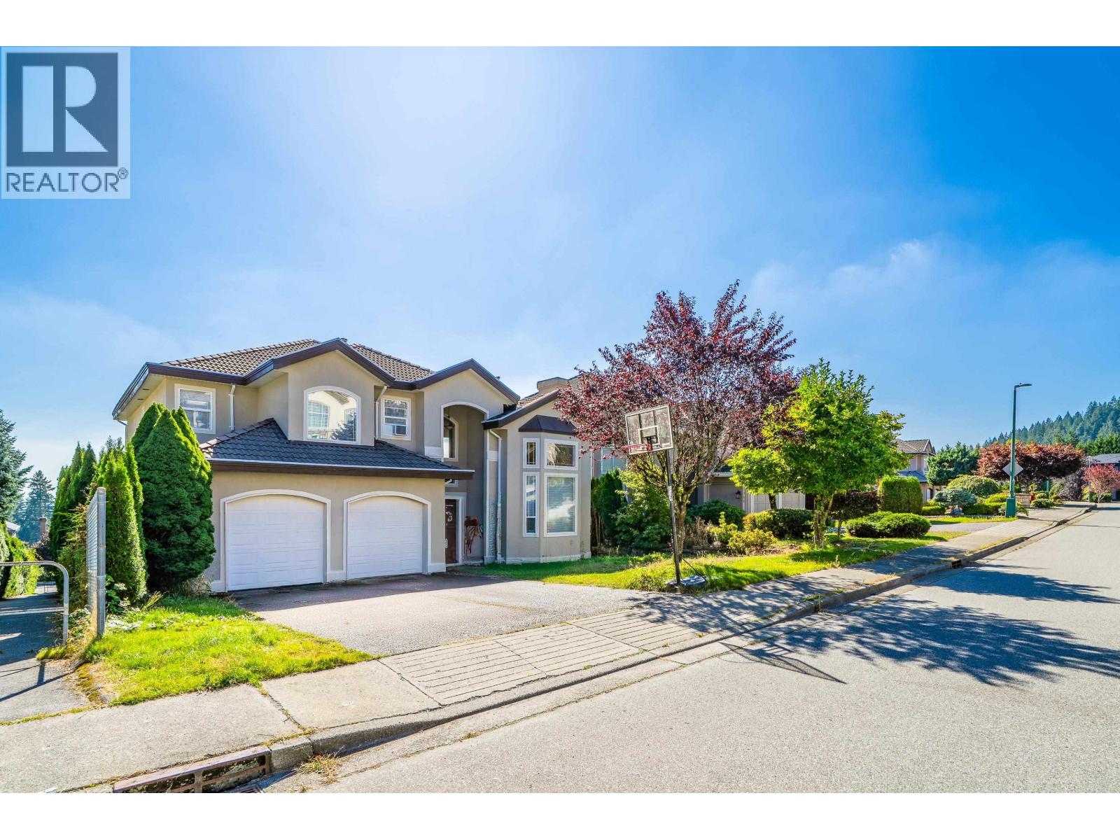
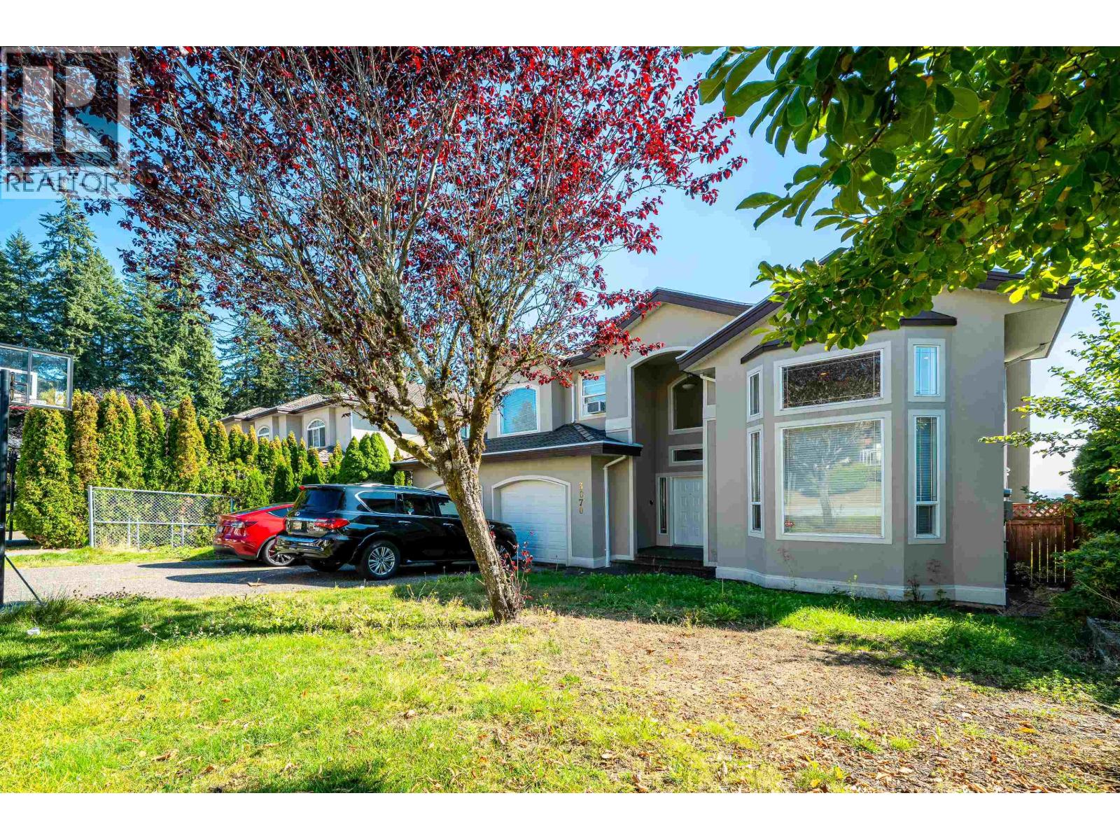
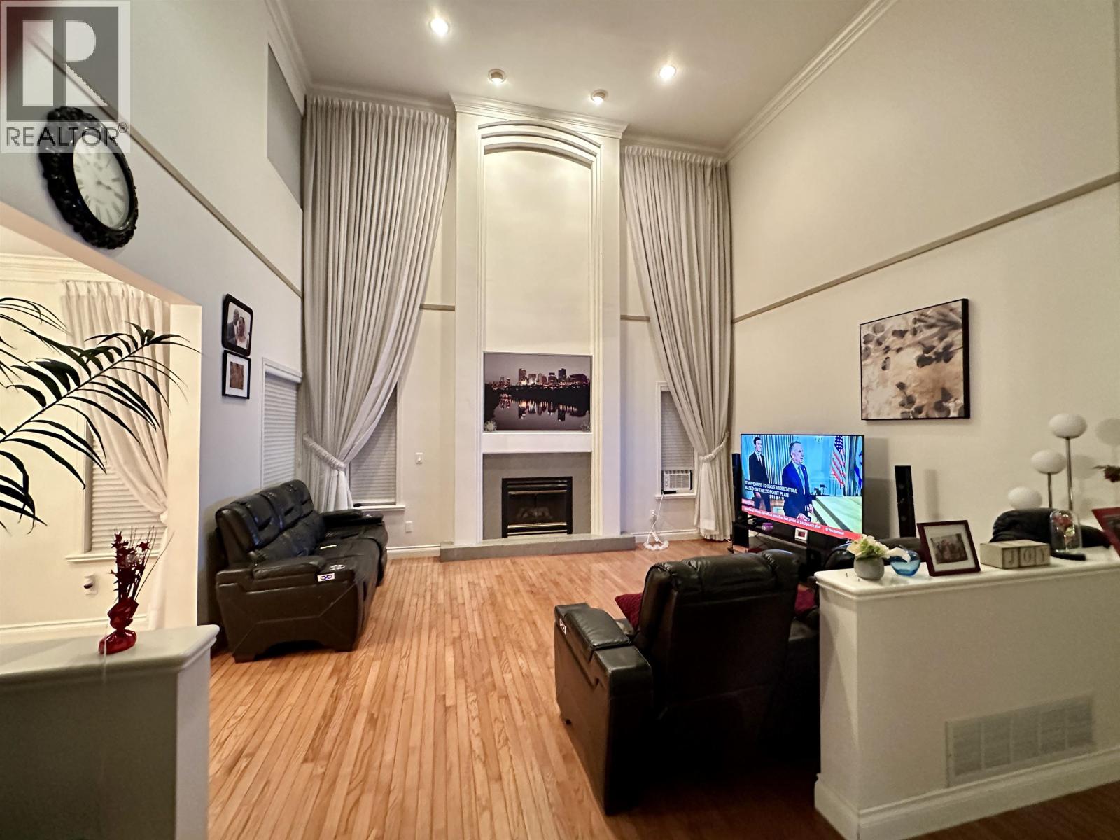
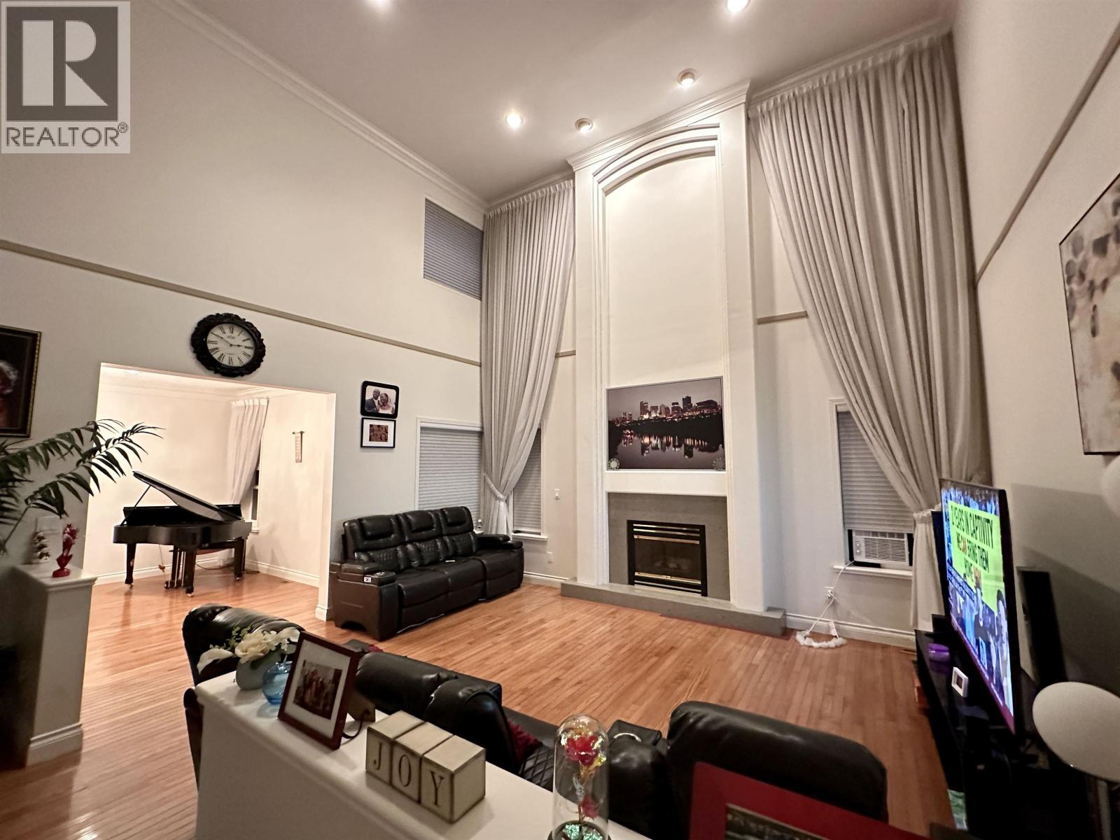
Enter an interest rate to see your estimated monthly payment.Discover this gorgeous 3-level executive home in a quiet Westwood Plateau cul-de-sac. With over 5,600 sqft of well-laid-out space on a 7,350 sqft lot, this 6 beds 5 baths residence boasts great bones and timeless architecture, ready for your upgrades to transform it into a true luxury estate. The grand entry with soaring ceilings, hardwood floors, and spacious main + wok kitchen set the tone. A bright family room opens to a huge balcony with sweeping city and Fraser Valley views. The walk-out basement offers 2 bedrooms, a full bath, storage, and a massive rec room with suite potential. A flat backyard, close-to-schools location, and easy transit access make this an outstanding opportunity for family living and long-term value. (id:31684)
| 3 days ago | Listing updated with changes from the MLS® | |
| 3 days ago | Listing first seen on site |



The trademarks MLS®, Multiple Listing Service® and the associated logos are owned by The Canadian Real Estate Association (CREA) and identify the quality of services provided by real estate professionals who are members of CREA. Used under license.
The trademarks REALTOR®, REALTORS®, and the REALTOR® logo are controlled by The Canadian Real Estate Association (CREA) and identify real estate professionals who are members of CREA. These trademarks are owned or controlled by The Canadian Real Estate Association (CREA) and identify real estate professionals who are members of CREA (REALTOR®) and/or the quality of services they provide (MLS®).
This REALTOR.ca listing content is owned and licensed by REALTOR® members of The Canadian Real Estate Association.