




1 3581 HAIDA DRIVEVancouver, BC V5M 3Y9
Mortgage Calculator
Monthly Payment (Est.)
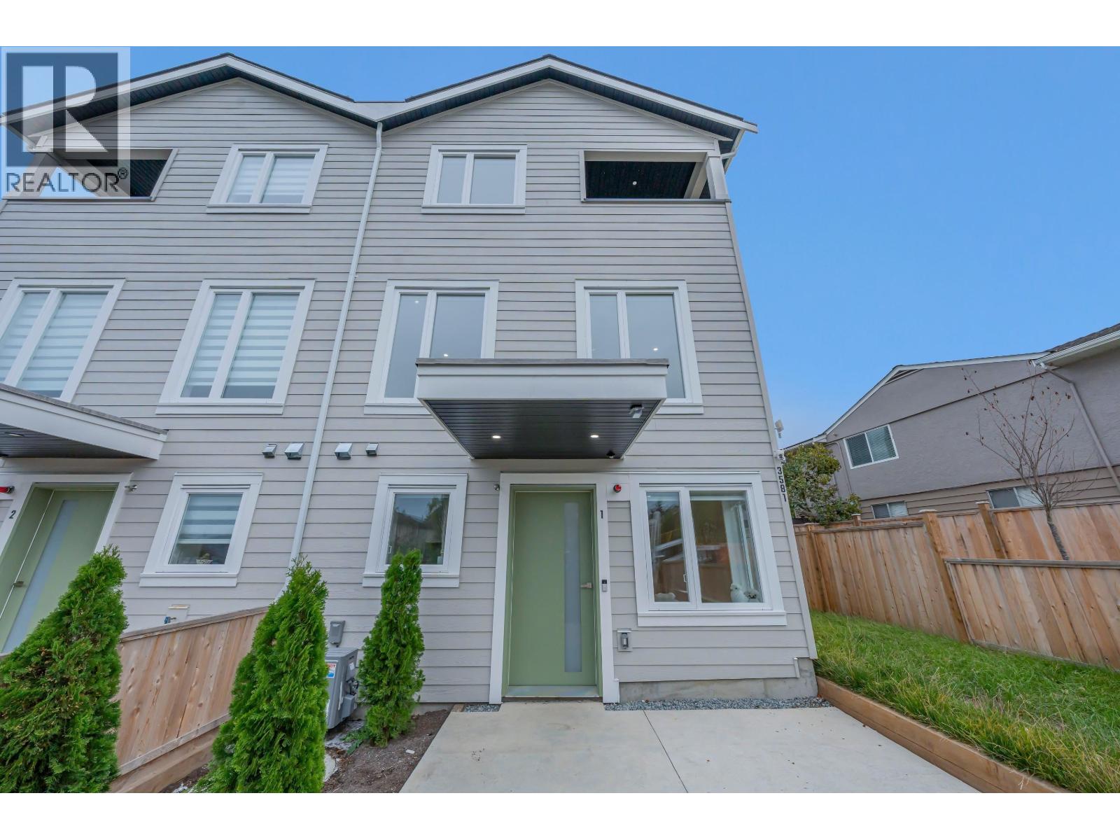
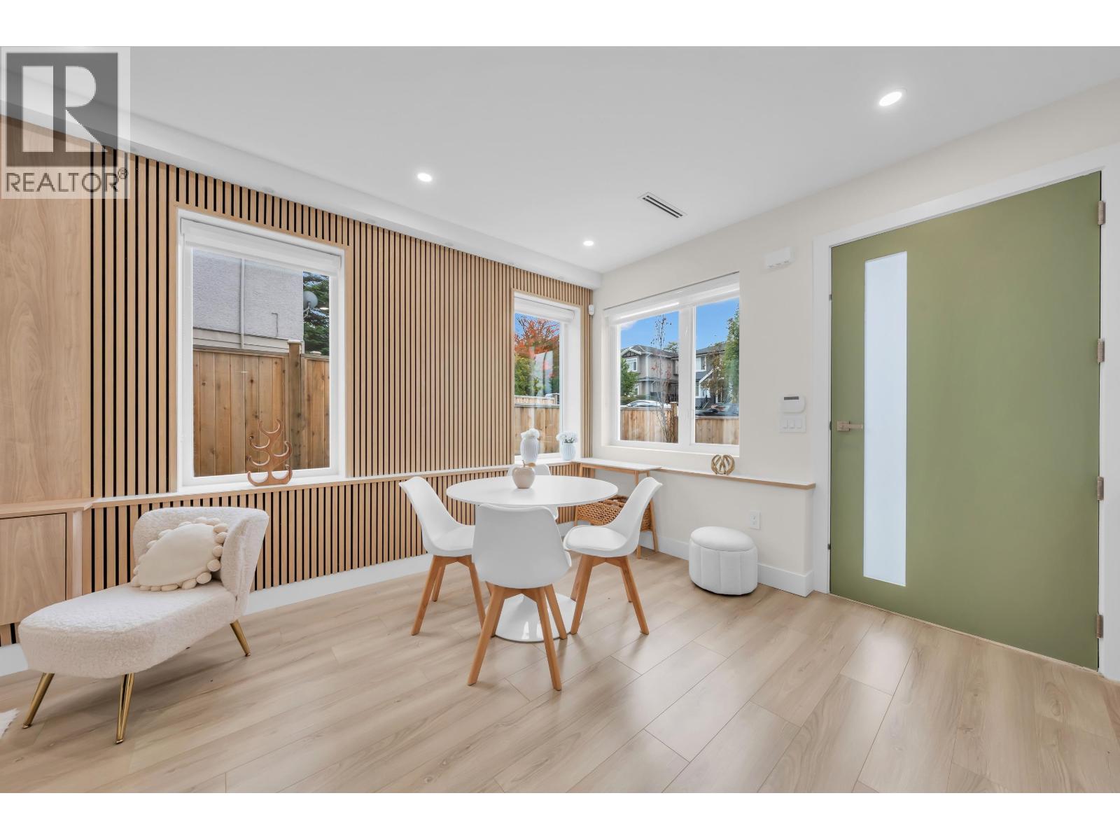
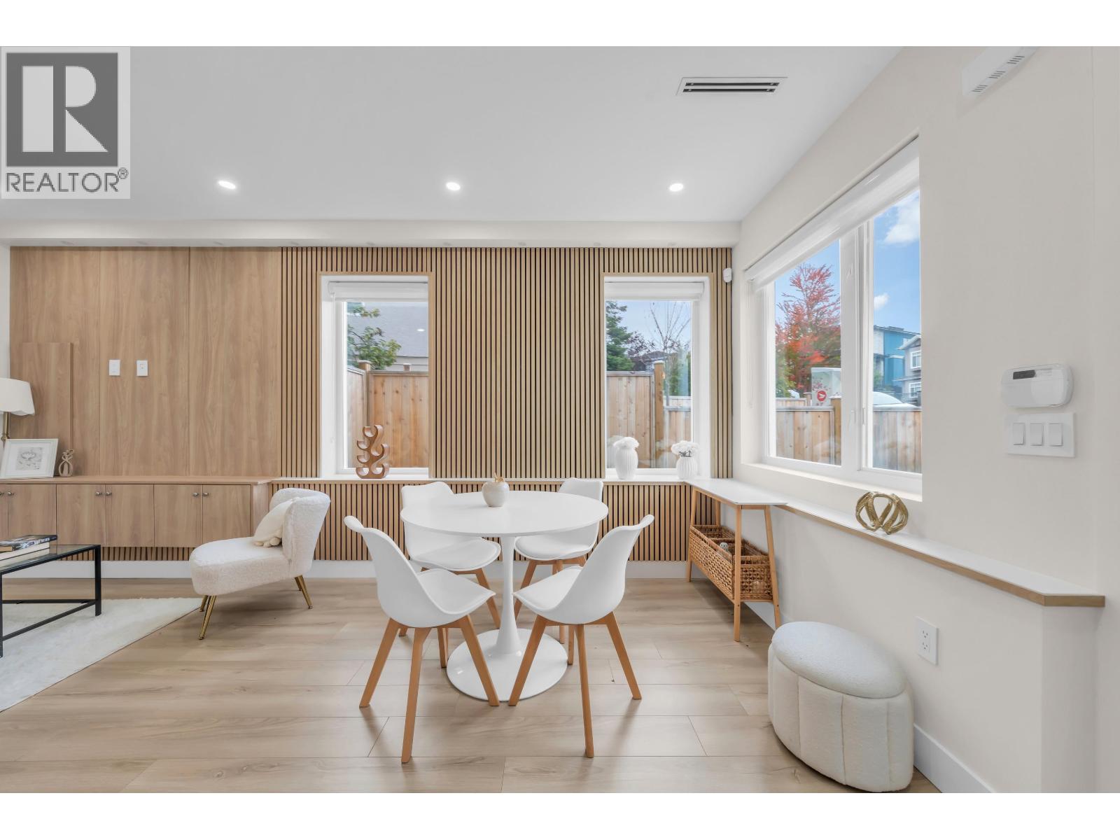
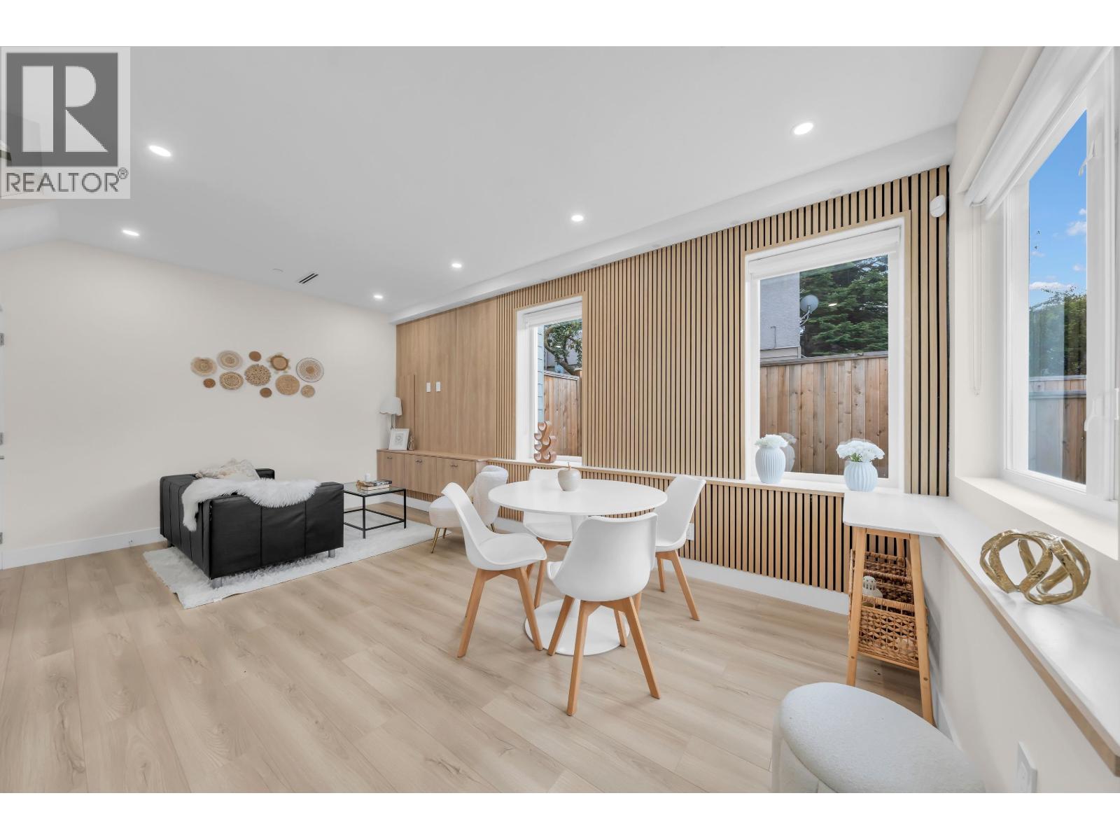
Enter an interest rate to see your estimated monthly payment.Brand new 1,153 sq. ft. 3-bedroom, 3-bathroom home in the heart of Renfrew Heights, situated in a thoughtfully planned 6-unit complex. This bright corner home features a functional 3-level layout with generous bedrooms, modern finishes, and an abundance of natural light. Enjoy 9' ceilings, HRV system, A/C, radiant floor heating, private yard and a private balcony with city and mountain views. Excellent location just minutes from transit, Falaise Park, Renfrew Community Centre, Walmart, Superstore, Chong Lee Market, Highway 1, and nearby schools. (id:31684)
| yesterday | Listing updated with changes from the MLS® | |
| yesterday | Listing first seen on site |



The trademarks MLS®, Multiple Listing Service® and the associated logos are owned by The Canadian Real Estate Association (CREA) and identify the quality of services provided by real estate professionals who are members of CREA. Used under license.
The trademarks REALTOR®, REALTORS®, and the REALTOR® logo are controlled by The Canadian Real Estate Association (CREA) and identify real estate professionals who are members of CREA. These trademarks are owned or controlled by The Canadian Real Estate Association (CREA) and identify real estate professionals who are members of CREA (REALTOR®) and/or the quality of services they provide (MLS®).
This REALTOR.ca listing content is owned and licensed by REALTOR® members of The Canadian Real Estate Association.