




906 112 E 13TH STREETNorth Vancouver, BC V7L 0E4
Mortgage Calculator
Monthly Payment (Est.)
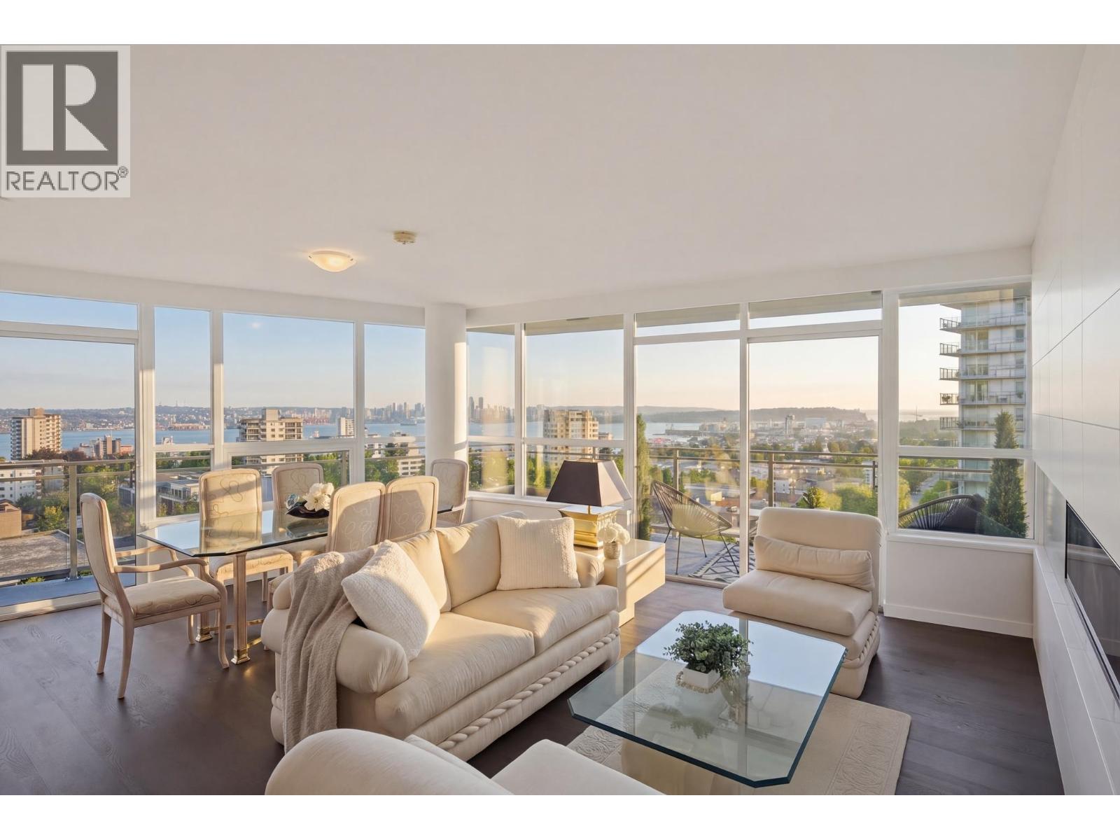
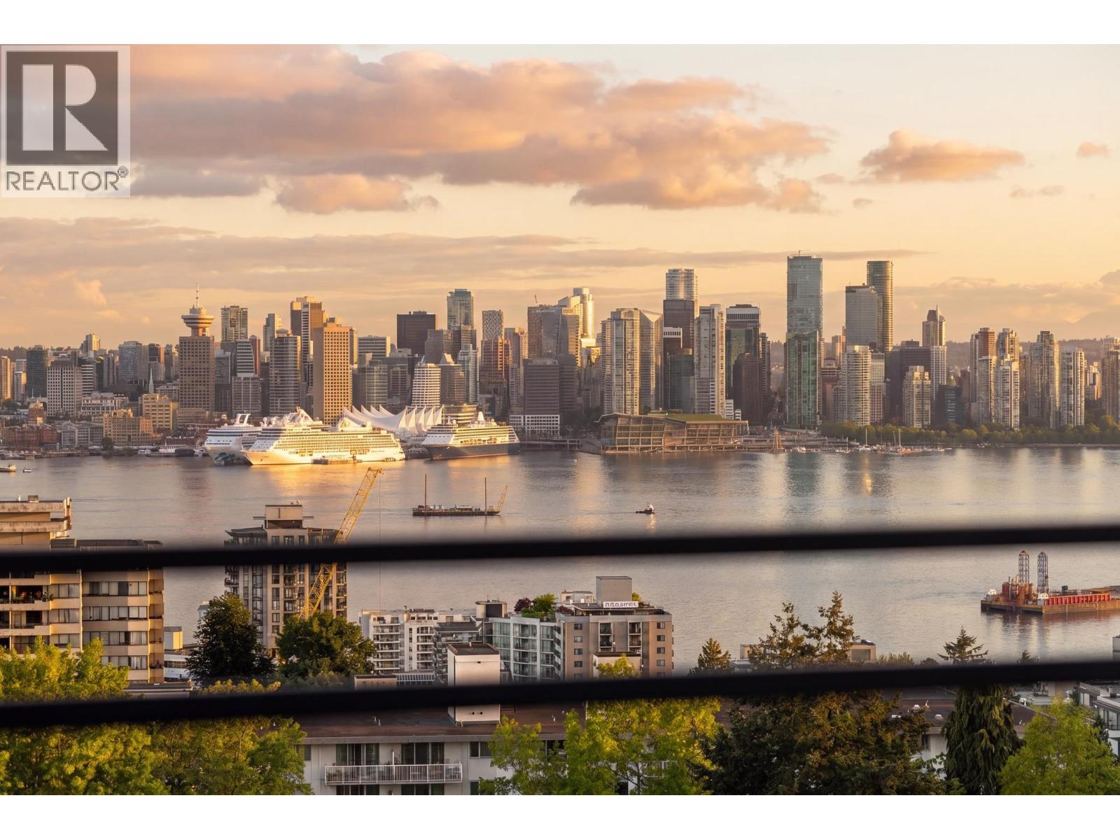
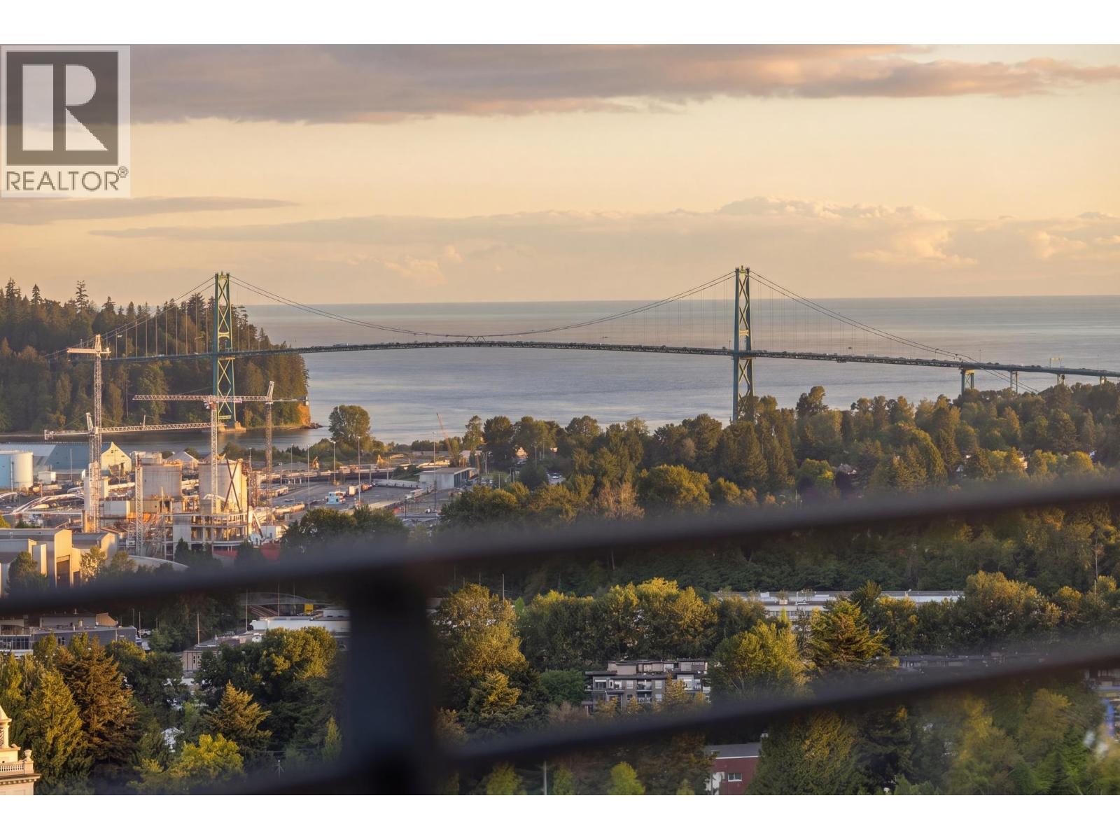
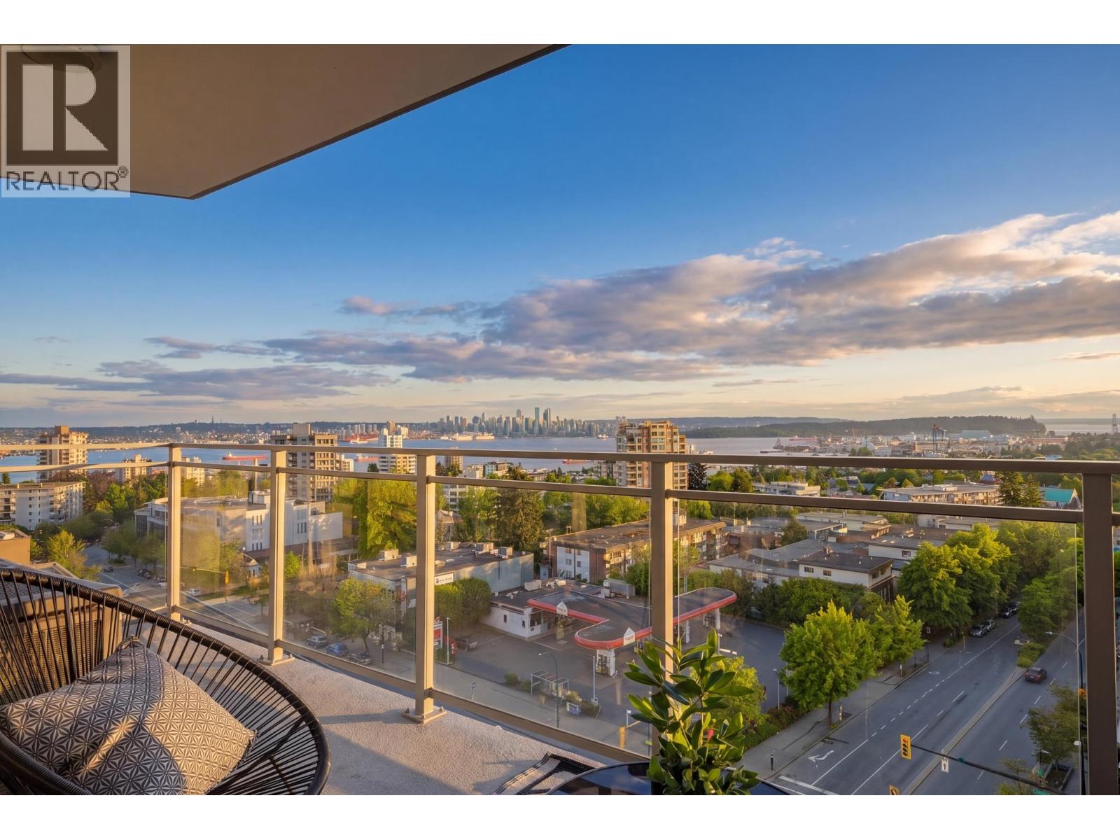
Enter an interest rate to see your estimated monthly payment.Jaw-dropping, design-forward luxury in the sky-this southwest corner residence in the heart of Central Lonsdale delivers unmatched PANORAMIC SOUTHWEST OCEAN, city, and mountain views. This 2 Bed + Den, 2 Bath home is wrapped in floor-to-ceiling glass, soaring ceilings, and an expansive wraparound terrace made for elevated living and entertaining. The chef-inspired stone kitchen features sleek custom millwork and premium finishes throughout. The primary suite is a private retreat with showstopping views and a spa-calibre ensuite with dual vanities, soaker tub, and glass shower. Complete with air conditioning, 2 parking stalls, storage, bike storage, and resort-level amenities. A rare, standout offering that redefines elevated living in Central Lonsdale An unmatched location and lifestyle opportunity. Open House: Saturday, October 3rd 2:00-4:00pm (id:31684)
| 10 hours ago | Listing updated with changes from the MLS® | |
| 17 hours ago | Status changed to Active | |
| 2 days ago | Listing first seen on site |



The trademarks MLS®, Multiple Listing Service® and the associated logos are owned by The Canadian Real Estate Association (CREA) and identify the quality of services provided by real estate professionals who are members of CREA. Used under license.
The trademarks REALTOR®, REALTORS®, and the REALTOR® logo are controlled by The Canadian Real Estate Association (CREA) and identify real estate professionals who are members of CREA. These trademarks are owned or controlled by The Canadian Real Estate Association (CREA) and identify real estate professionals who are members of CREA (REALTOR®) and/or the quality of services they provide (MLS®).
This REALTOR.ca listing content is owned and licensed by REALTOR® members of The Canadian Real Estate Association.