




592 W 16TH AVENUEVancouver, BC V5Z 1S4
Mortgage Calculator
Monthly Payment (Est.)
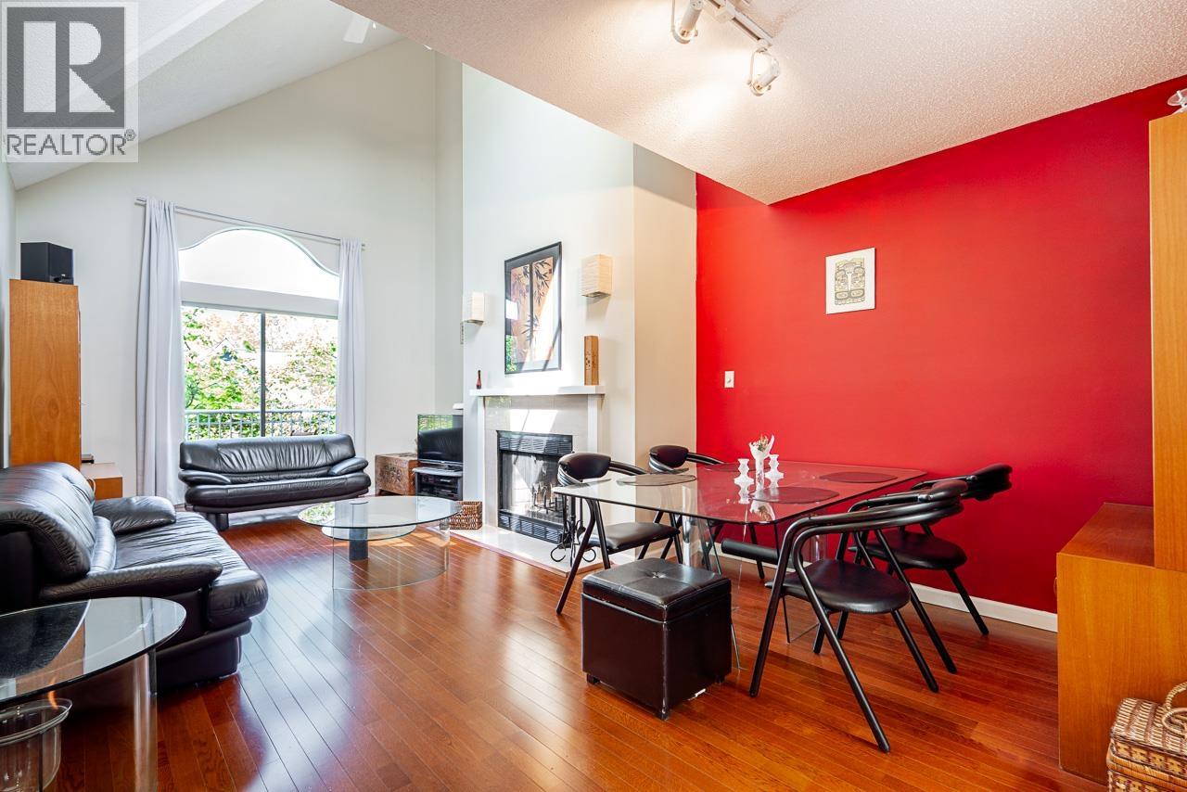
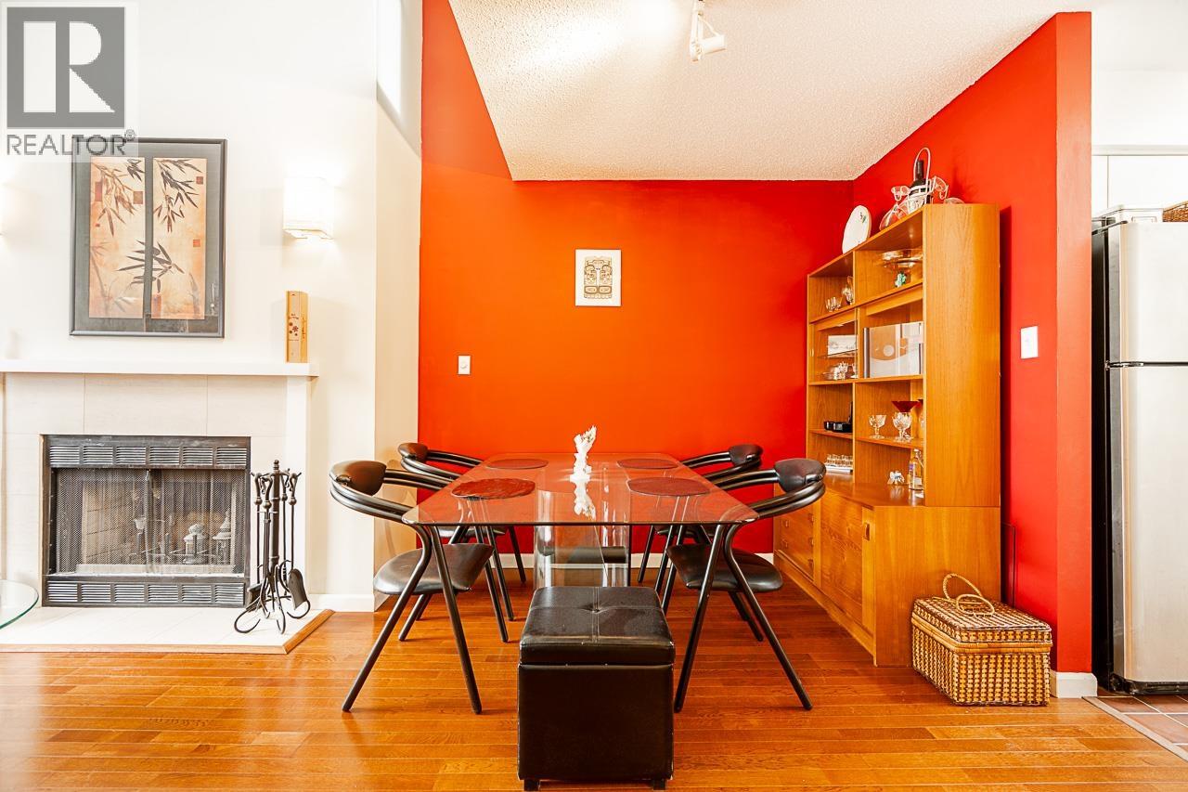
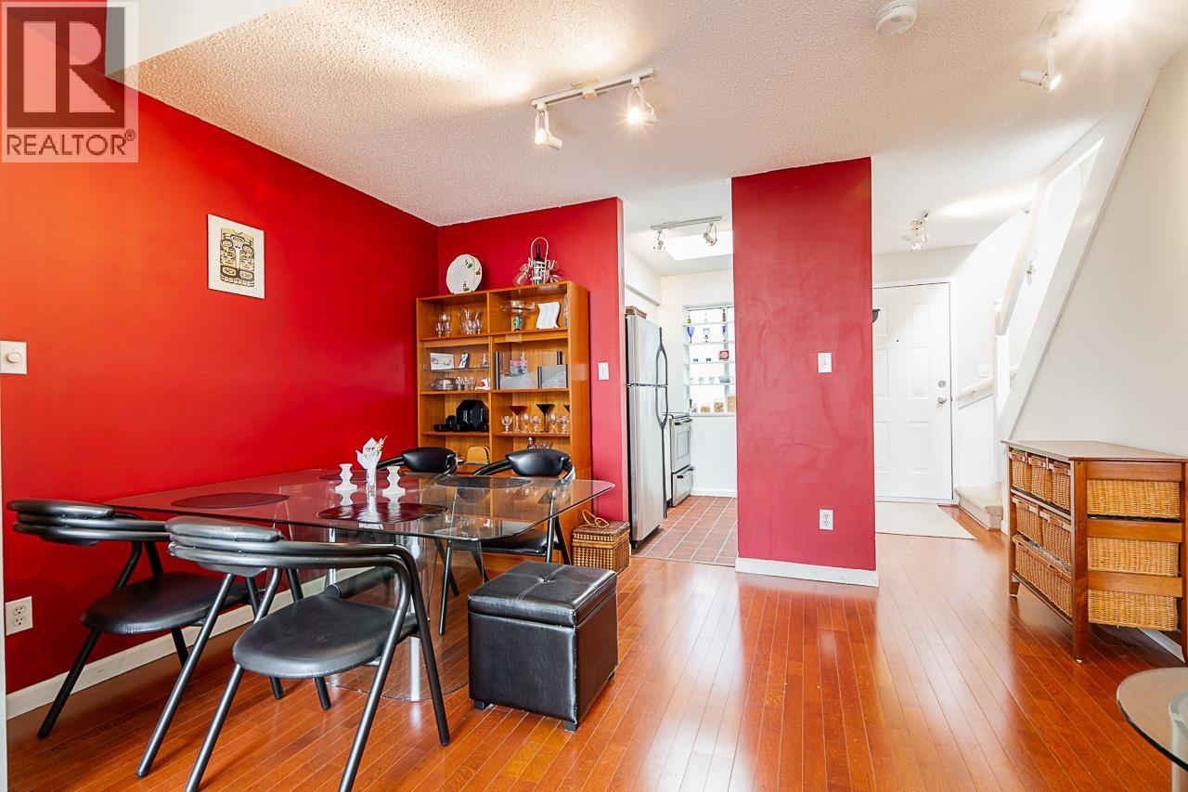
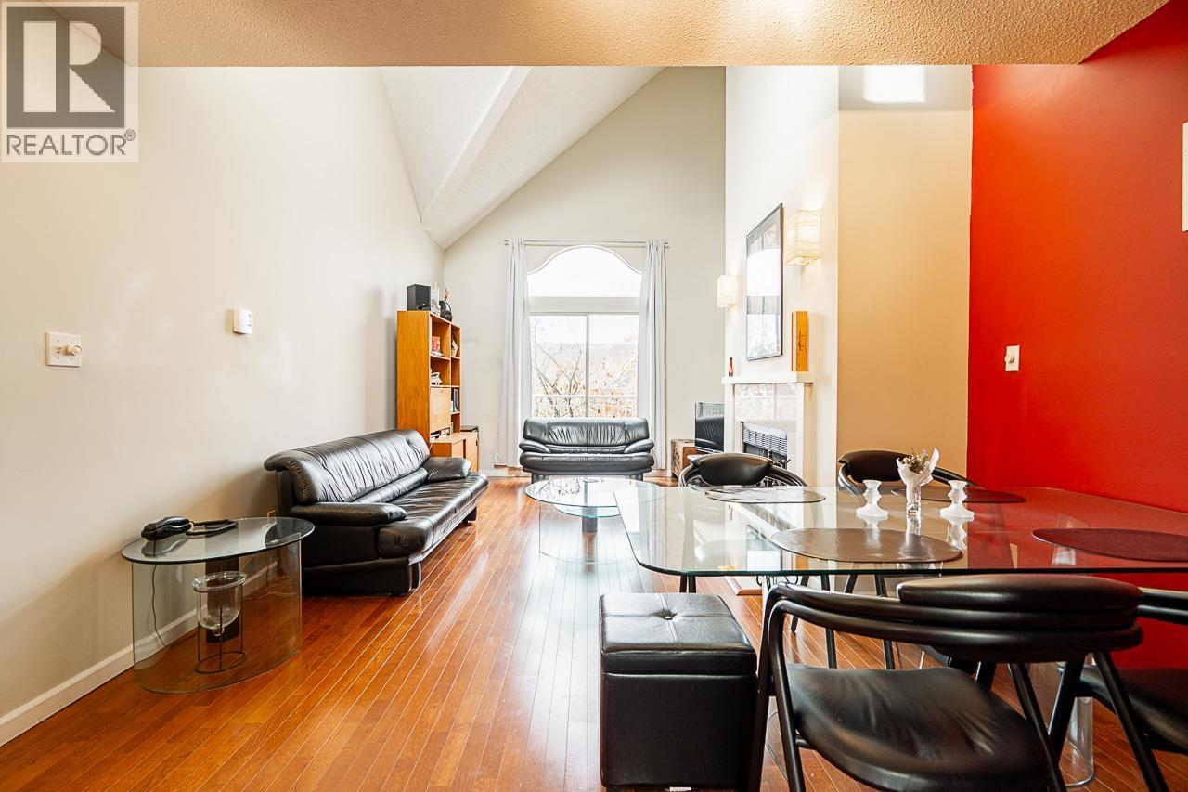
Enter an interest rate to see your estimated monthly payment.Stunning Top-Floor suite just one block from vibrant Cambie Village. Experience dramatic, light-filled living in this exceptional top-floor home featuring soaring vaulted ceilings and an open staircase leading to your private 432 sqft rooftop deck-the perfect space for entertaining or unwinding. The spacious living and dining areas are enhanced by engineered hardwood flooring, a cozy wood-burning fireplace, and a west-facing balcony that captures afternoon sun. The bright kitchen and bathroom each enjoy natural light from overhead skylights. Located on quiet Ash Street, this home offers unmatched walkability to shops, restaurants, parks, and located between 2 skytrain stations. A rare opportunity to own a unique, architecturally impressive home. (id:31684)
| yesterday | Listing updated with changes from the MLS® | |
| yesterday | Listing first seen on site |



The trademarks MLS®, Multiple Listing Service® and the associated logos are owned by The Canadian Real Estate Association (CREA) and identify the quality of services provided by real estate professionals who are members of CREA. Used under license.
The trademarks REALTOR®, REALTORS®, and the REALTOR® logo are controlled by The Canadian Real Estate Association (CREA) and identify real estate professionals who are members of CREA. These trademarks are owned or controlled by The Canadian Real Estate Association (CREA) and identify real estate professionals who are members of CREA (REALTOR®) and/or the quality of services they provide (MLS®).
This REALTOR.ca listing content is owned and licensed by REALTOR® members of The Canadian Real Estate Association.