




2086 RIVERGROVE PLACENorth Vancouver, BC V7H 2L4
Mortgage Calculator
Monthly Payment (Est.)
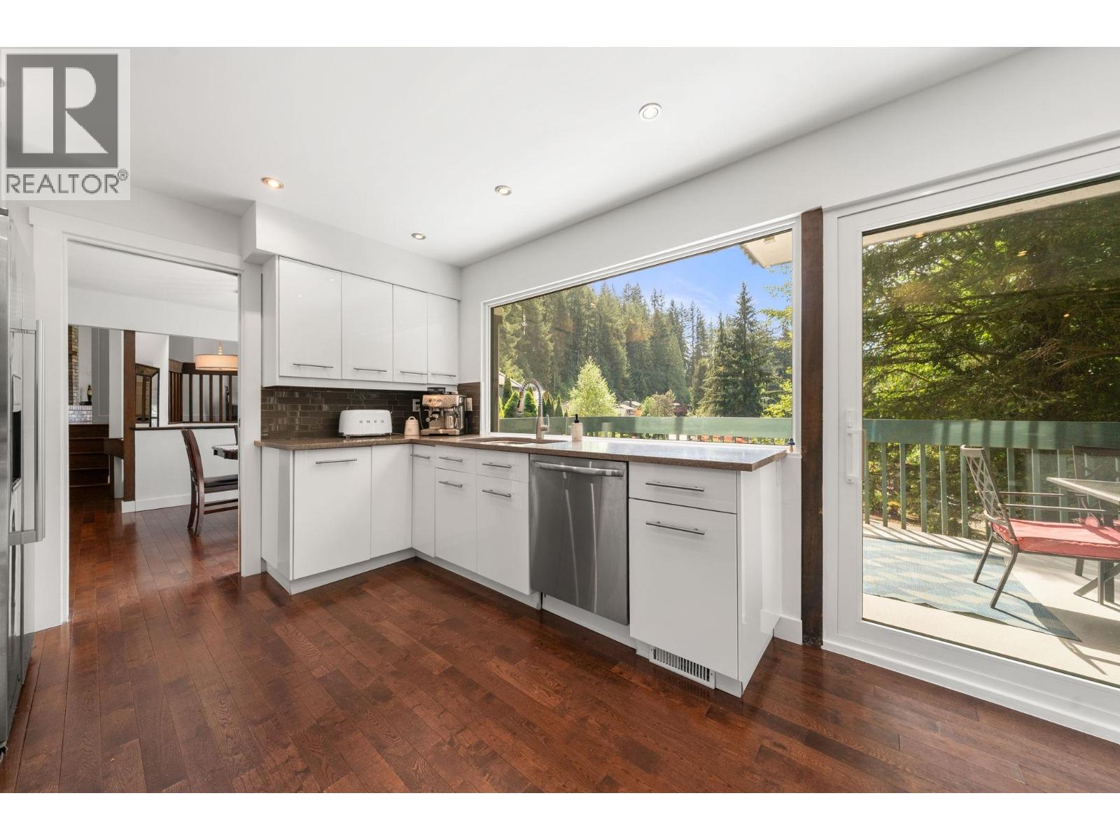
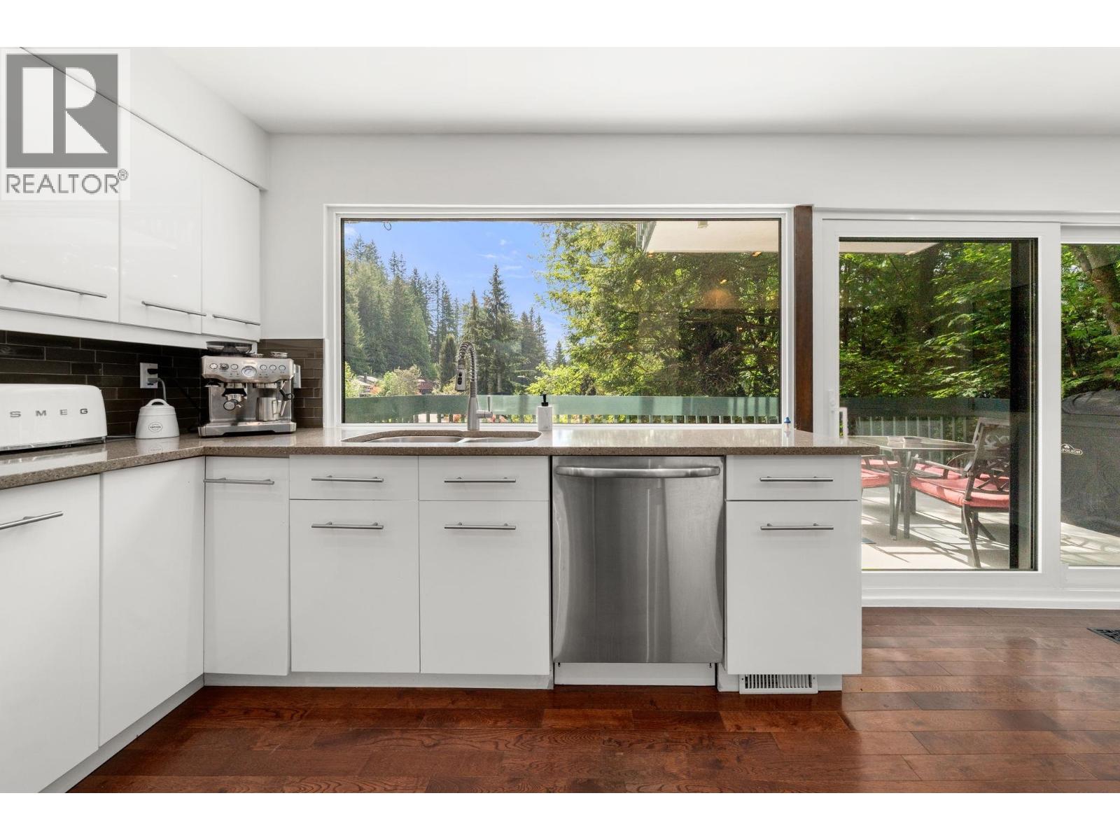
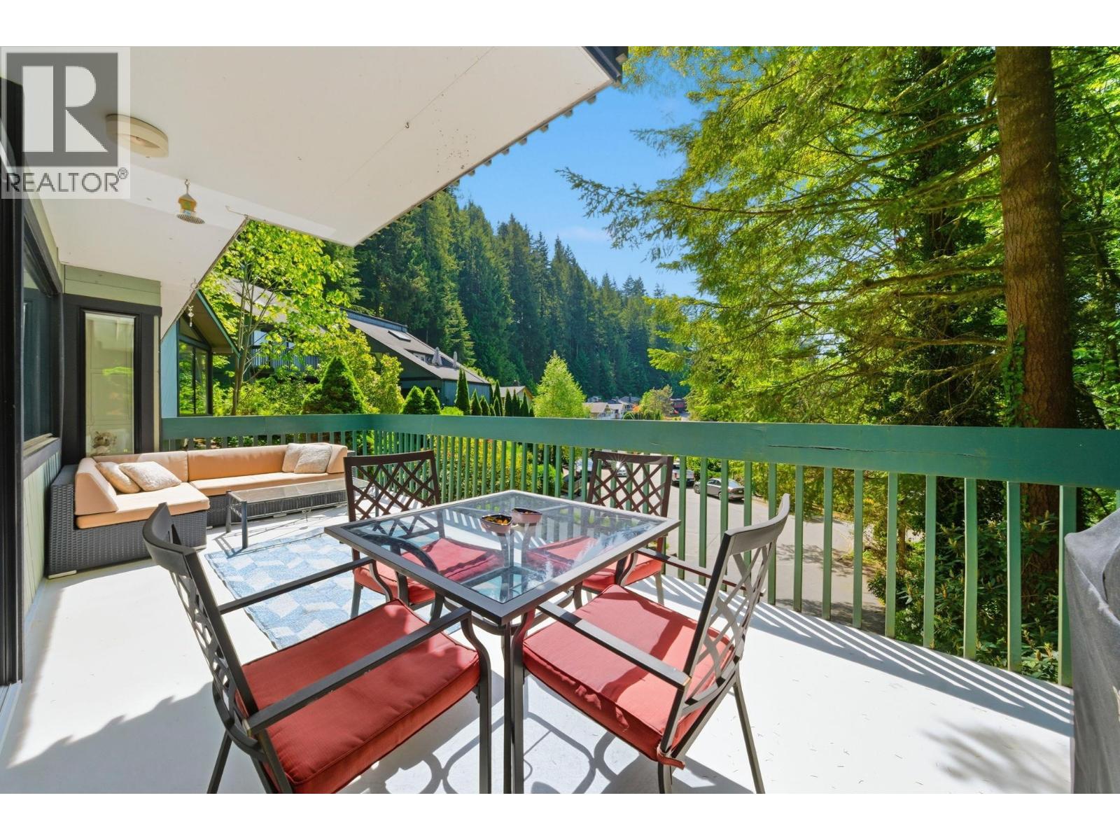
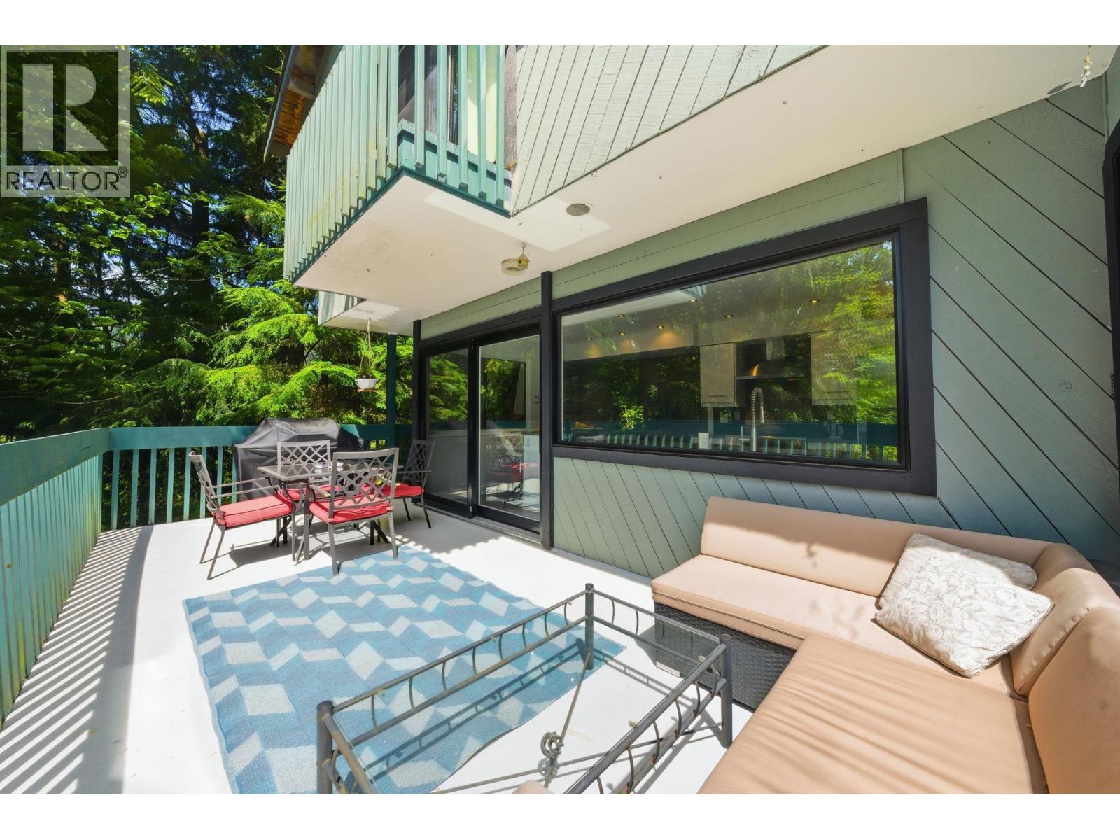
Enter an interest rate to see your estimated monthly payment.Nestled in the quiet forests of North Vancouver, this updated 4-bed, 2,300 square ft West Coast-style home is the family retreat you've been waiting for. Tucked into a peaceful cul-de-sac, you're steps from the Seymour River and Fisherman & Hyannis trails -- yet minutes to Northwoods Village, HWY 1, and just 20 mins to downtown. Inside, a thoughtfully designed 3-level split showcases DuChateau walnut hardwood floors, vaulted ceilings, and a wood-burning fireplace that fills the space with warmth. The gourmet kitchen features SS appliances, custom cabinetry, & a spacious island perfect for entertaining. All brand new windows done this year flood every room with natural light. Step outside to your south-facing patio surrounded by trees and birds singing. This home is a true nature lover's dream! (id:31684)
| 10 hours ago | Listing updated with changes from the MLS® | |
| 17 hours ago | Status changed to Active | |
| 2 days ago | Listing first seen on site |



The trademarks MLS®, Multiple Listing Service® and the associated logos are owned by The Canadian Real Estate Association (CREA) and identify the quality of services provided by real estate professionals who are members of CREA. Used under license.
The trademarks REALTOR®, REALTORS®, and the REALTOR® logo are controlled by The Canadian Real Estate Association (CREA) and identify real estate professionals who are members of CREA. These trademarks are owned or controlled by The Canadian Real Estate Association (CREA) and identify real estate professionals who are members of CREA (REALTOR®) and/or the quality of services they provide (MLS®).
This REALTOR.ca listing content is owned and licensed by REALTOR® members of The Canadian Real Estate Association.