




7565 WHELEN COURTBurnaby, BC V5E 1X4
Mortgage Calculator
Monthly Payment (Est.)
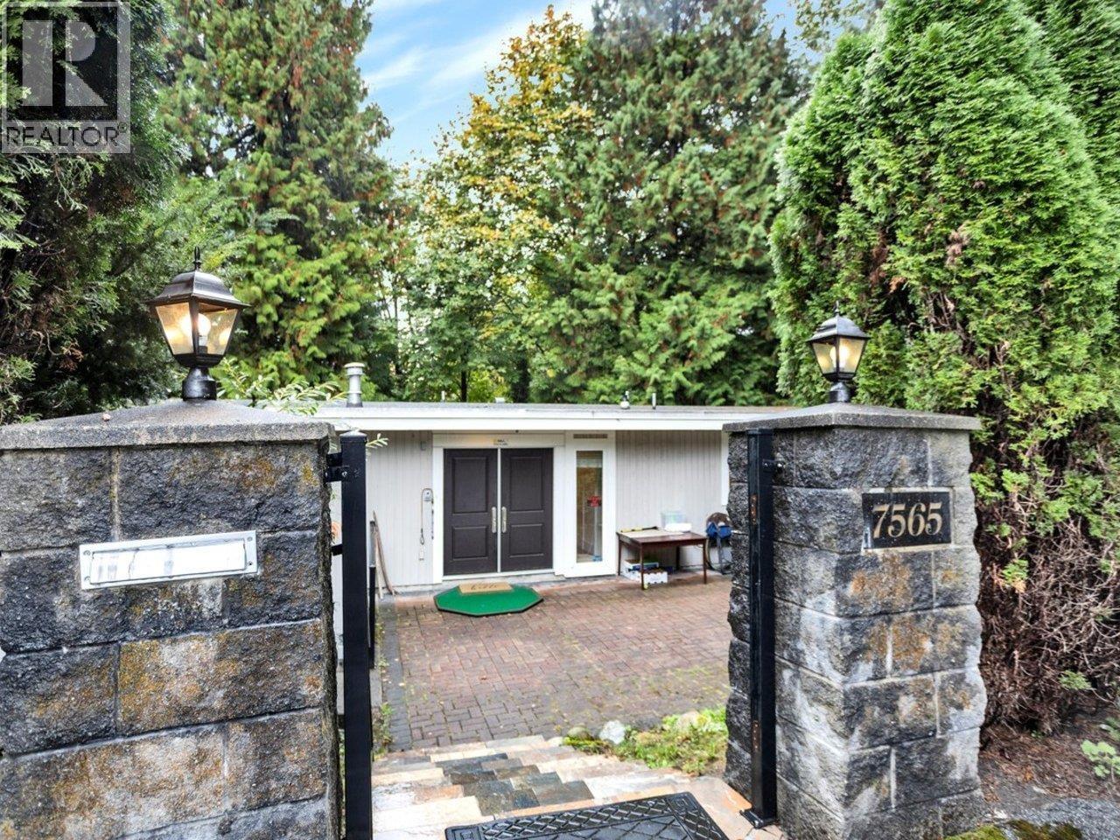
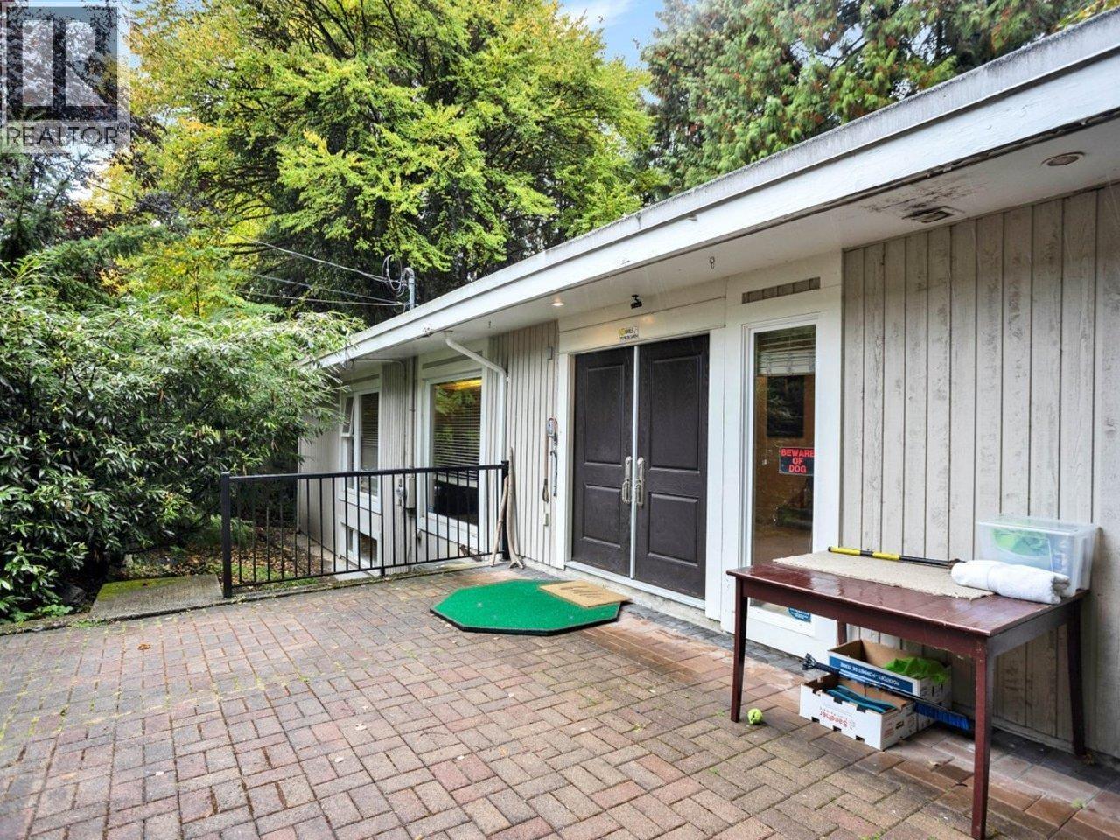
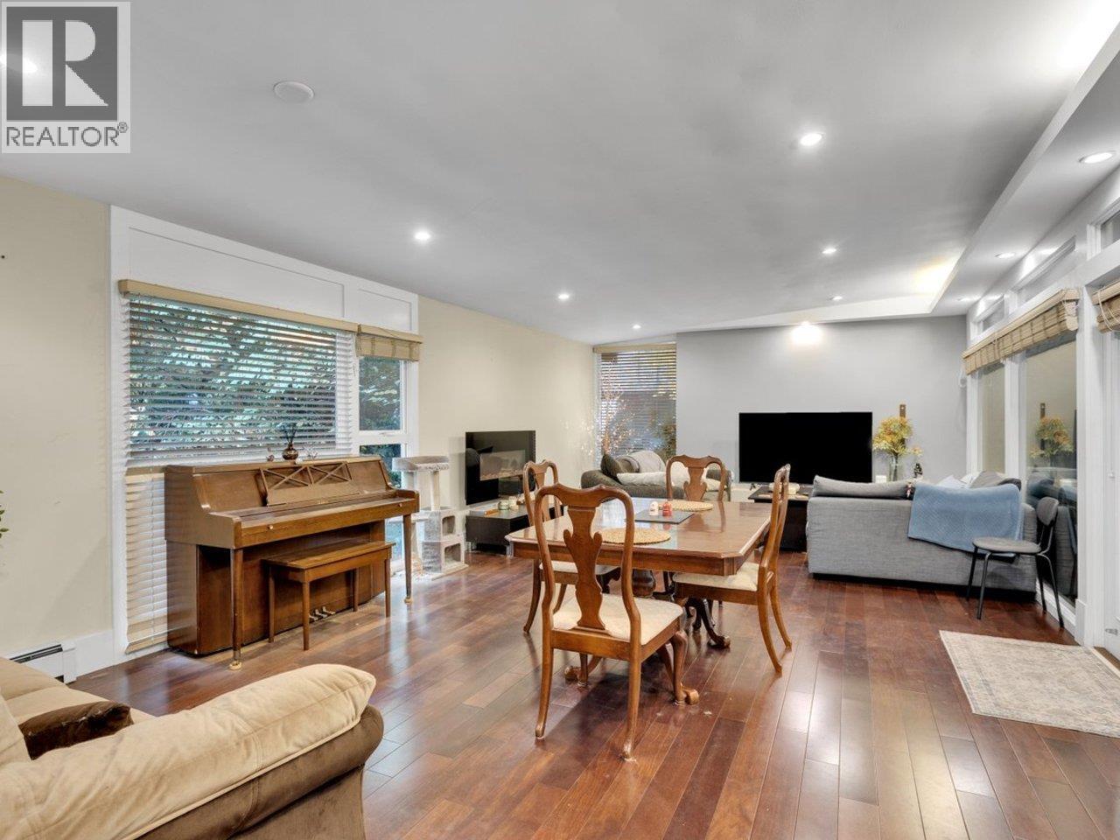
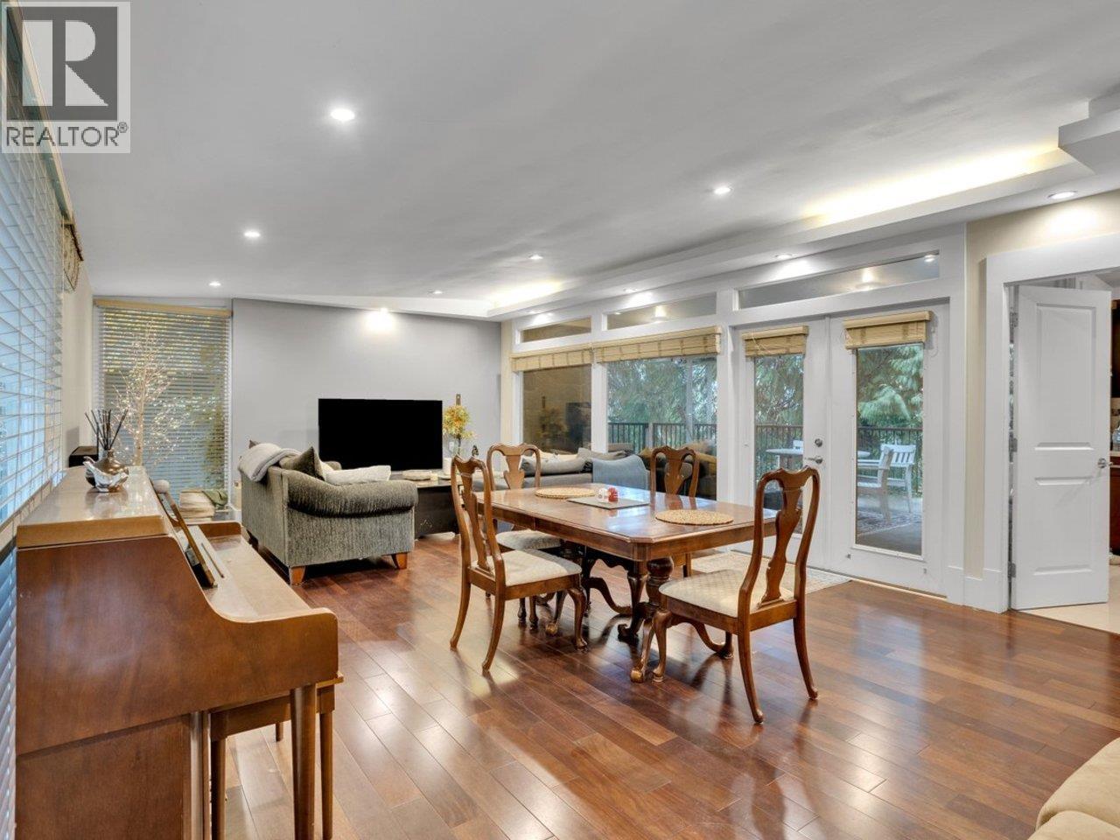
Enter an interest rate to see your estimated monthly payment.Rare Deer Lake property on a huge 15,472 sq. ft. lot at the end of a quiet cul-de-sac, surrounded by mature trees. This well-maintained, architecturally designed 3,806 sq. ft. home offers 5 bedrooms, multiple en suites, family room, flex space and double garage with attached workshop. The elevated setting provides privacy and outlooks from the main level. Upstairs features hardwood floors, fireplace, spacious dining area, granite counters and stainless steel appliances. Floor-to-ceiling windows in the primary bedroom overlook the backyard, with the peaceful sound of the nearby brook completing this unique setting. (id:31684)
| 3 days ago | Listing updated with changes from the MLS® | |
| 3 days ago | Status changed to Active | |
| 3 days ago | Listing first seen on site |



The trademarks MLS®, Multiple Listing Service® and the associated logos are owned by The Canadian Real Estate Association (CREA) and identify the quality of services provided by real estate professionals who are members of CREA. Used under license.
The trademarks REALTOR®, REALTORS®, and the REALTOR® logo are controlled by The Canadian Real Estate Association (CREA) and identify real estate professionals who are members of CREA. These trademarks are owned or controlled by The Canadian Real Estate Association (CREA) and identify real estate professionals who are members of CREA (REALTOR®) and/or the quality of services they provide (MLS®).
This REALTOR.ca listing content is owned and licensed by REALTOR® members of The Canadian Real Estate Association.