




204 131 W 3RD STREETNorth Vancouver, BC V7M 1E7
Mortgage Calculator
Monthly Payment (Est.)
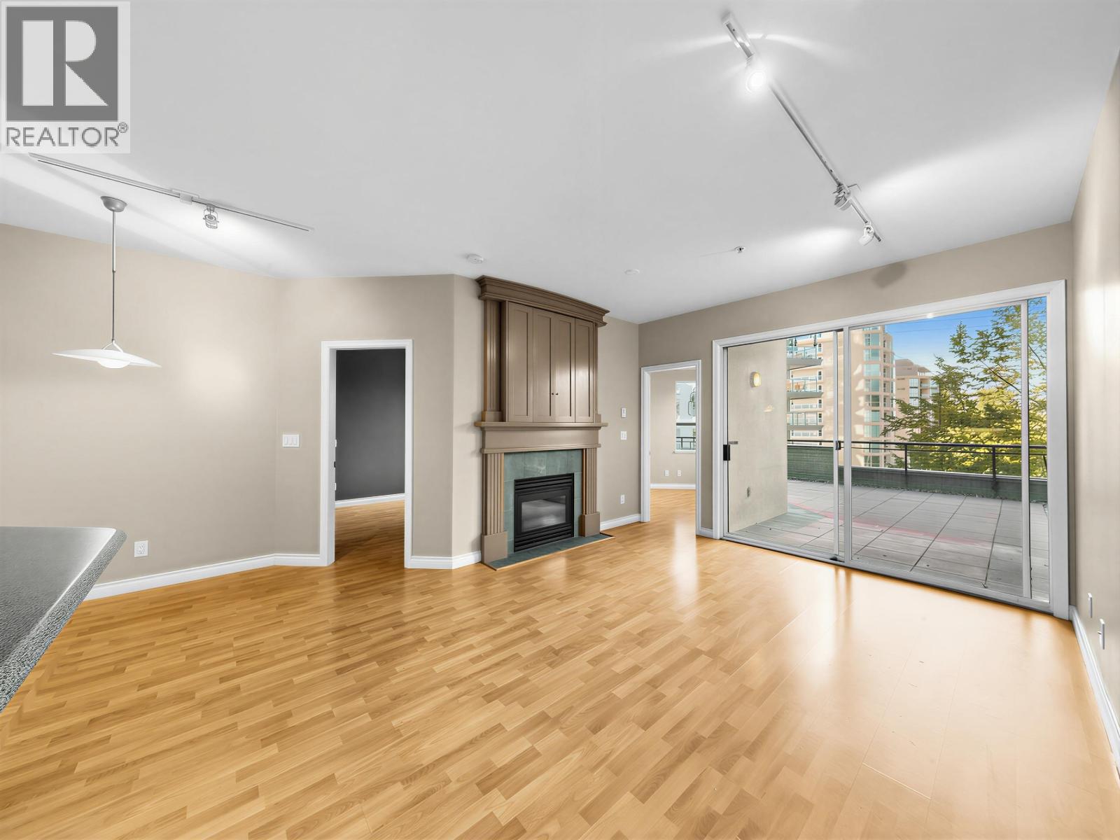
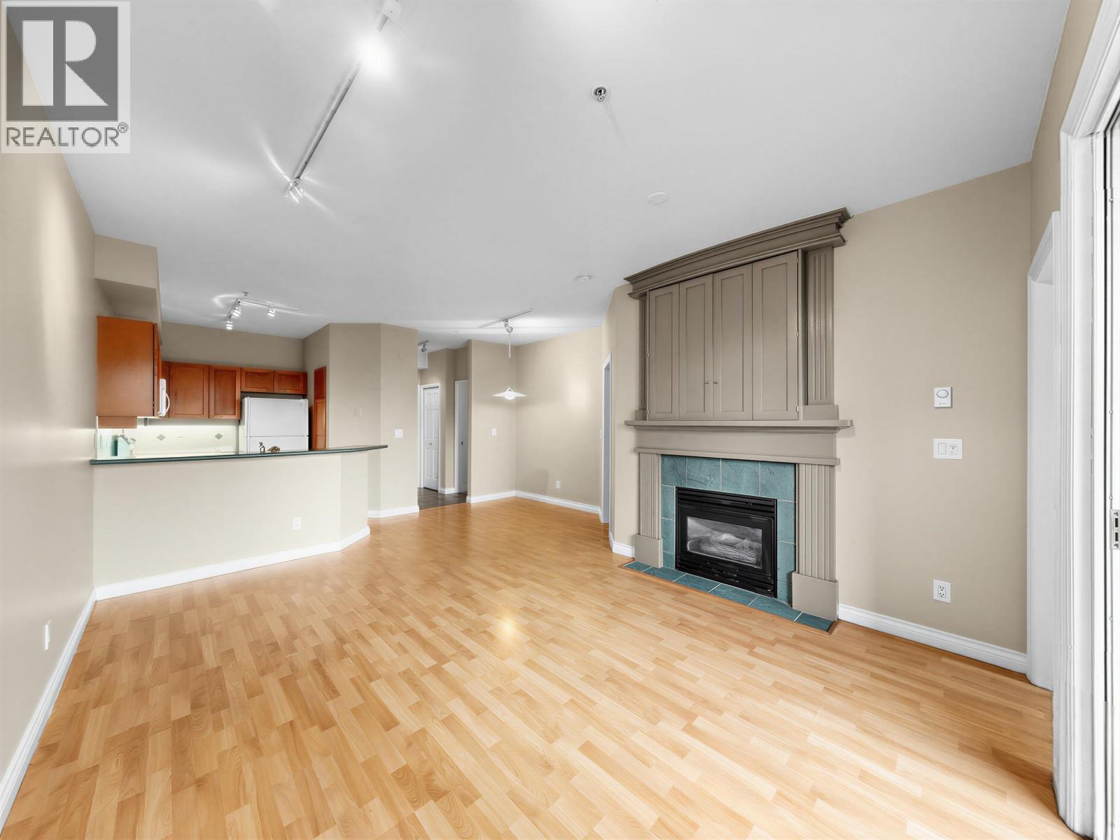
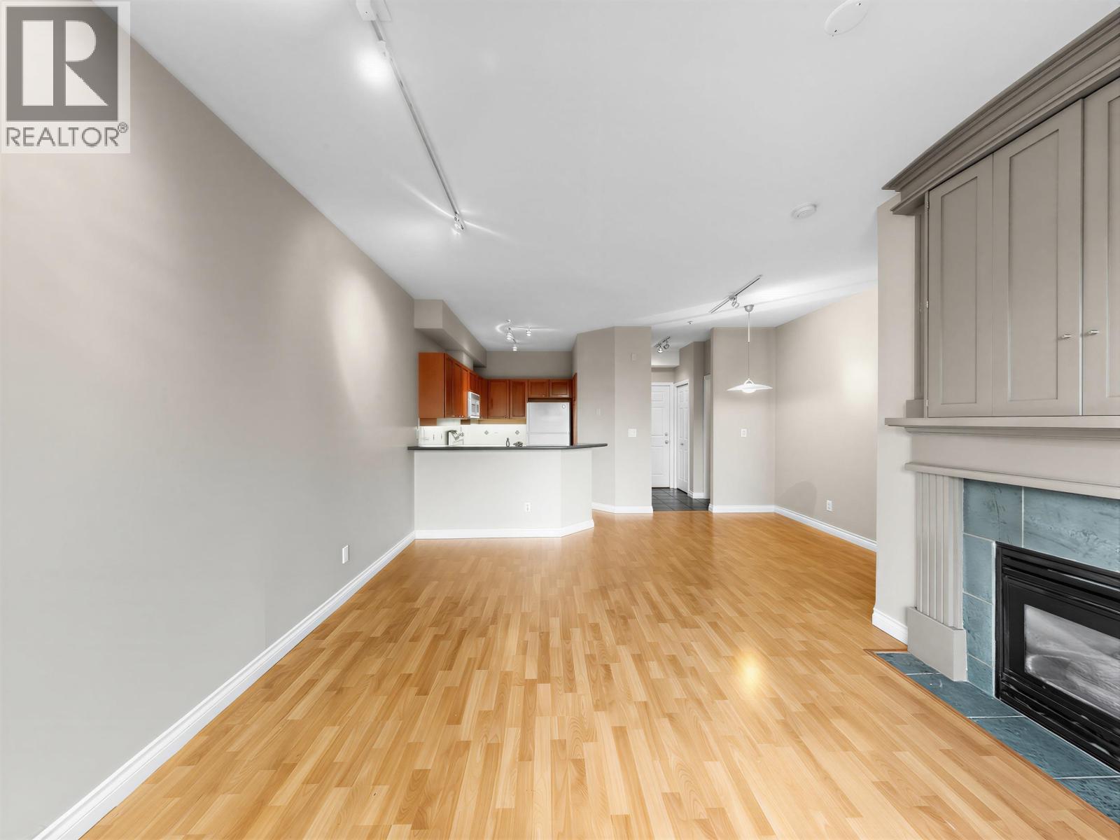
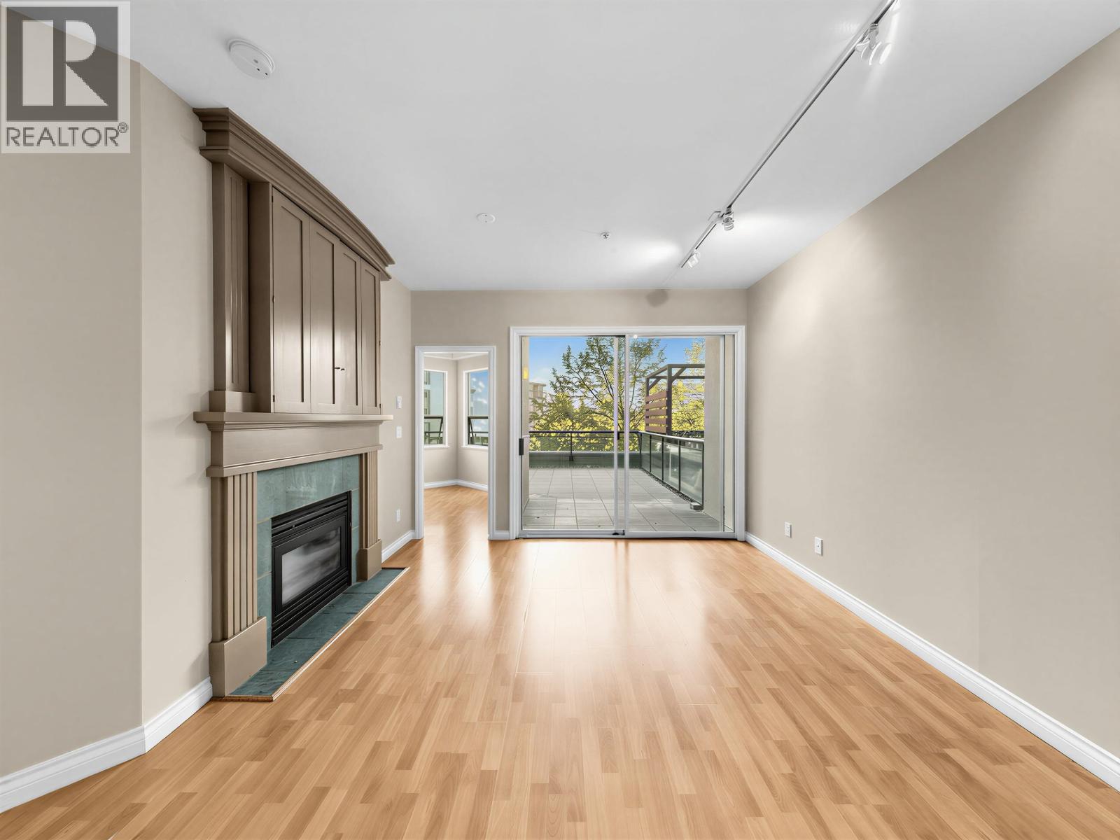
Enter an interest rate to see your estimated monthly payment.Location, Location, Location, enjoy the best that North Vancouver Lonsdale area has to offer. Stroll to your favorite shops and restaurants, minutes to walk Seabus and Bus. Very efficient layout, this 2 bedroom suite is located on the Quiet side of the building that has a very efficient layout and a 420 square foot Balcony. Ceilings are 8'10" high. (id:31684)
| 10 hours ago | Listing updated with changes from the MLS® | |
| 17 hours ago | Status changed to Active | |
| 2 days ago | Listing first seen on site |



The trademarks MLS®, Multiple Listing Service® and the associated logos are owned by The Canadian Real Estate Association (CREA) and identify the quality of services provided by real estate professionals who are members of CREA. Used under license.
The trademarks REALTOR®, REALTORS®, and the REALTOR® logo are controlled by The Canadian Real Estate Association (CREA) and identify real estate professionals who are members of CREA. These trademarks are owned or controlled by The Canadian Real Estate Association (CREA) and identify real estate professionals who are members of CREA (REALTOR®) and/or the quality of services they provide (MLS®).
This REALTOR.ca listing content is owned and licensed by REALTOR® members of The Canadian Real Estate Association.