




203 1877 WEST 5TH STREETVancouver, BC V6J 1P5
Mortgage Calculator
Monthly Payment (Est.)
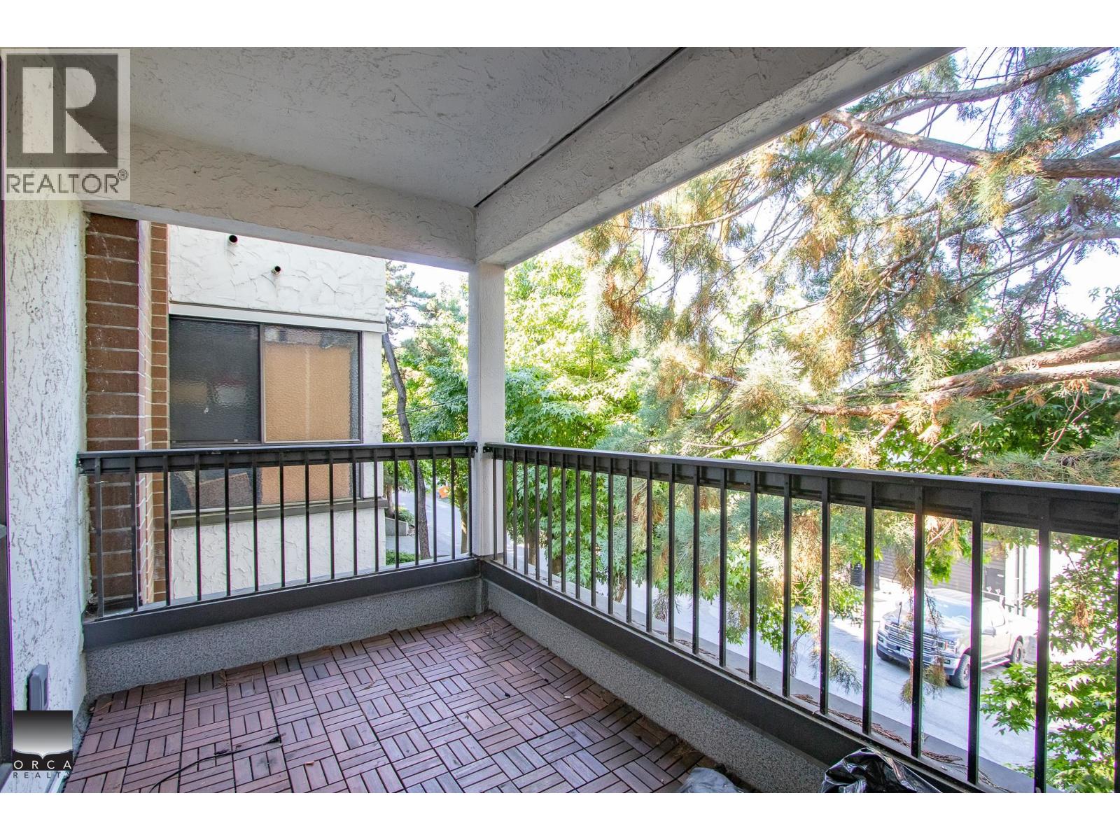
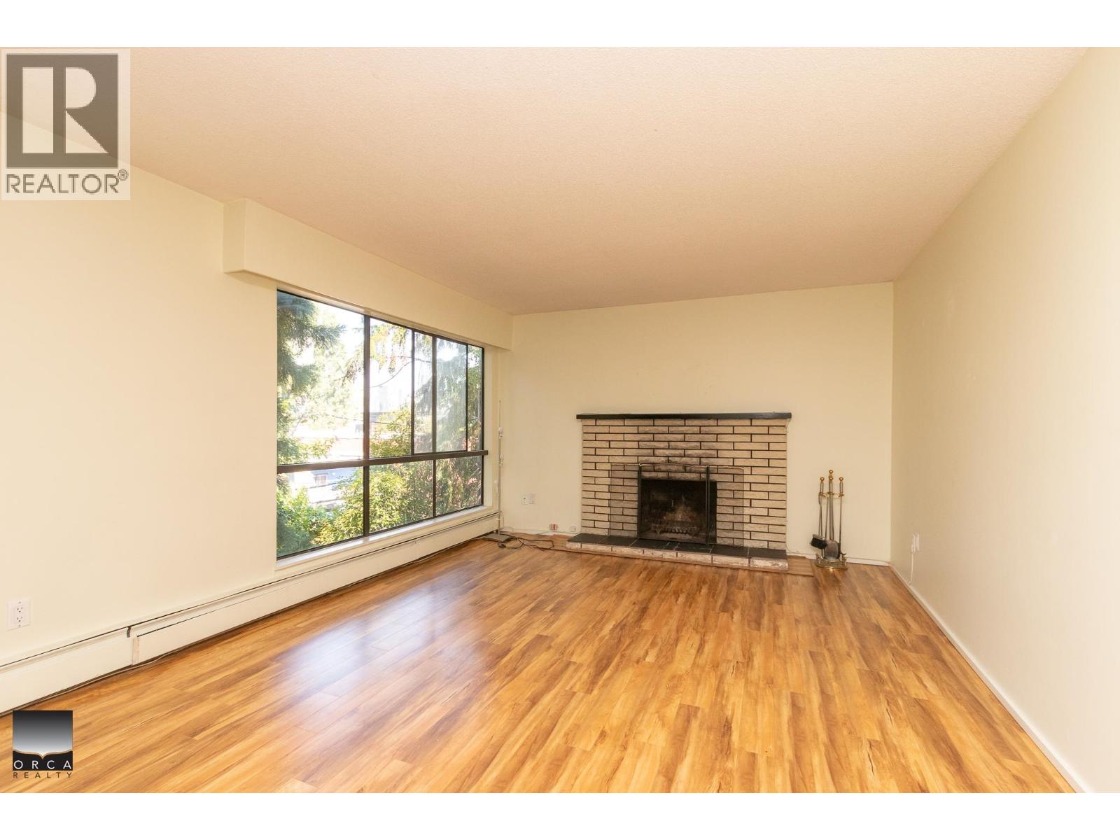
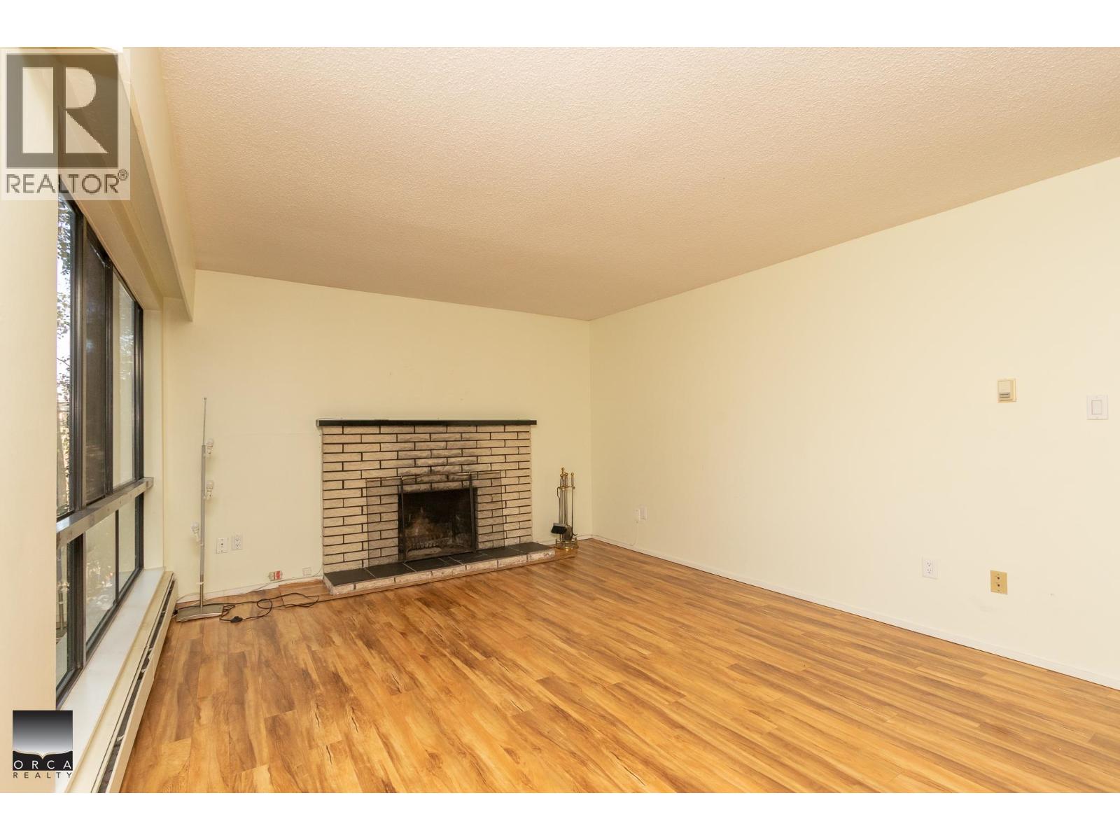
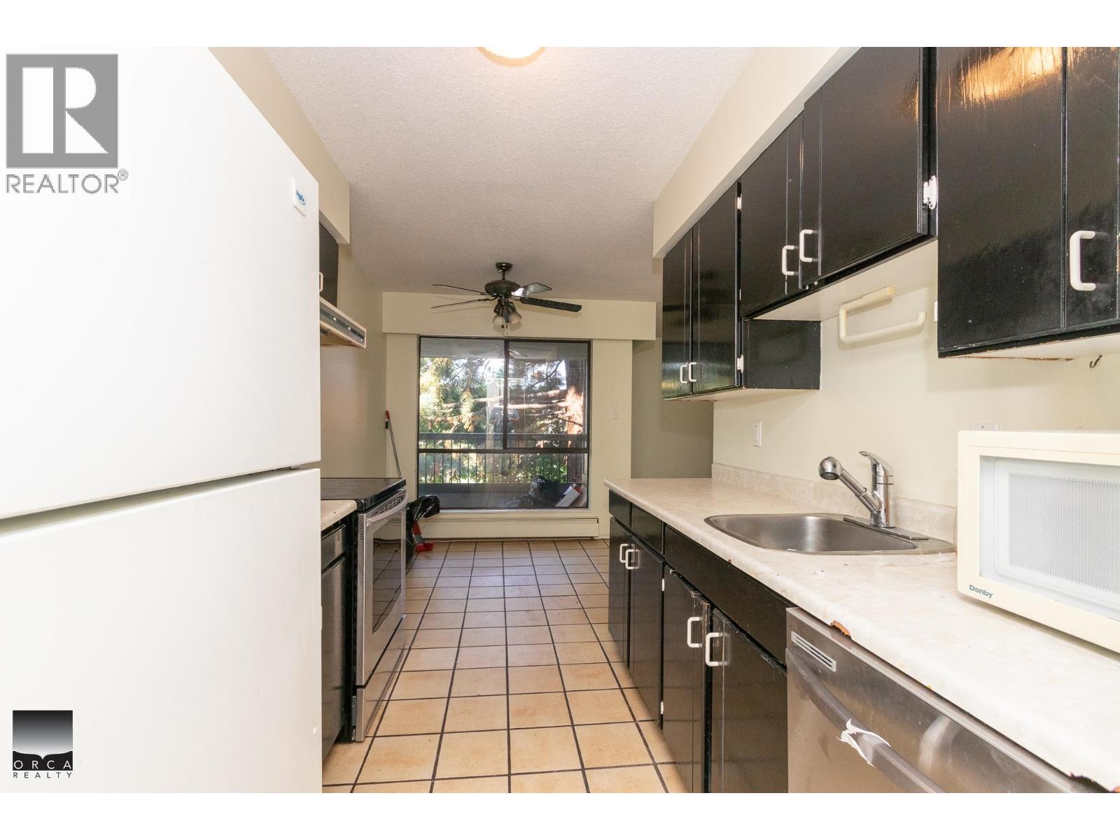
Enter an interest rate to see your estimated monthly payment.Welcome to this bright and spacious 2-bedroom, 2-bathroom home in the heart of Kitsilano at?203-1877 West 5th Avenue, Vancouver. Offering approximately 950 sq. ft. of comfortable living space,?this home features two generously sized bedrooms, including a primary bedroom with a walk-in closet?and ensuite bathroom.?Enjoy the convenience of hardwood flooring, stainless steel appliances, multiple storage spaces, one?parking stall, and a storage locker. The home is pet-friendly and professionally managed by Orca Realty. (id:31684)
| yesterday | Listing updated with changes from the MLS® | |
| yesterday | Listing first seen on site |



The trademarks MLS®, Multiple Listing Service® and the associated logos are owned by The Canadian Real Estate Association (CREA) and identify the quality of services provided by real estate professionals who are members of CREA. Used under license.
The trademarks REALTOR®, REALTORS®, and the REALTOR® logo are controlled by The Canadian Real Estate Association (CREA) and identify real estate professionals who are members of CREA. These trademarks are owned or controlled by The Canadian Real Estate Association (CREA) and identify real estate professionals who are members of CREA (REALTOR®) and/or the quality of services they provide (MLS®).
This REALTOR.ca listing content is owned and licensed by REALTOR® members of The Canadian Real Estate Association.