




4708 4650 BRENTWOOD DRIVEBurnaby, BC V5C 0M3
Mortgage Calculator
Monthly Payment (Est.)
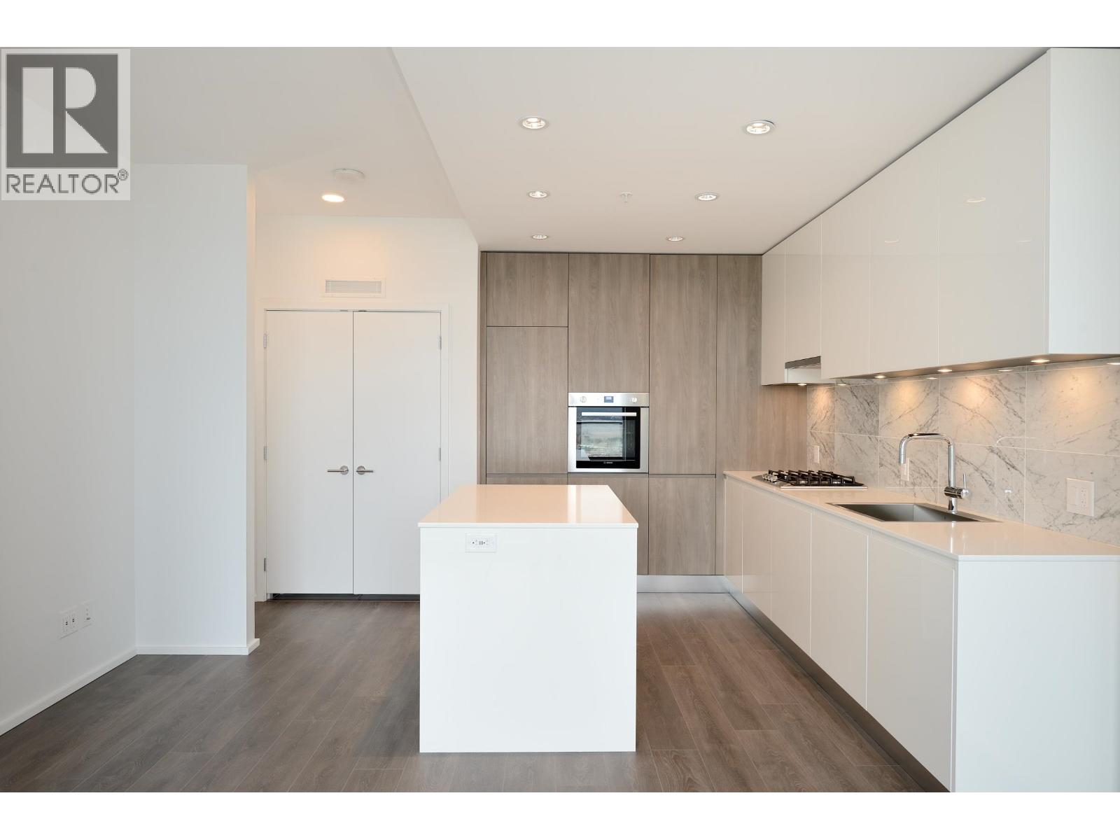
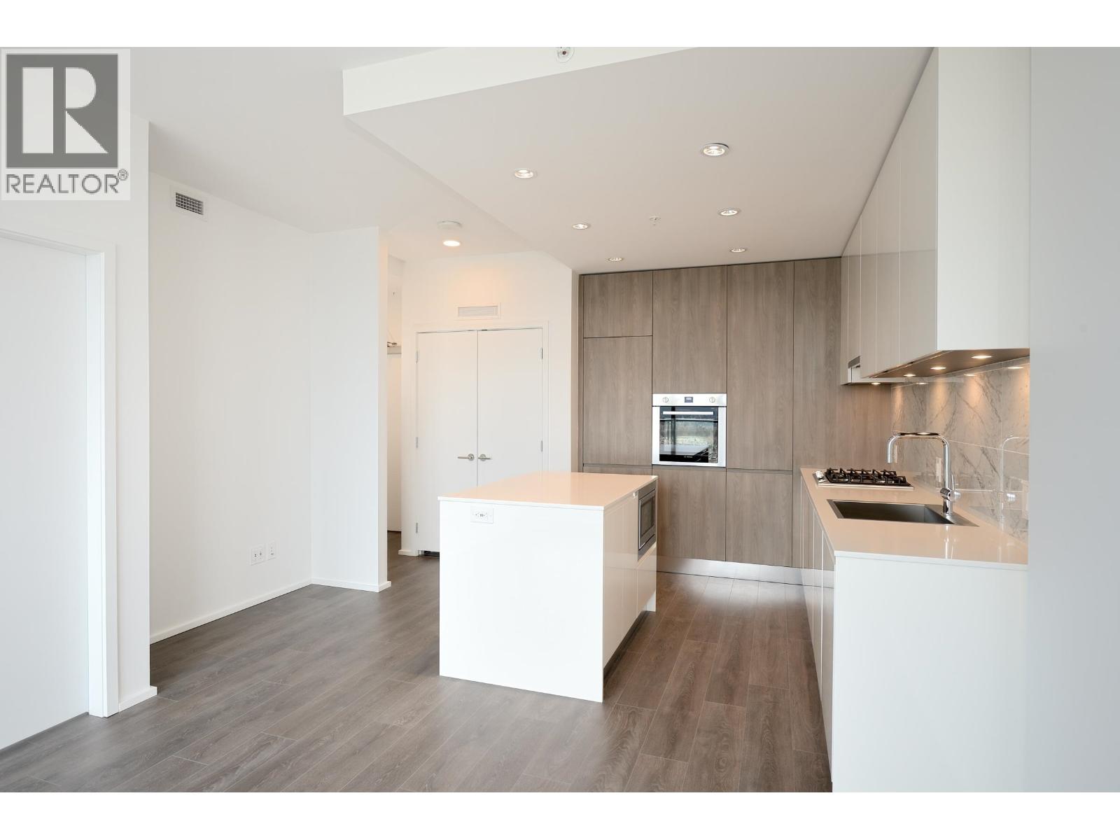
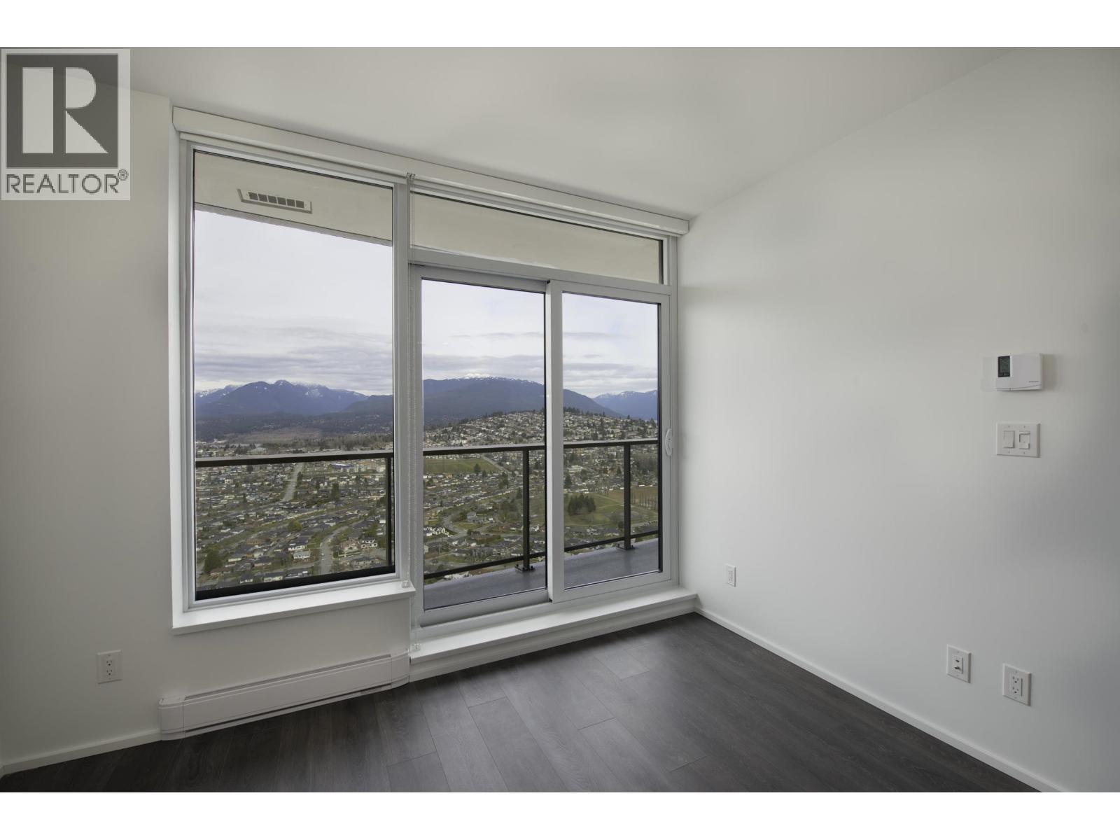
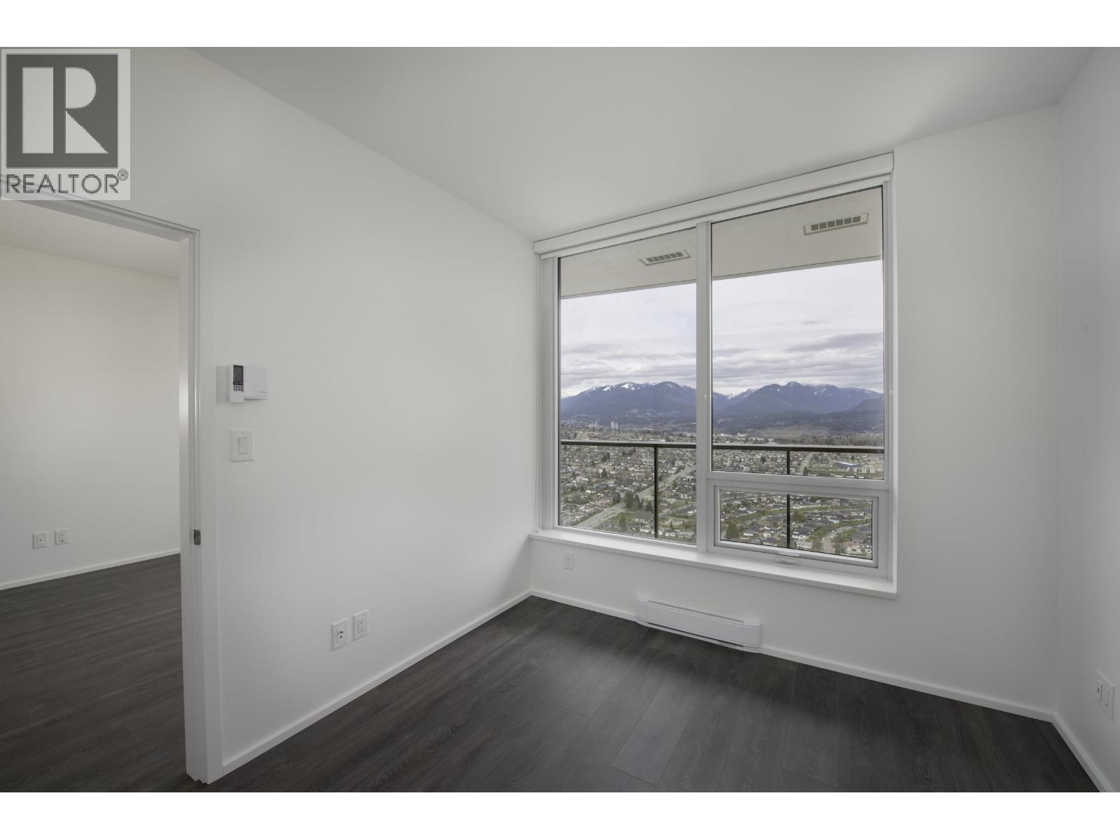
Enter an interest rate to see your estimated monthly payment.One bedroom condo sitting amongst the clouds on the 47th floor in The Amazing Brentwood Tower 3. One of the highest floors available for one bedrooms, the unobstructed 180 degree view will take your breath away. Unparalleled convenience with Brentwood Mall and sky train station at your doorstep. Suite comes complete with underground parking and bike locker. Wood floors throughout, north facing with unobstructed views. Amenities include concierge, gym, BBQ area/lounge, guest suites and multipurpose rooms. Avail Nov 1st, 1 year min; month-to-month thereafter. Brentwood mall, shops, restaurants and skytrain all at your doorstep! (id:31684)
| 2 days ago | Listing updated with changes from the MLS® | |
| 2 days ago | Listing first seen on site |



The trademarks MLS®, Multiple Listing Service® and the associated logos are owned by The Canadian Real Estate Association (CREA) and identify the quality of services provided by real estate professionals who are members of CREA. Used under license.
The trademarks REALTOR®, REALTORS®, and the REALTOR® logo are controlled by The Canadian Real Estate Association (CREA) and identify real estate professionals who are members of CREA. These trademarks are owned or controlled by The Canadian Real Estate Association (CREA) and identify real estate professionals who are members of CREA (REALTOR®) and/or the quality of services they provide (MLS®).
This REALTOR.ca listing content is owned and licensed by REALTOR® members of The Canadian Real Estate Association.