




6048 ELM STREETVancouver, BC V6N 1A9
Mortgage Calculator
Monthly Payment (Est.)
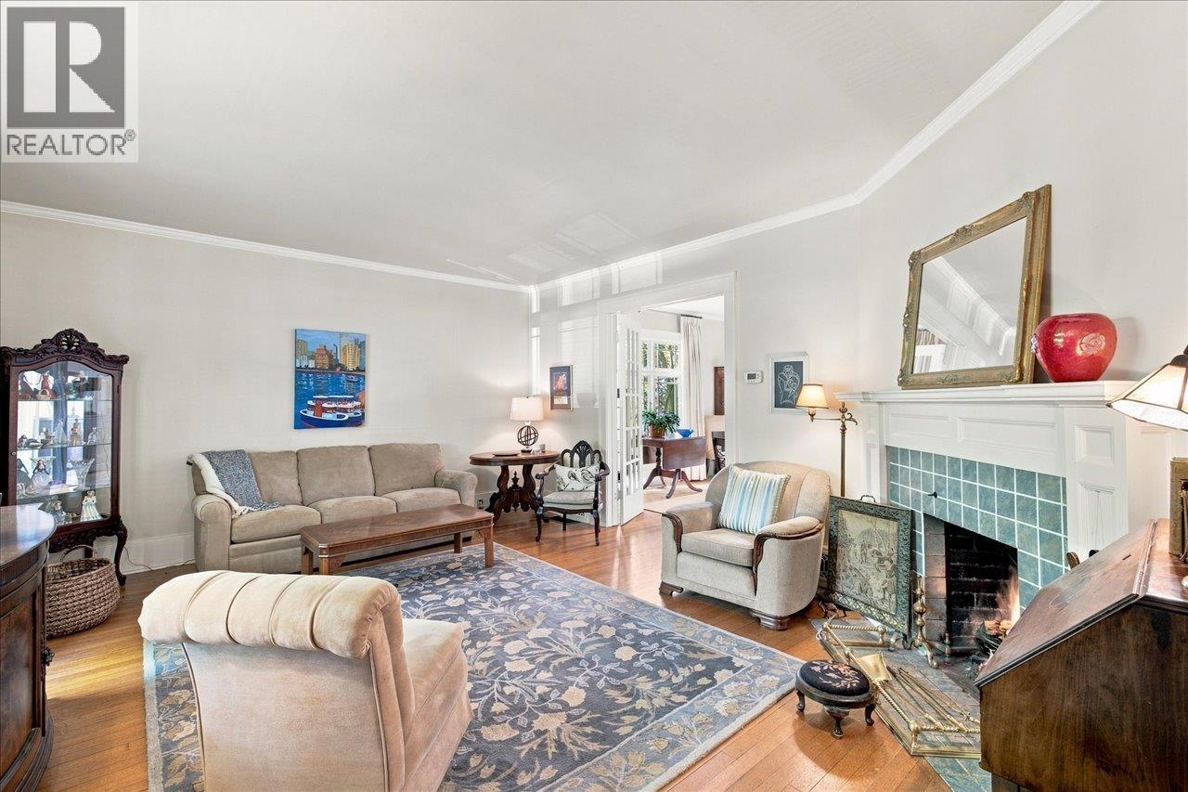
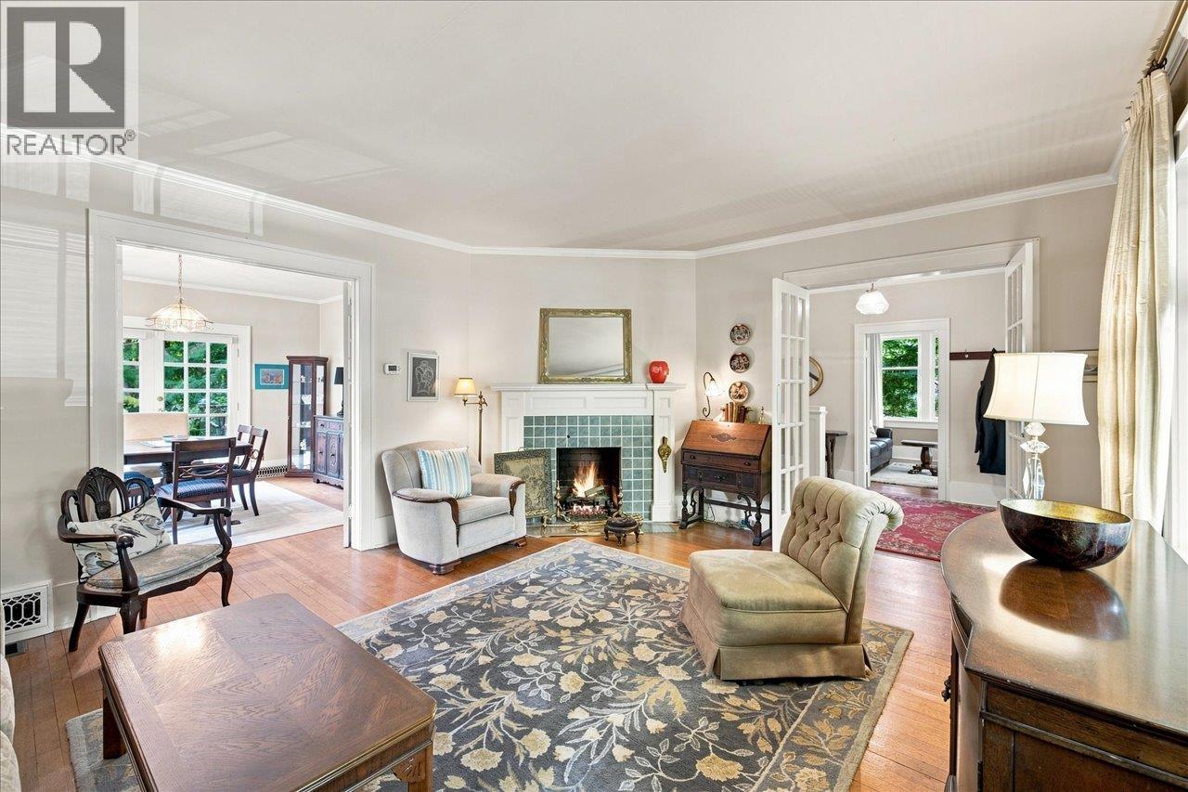
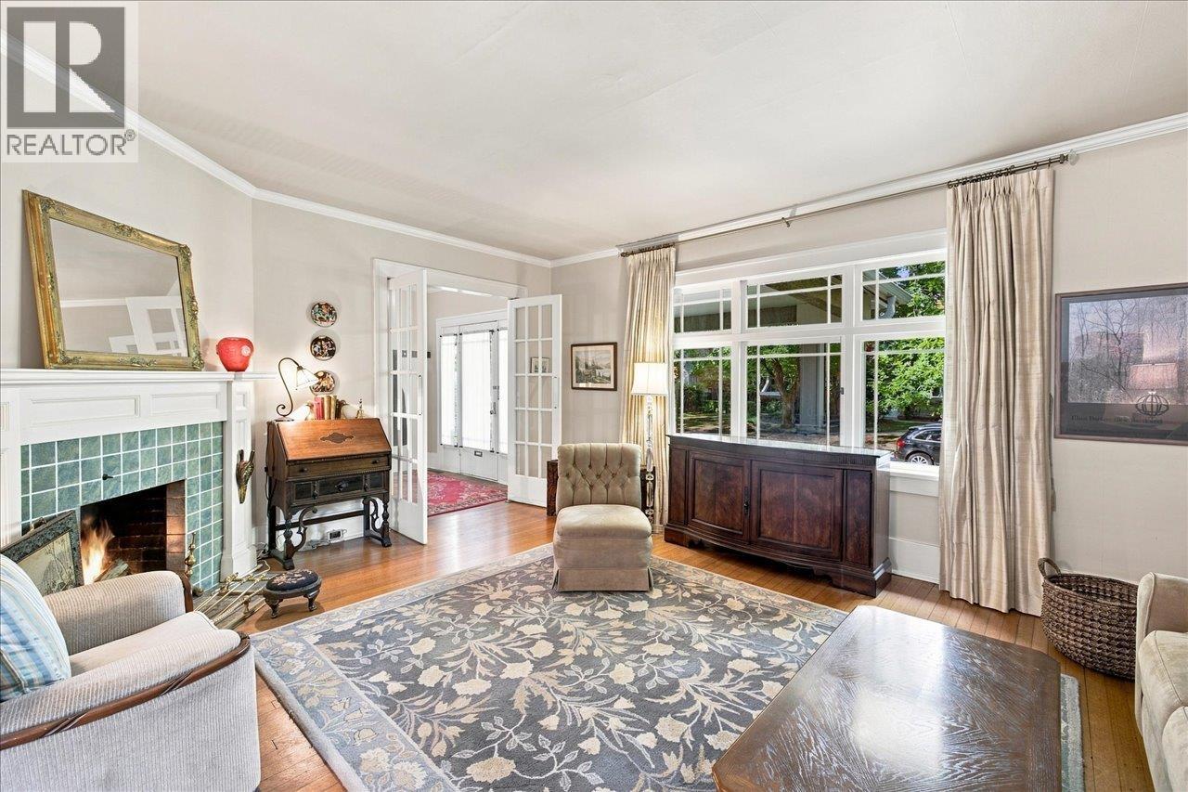
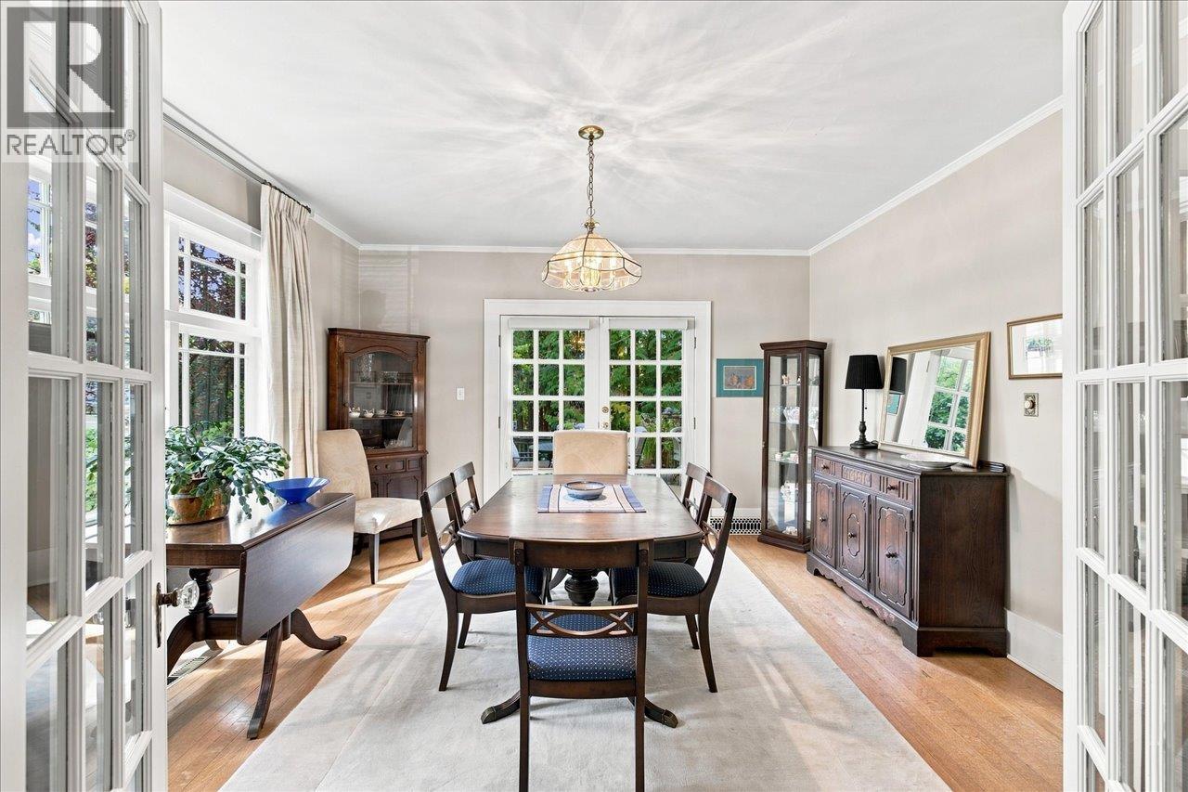
Enter an interest rate to see your estimated monthly payment.PRIME KERRISDALE Wonderful traditional family home situated on a quiet, sought-after street in one of Kerrisdale´s most desirable neighbourhoods, just steps from Elm Park. Solidly built in 1925, this well-maintained home features beautiful oak hardwood floors on the main level, a cozy gas fireplace, and French doors leading from the dining room to a large sundeck, perfect for relaxing or entertaining. Upstairs offers three bedrooms and a renovated bathroom, providing comfortable accommodation for the family. Enjoy an exceptional location within walking distance of Kerrisdale Elementary, Point Grey Secondary School, shops, restaurants, and transit. The property offers an exciting opportunity for the future, with just shy of 66' frontage and 125.6' depth, comprising two legal lots. Whether you choose to enjoy the existing home or explore development possibilities now or in the future, this is a rare offering in Prime Kerrisdale. (id:31684)
| yesterday | Listing updated with changes from the MLS® | |
| yesterday | Listing first seen on site |



The trademarks MLS®, Multiple Listing Service® and the associated logos are owned by The Canadian Real Estate Association (CREA) and identify the quality of services provided by real estate professionals who are members of CREA. Used under license.
The trademarks REALTOR®, REALTORS®, and the REALTOR® logo are controlled by The Canadian Real Estate Association (CREA) and identify real estate professionals who are members of CREA. These trademarks are owned or controlled by The Canadian Real Estate Association (CREA) and identify real estate professionals who are members of CREA (REALTOR®) and/or the quality of services they provide (MLS®).
This REALTOR.ca listing content is owned and licensed by REALTOR® members of The Canadian Real Estate Association.