




10xx 567 CLARKE ROADCoquitlam, BC V3J 0K7
Mortgage Calculator
Monthly Payment (Est.)
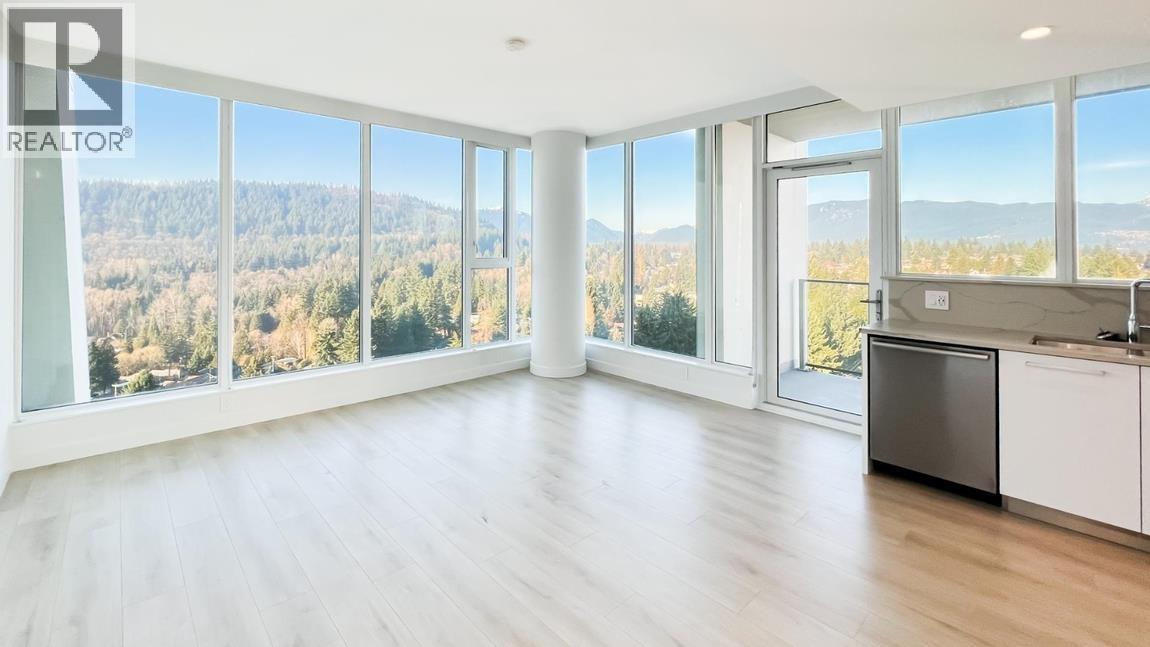
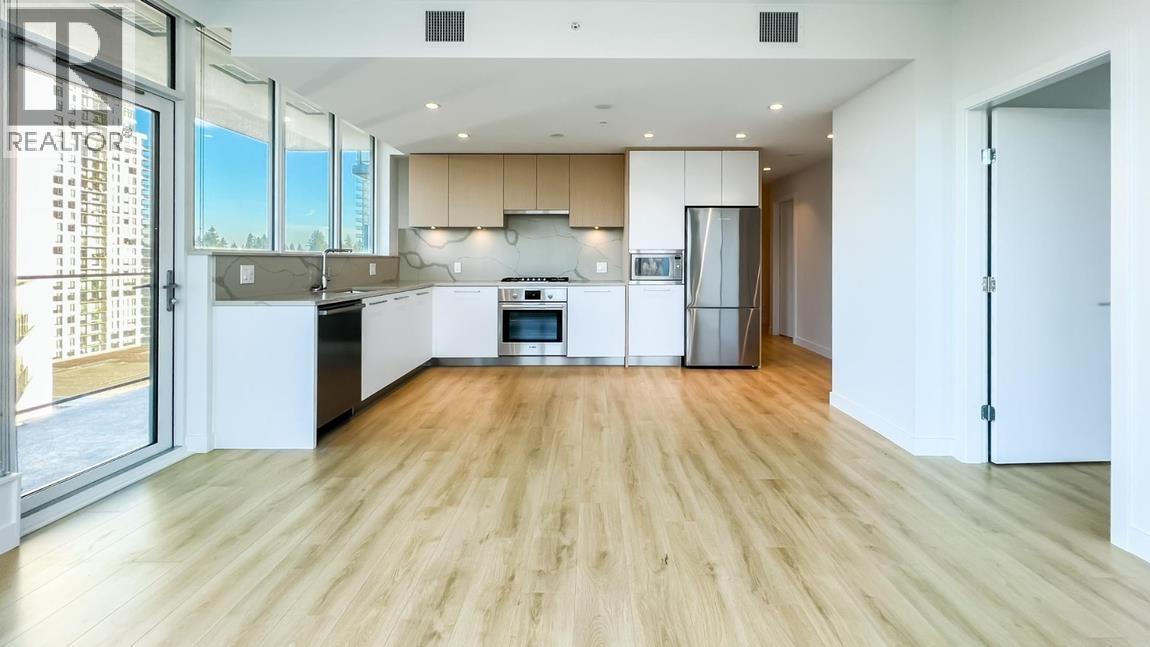
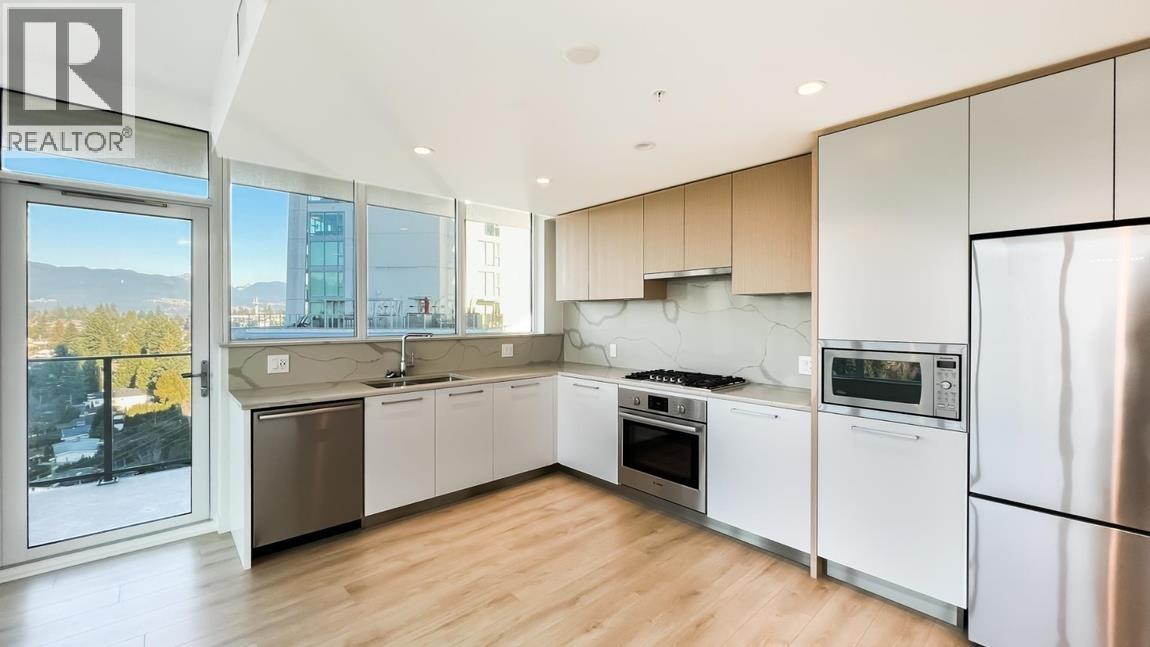
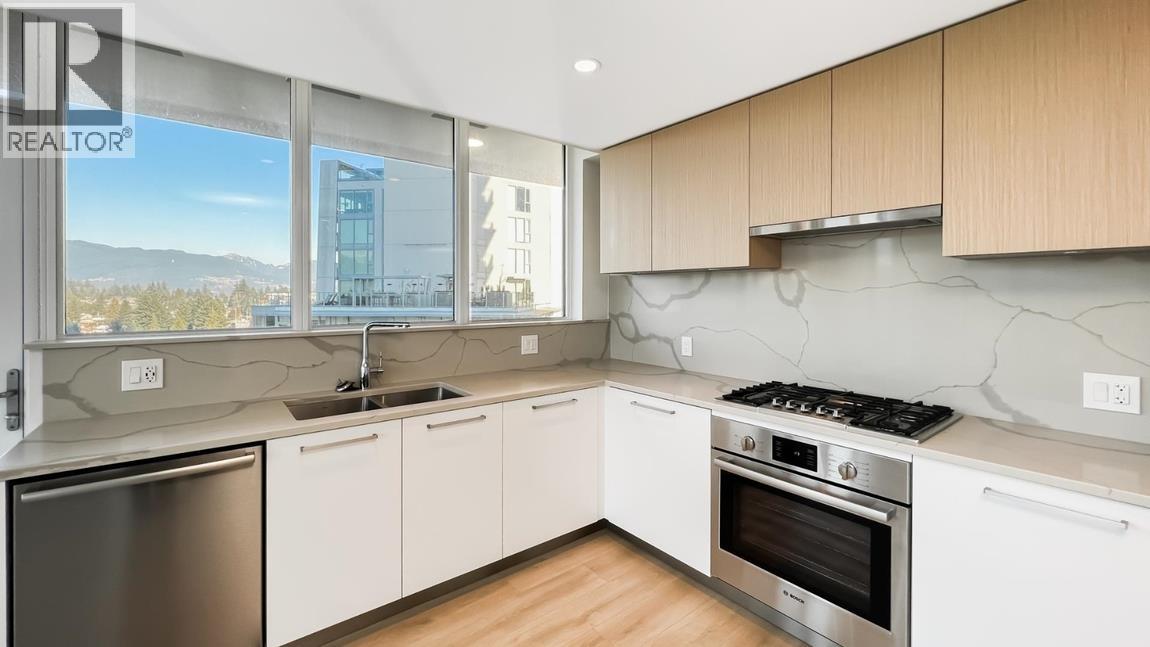
Enter an interest rate to see your estimated monthly payment.A spacious northeast and west corner 2 bed, 2 bath home, this well-appointed Clarke+Como home built by Marcon is just 3 years old. 2 generous bedrooms, primary boasts a beautiful 3-piece spa-like bath suite & walk-through closet. A large living space and cleverly designed L-shaped kitchen allow for a generous dining & living area at the centre of the home. Complete with stainless steel appliances, dishwasher & washer and dryer-views of Burnaby Mountain from every window & 2 generous balconies perfect for entertaining. Situated at the heart of Burquitlam, one block to SkyTrain & Safeway, the podium sits above cafes, shops & restaurants. The tallest tower in Coquitlam has three floors of amenities, including a rooftop lounge, a basketball court, party rooms, a karaoke room, a sauna & more. (id:31684)
| 3 days ago | Listing updated with changes from the MLS® | |
| 3 days ago | Listing first seen on site |



The trademarks MLS®, Multiple Listing Service® and the associated logos are owned by The Canadian Real Estate Association (CREA) and identify the quality of services provided by real estate professionals who are members of CREA. Used under license.
The trademarks REALTOR®, REALTORS®, and the REALTOR® logo are controlled by The Canadian Real Estate Association (CREA) and identify real estate professionals who are members of CREA. These trademarks are owned or controlled by The Canadian Real Estate Association (CREA) and identify real estate professionals who are members of CREA (REALTOR®) and/or the quality of services they provide (MLS®).
This REALTOR.ca listing content is owned and licensed by REALTOR® members of The Canadian Real Estate Association.