




190 N ELLESMERE AVENUEBurnaby, BC V5B 1J8
Mortgage Calculator
Monthly Payment (Est.)
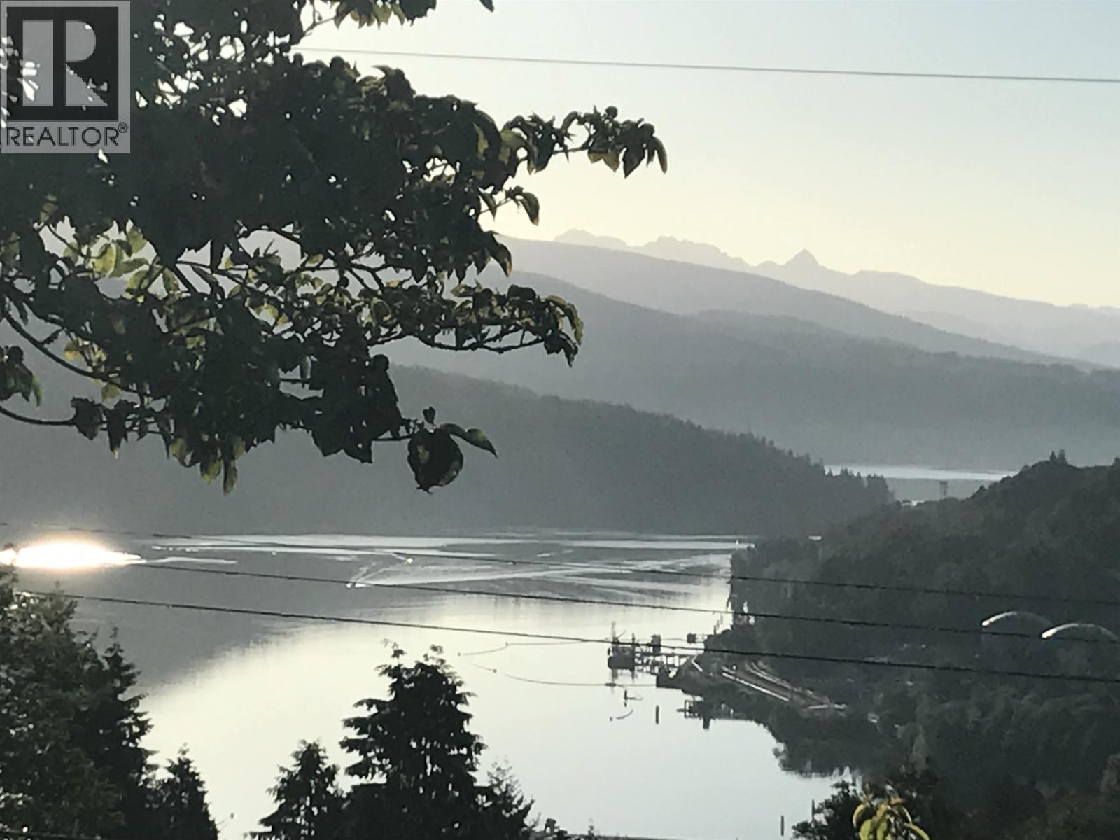
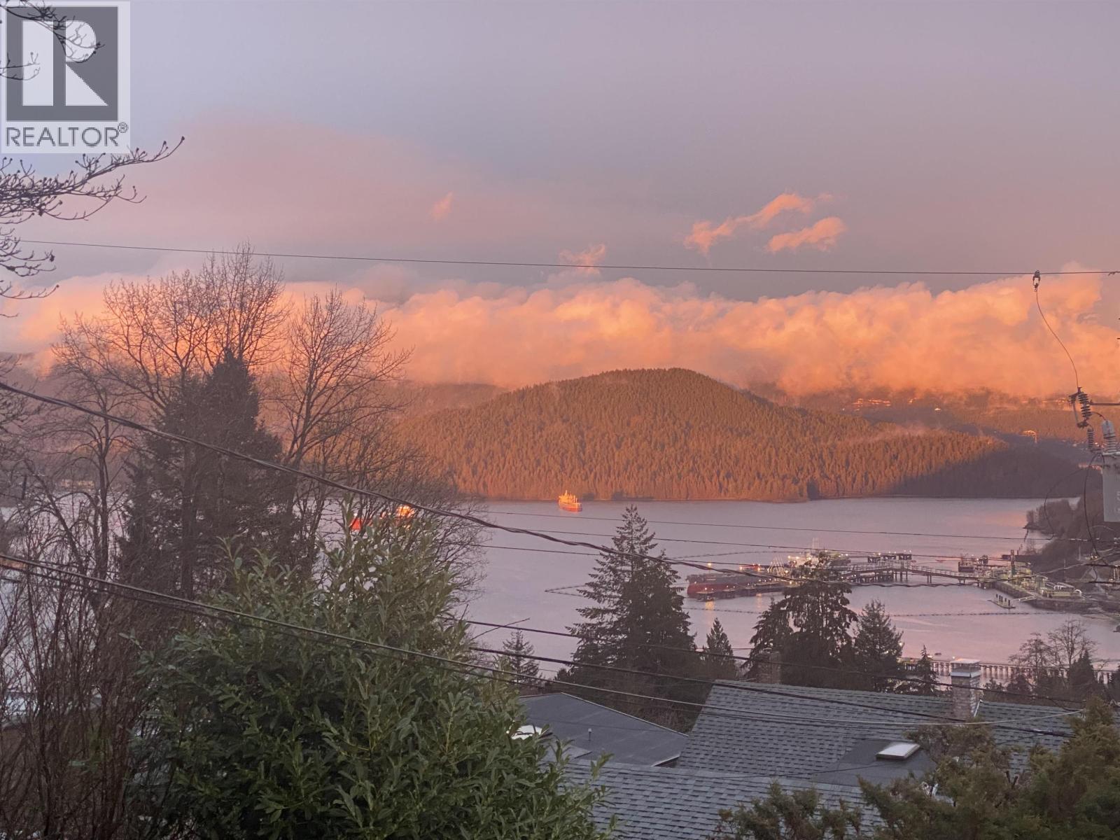
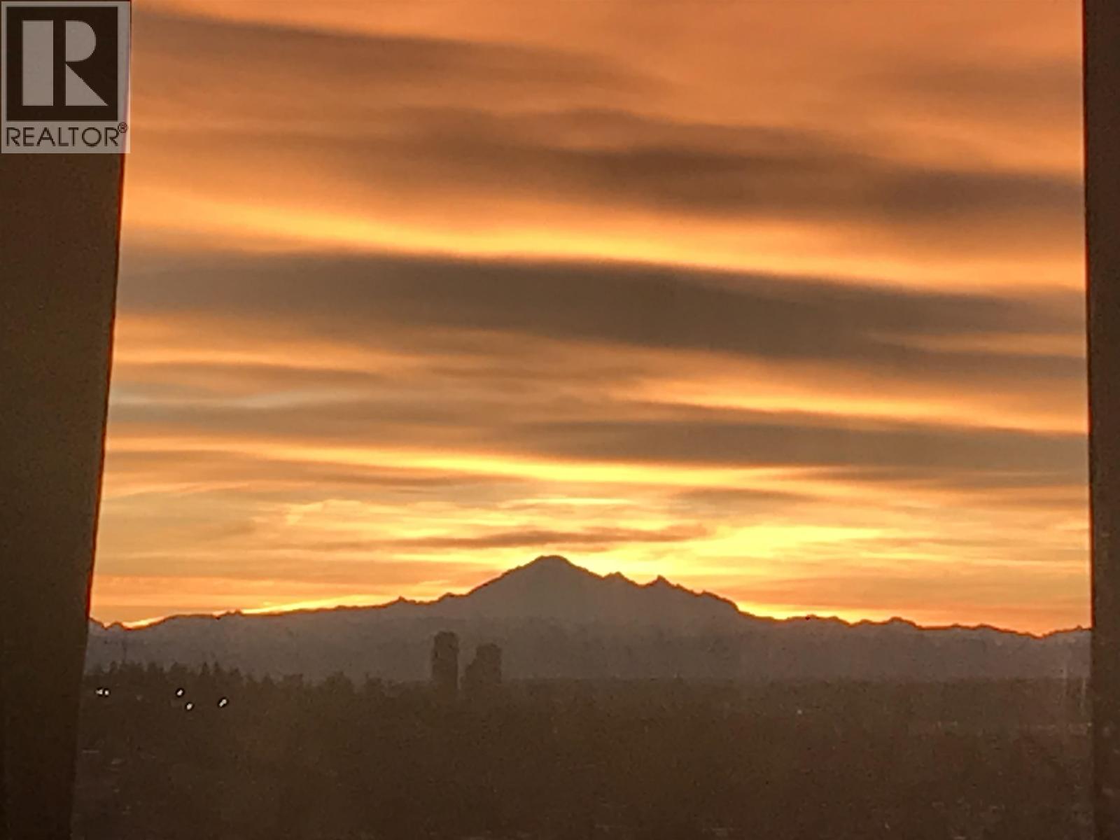
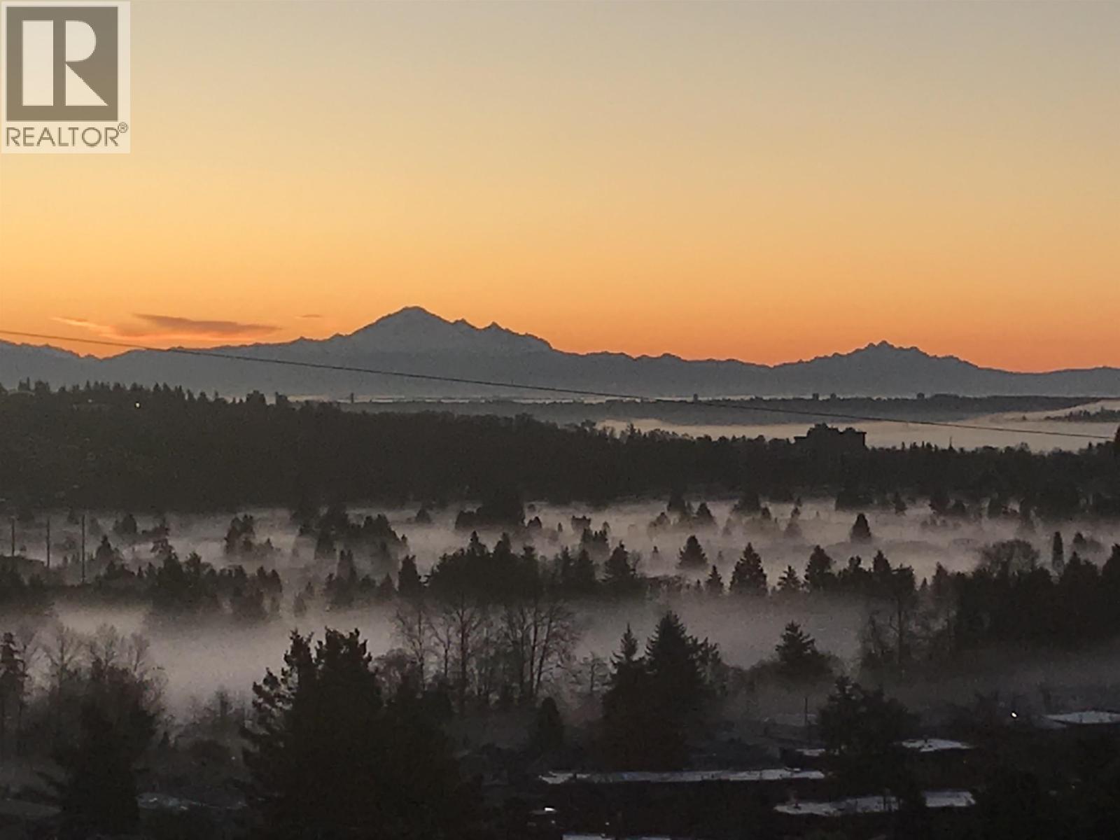
Enter an interest rate to see your estimated monthly payment.Exceptionally rare 50', Duplex Zoned (build up to 4 units), property located in one of North Burnaby's most sought after locations. Spectacular panoramic mountain and ocean view. This 4 bedroom, 2 bath house, including a self-contained 1 bedroom walkout suite with it's own view! All of this within walking distance to Kensington Plaza, Capitol Hill Elementary & Burnaby North Secondary & short commute to The Heights, SFU, Kensington Plaza, Burnaby Mountain golf course & Eileen Daily rec. center. Buy, hold, rent, build, develop, the possibilities and opportunities are endless. (id:31684)
| 13 hours ago | Listing updated with changes from the MLS® | |
| 13 hours ago | Status changed to Active | |
| 3 days ago | Listing first seen on site |



The trademarks MLS®, Multiple Listing Service® and the associated logos are owned by The Canadian Real Estate Association (CREA) and identify the quality of services provided by real estate professionals who are members of CREA. Used under license.
The trademarks REALTOR®, REALTORS®, and the REALTOR® logo are controlled by The Canadian Real Estate Association (CREA) and identify real estate professionals who are members of CREA. These trademarks are owned or controlled by The Canadian Real Estate Association (CREA) and identify real estate professionals who are members of CREA (REALTOR®) and/or the quality of services they provide (MLS®).
This REALTOR.ca listing content is owned and licensed by REALTOR® members of The Canadian Real Estate Association.