




1420 W 53RD AVENUEVancouver, BC V6P 1L2
Mortgage Calculator
Monthly Payment (Est.)
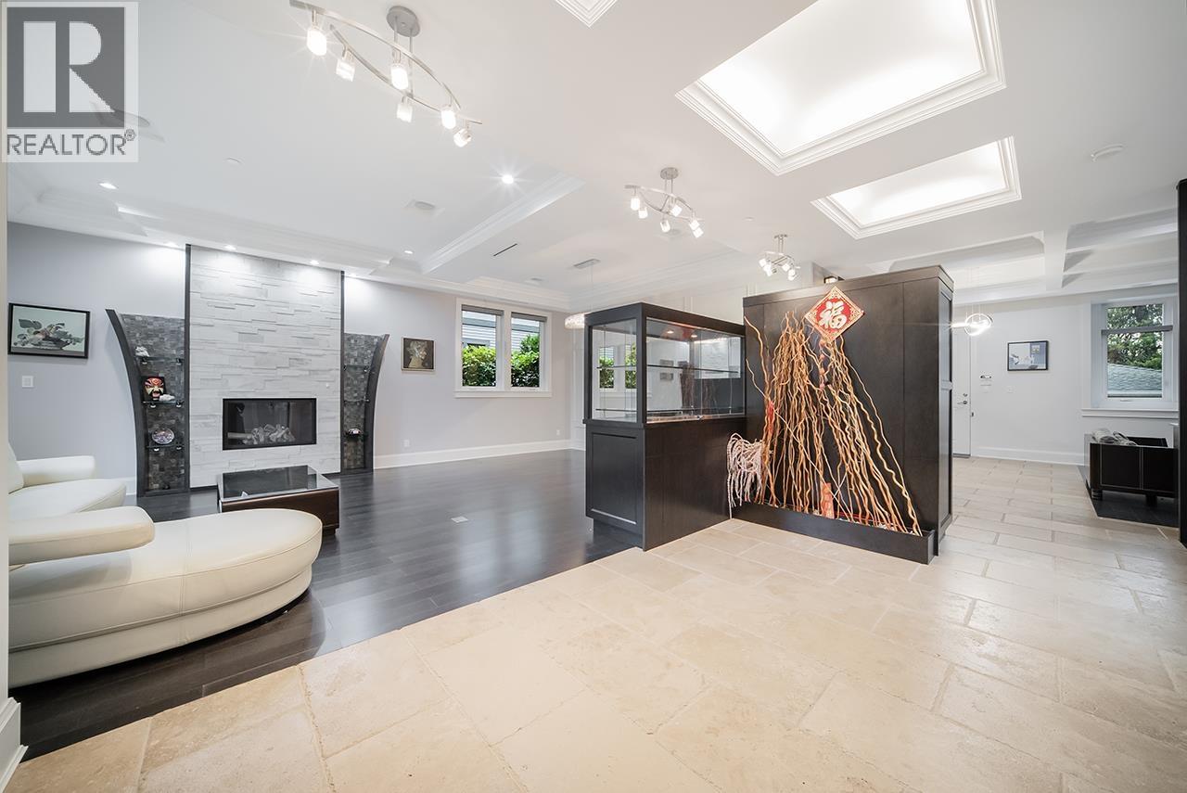
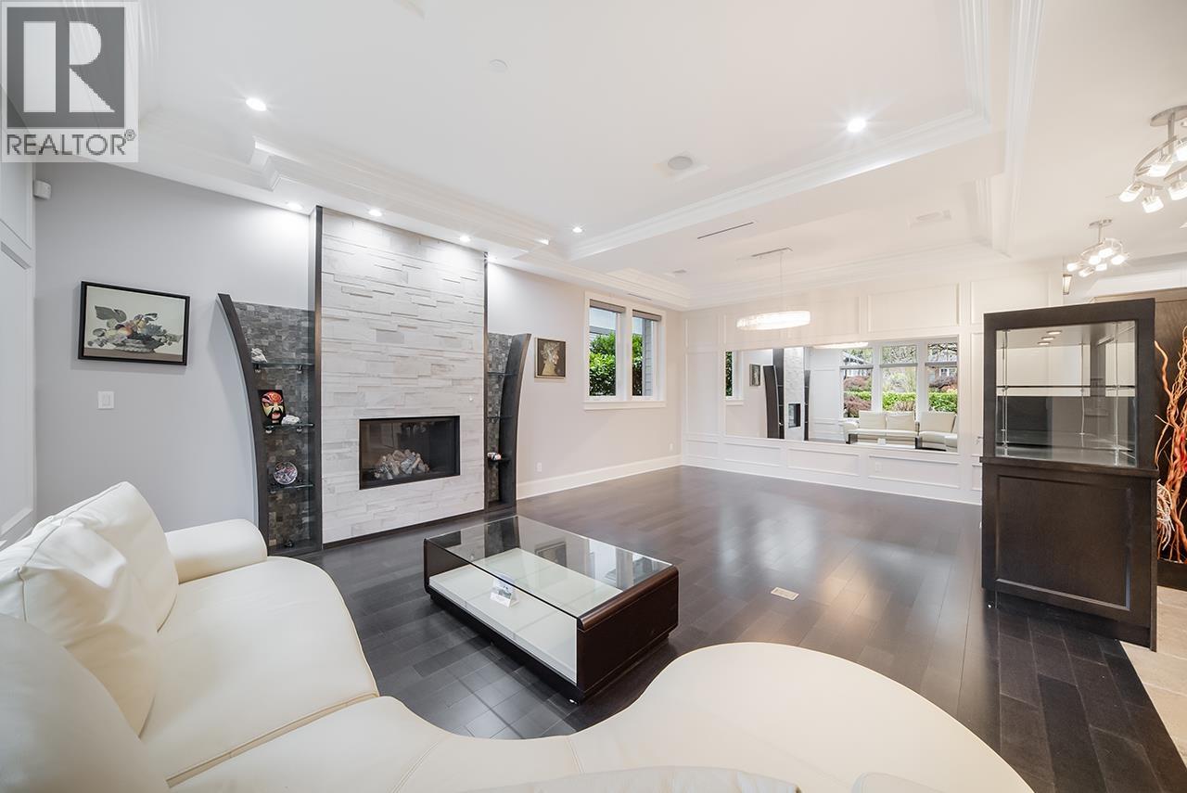
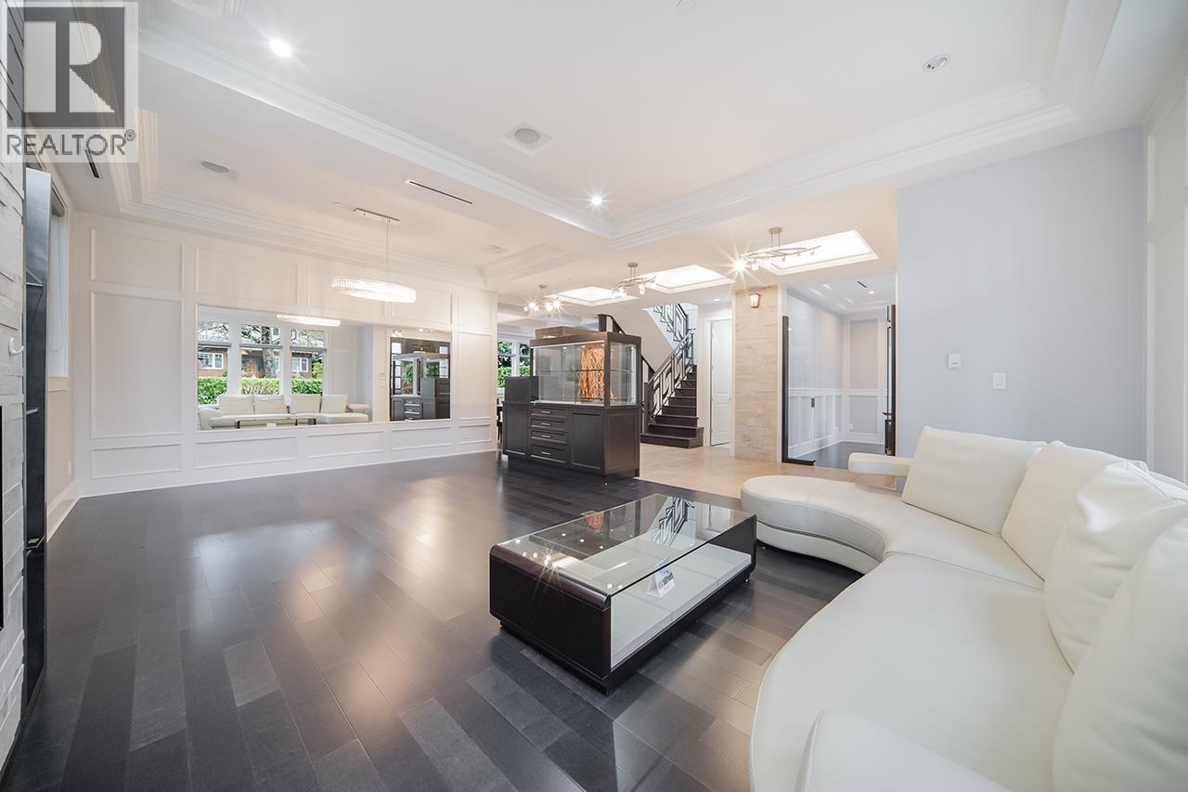
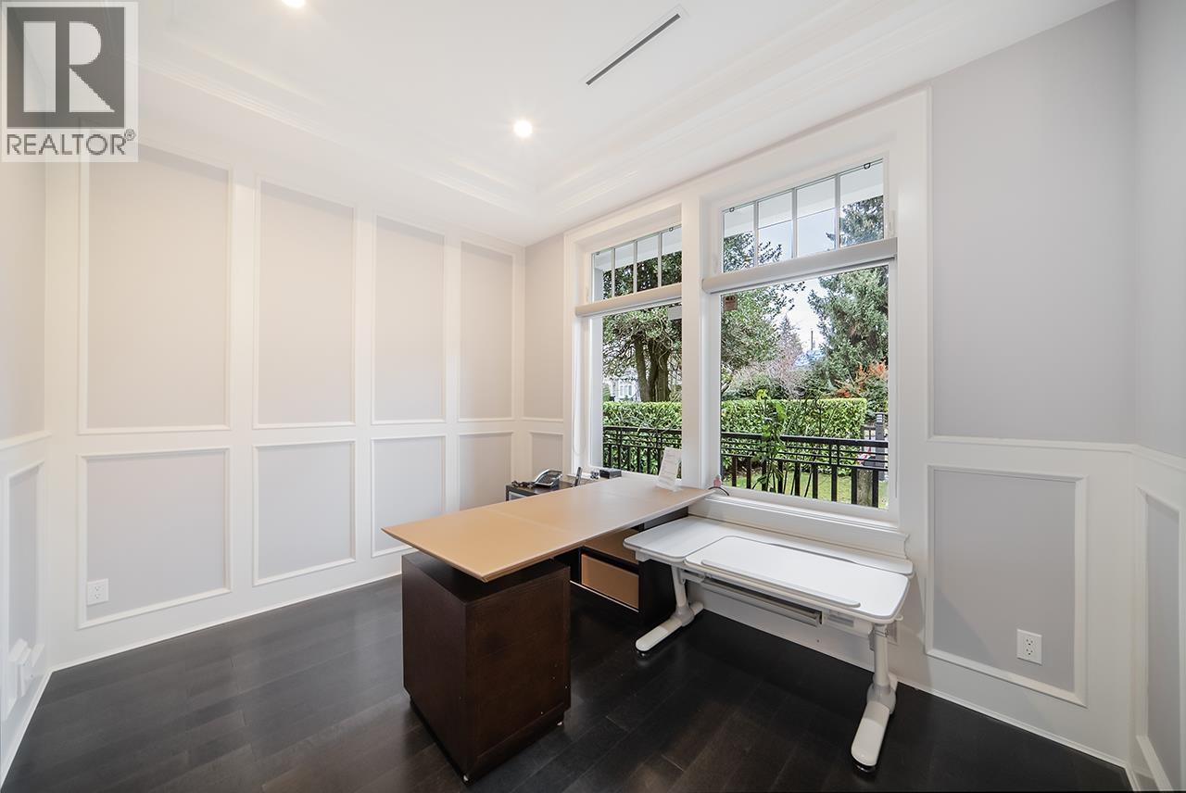
Enter an interest rate to see your estimated monthly payment.Nestled in prestigious South Granville, this 4,375 square ft smart home features three ensuite bedrooms, a master suite, and a spa-like bathroom. The main level houses elegant living spaces, a potential piano room, and a gourmet kitchen with a chef's annex. The basement is an entertainment hub with a home theatre, karaoke, gym, sauna and steam room, complemented by two guest rooms. Outside, a private garden with a waterfall and a four-car garage enhances the luxury. (id:31684)
| yesterday | Listing updated with changes from the MLS® | |
| yesterday | Listing first seen on site |



The trademarks MLS®, Multiple Listing Service® and the associated logos are owned by The Canadian Real Estate Association (CREA) and identify the quality of services provided by real estate professionals who are members of CREA. Used under license.
The trademarks REALTOR®, REALTORS®, and the REALTOR® logo are controlled by The Canadian Real Estate Association (CREA) and identify real estate professionals who are members of CREA. These trademarks are owned or controlled by The Canadian Real Estate Association (CREA) and identify real estate professionals who are members of CREA (REALTOR®) and/or the quality of services they provide (MLS®).
This REALTOR.ca listing content is owned and licensed by REALTOR® members of The Canadian Real Estate Association.