




2336 45 AVENUEVancouver, BC V5R 3B5
Mortgage Calculator
Monthly Payment (Est.)
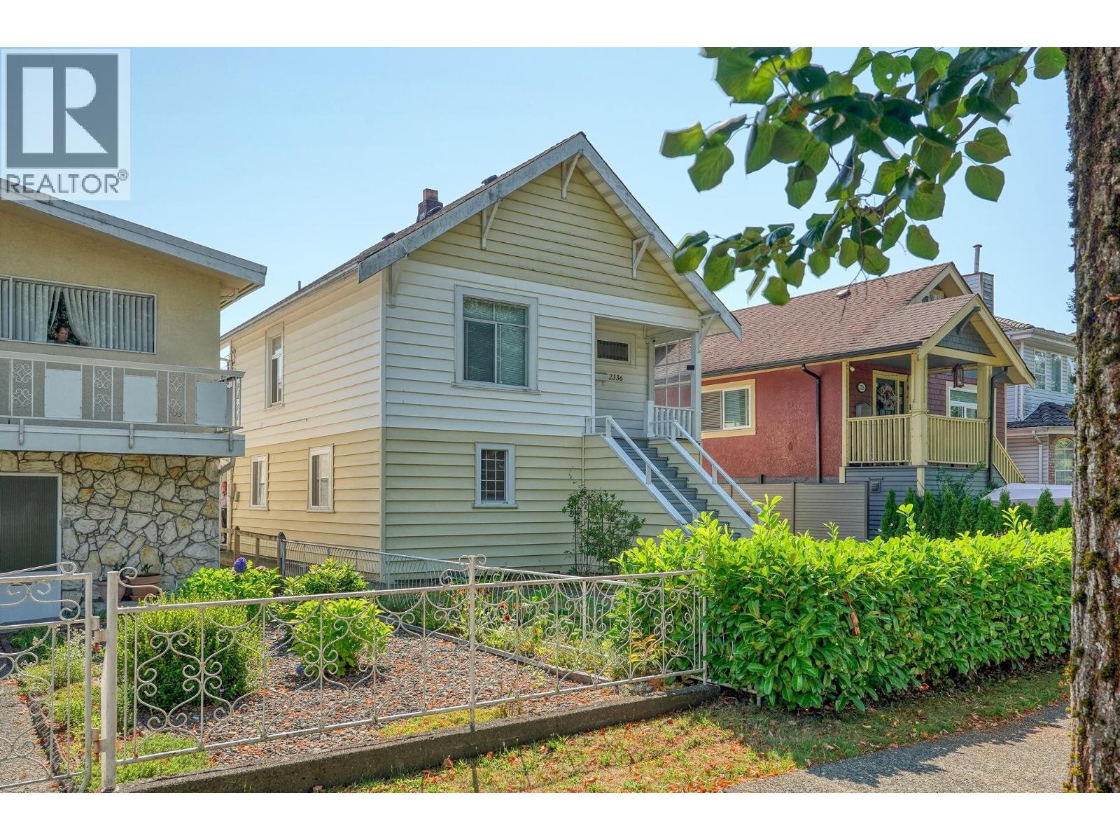
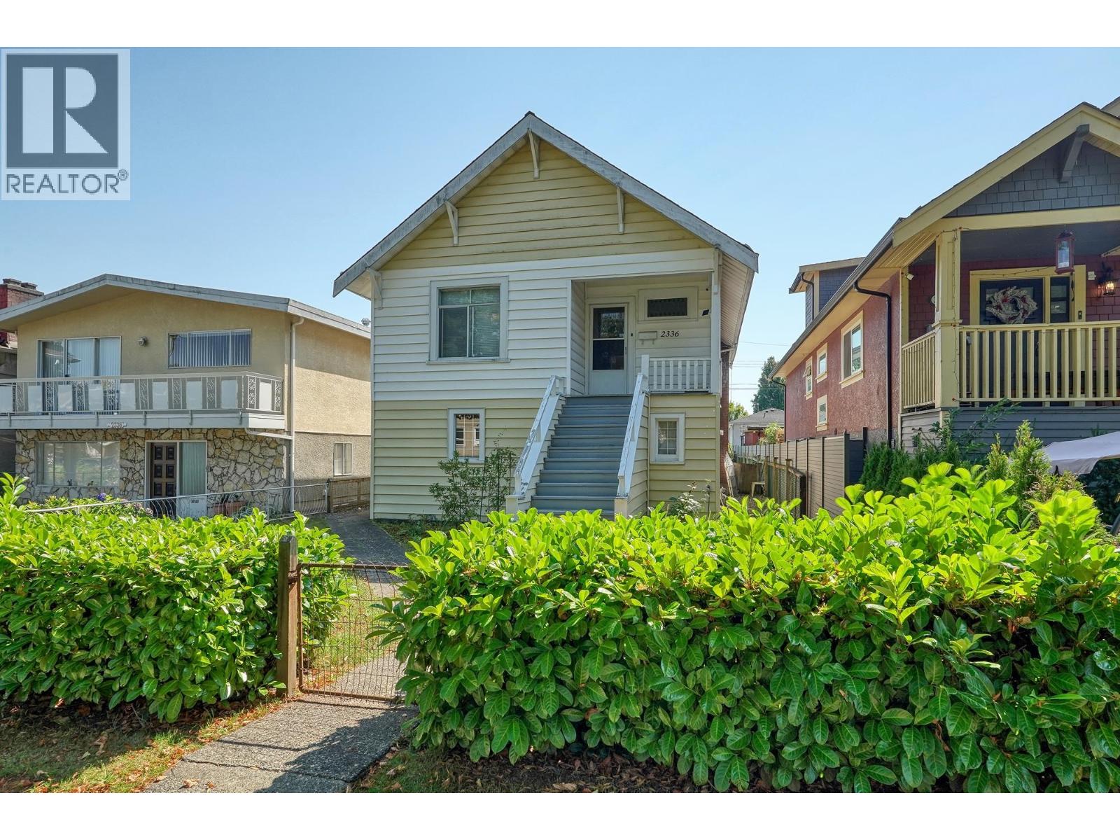
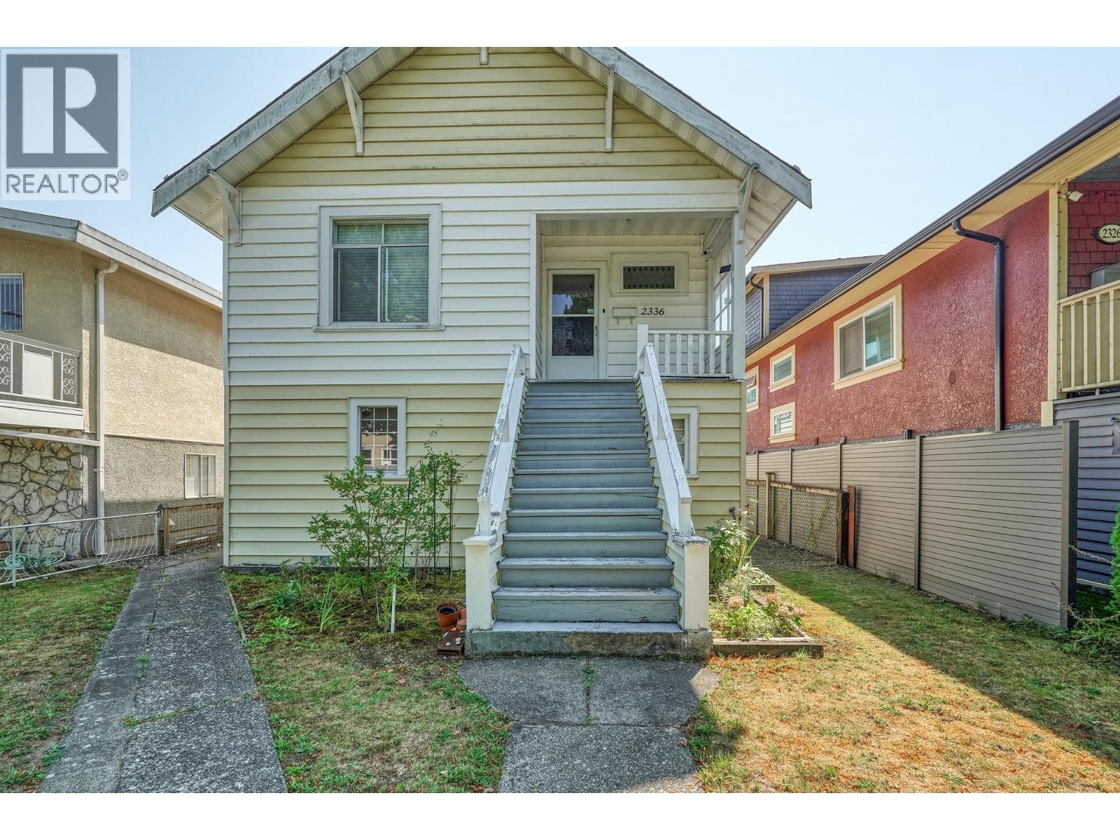
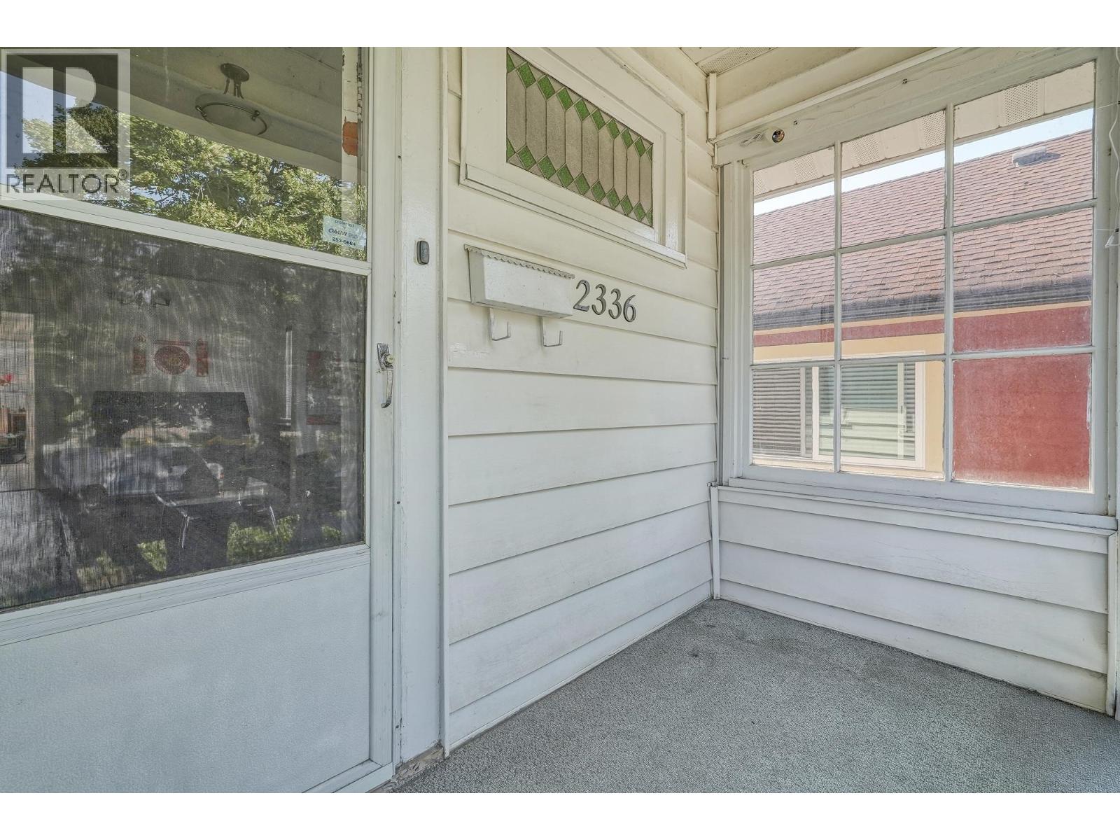
Enter an interest rate to see your estimated monthly payment.Welcome to the quiet sought-after neighborhood of Killarney in East Van. This well-kept characteristic home has modern updates with new flooring and bathroom done in 2024. This property sits on over 4000 sq/ft lot and over 1800 sq/ft house. With wide frontal street with large tree shadings and a South facing rear yard with ample sunlight exposure for your options to have a beautiful large garden or to build out a laneway house. 2 Bedrooms and 1 bathroom spilt even on each floor totaling 4 bedrooms and 2 bathrooms. Lower floor has separate entrance and can easily be converted into a rental suite. Minutes away from Waverley Elementary School, Nanaimo Park, and all your shopping needs on Victoria Dr. Rapid R4 bus to Joyce Station or UBC is also just minutes away. This hidden gem won´t last! (id:31684)
| yesterday | Listing updated with changes from the MLS® | |
| yesterday | Listing first seen on site |



The trademarks MLS®, Multiple Listing Service® and the associated logos are owned by The Canadian Real Estate Association (CREA) and identify the quality of services provided by real estate professionals who are members of CREA. Used under license.
The trademarks REALTOR®, REALTORS®, and the REALTOR® logo are controlled by The Canadian Real Estate Association (CREA) and identify real estate professionals who are members of CREA. These trademarks are owned or controlled by The Canadian Real Estate Association (CREA) and identify real estate professionals who are members of CREA (REALTOR®) and/or the quality of services they provide (MLS®).
This REALTOR.ca listing content is owned and licensed by REALTOR® members of The Canadian Real Estate Association.