




2272 OTTAWA AVENUEWest Vancouver, BC V7V 2S6
Mortgage Calculator
Monthly Payment (Est.)
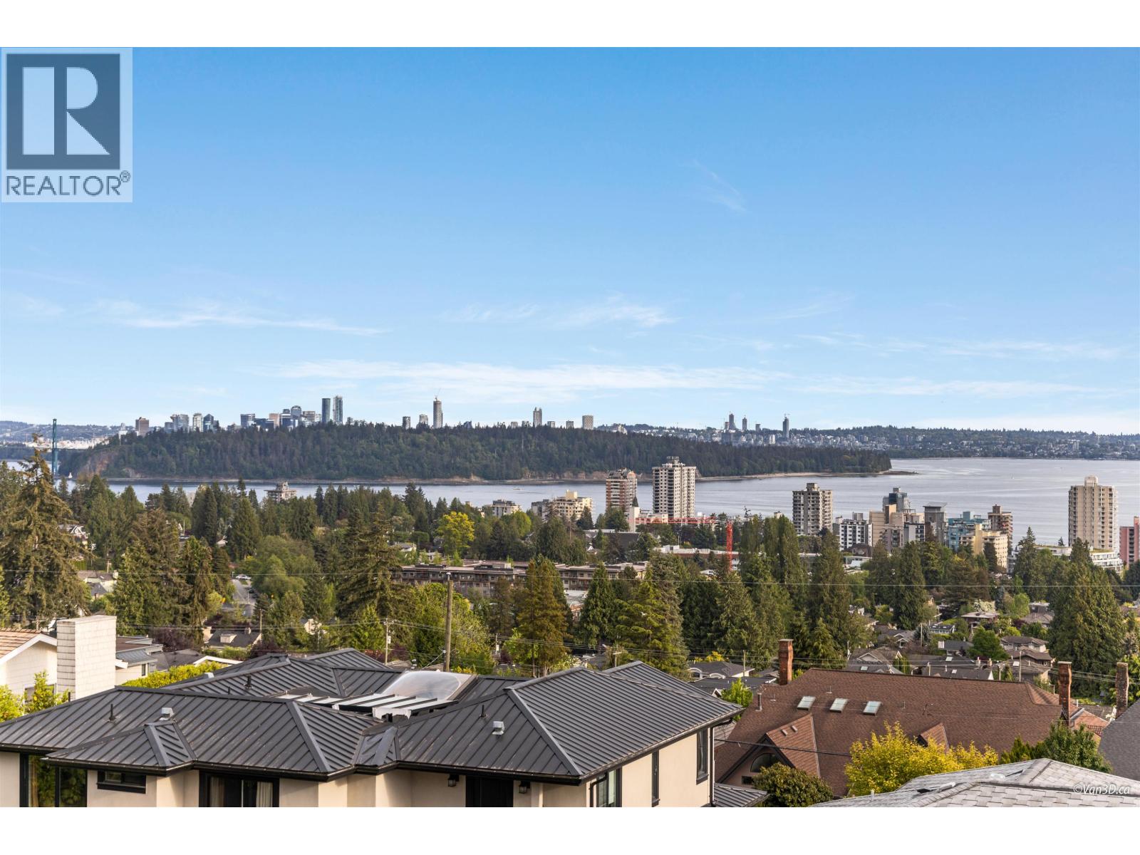
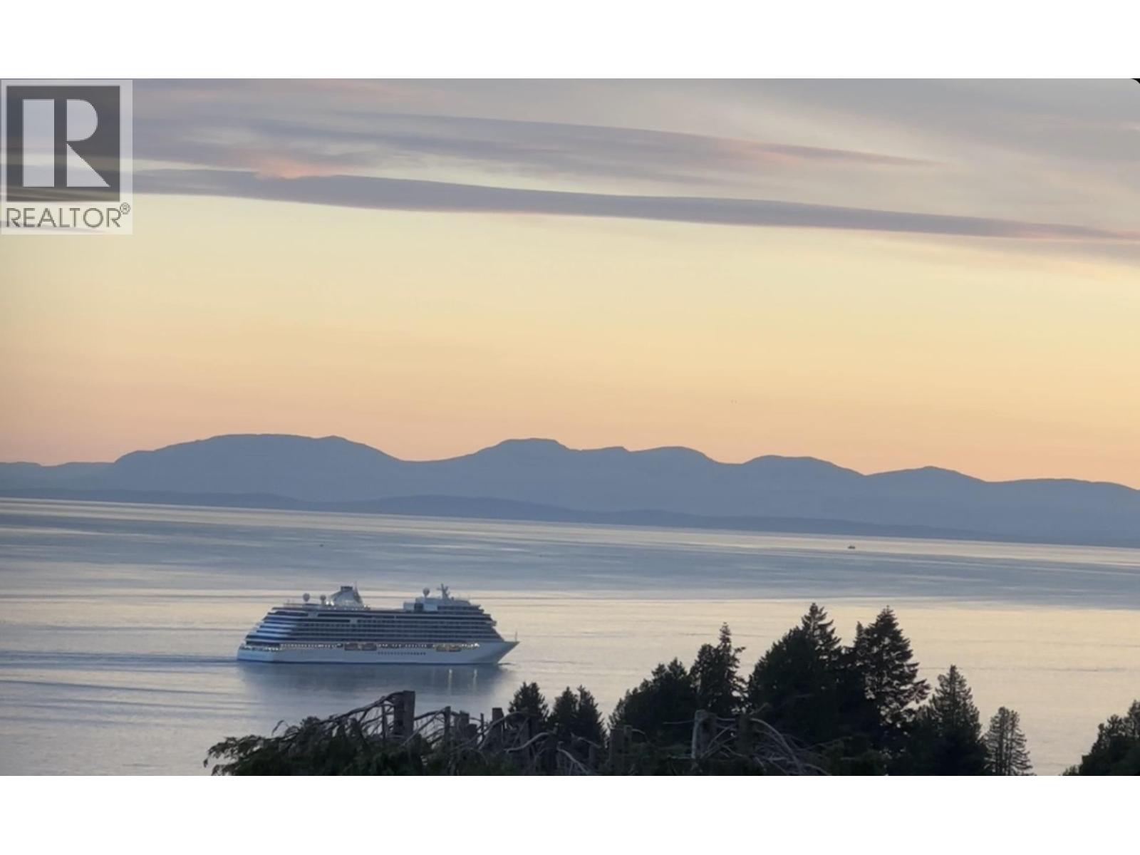
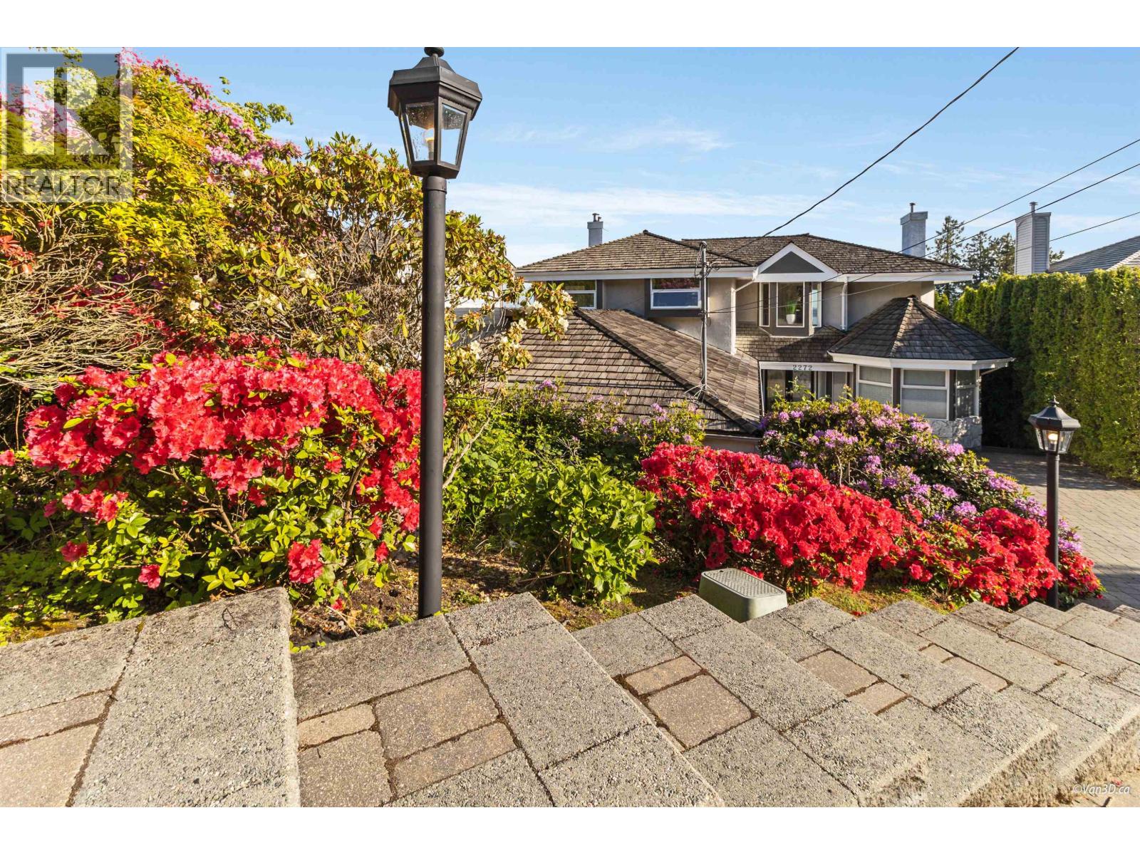
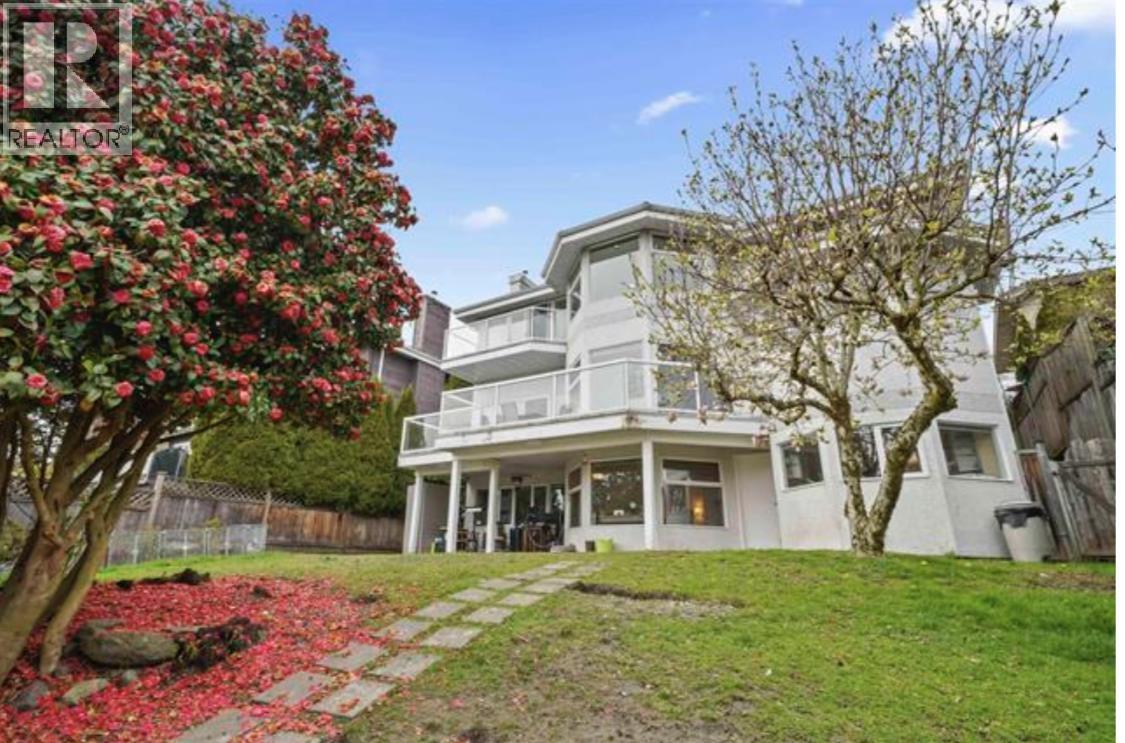
Enter an interest rate to see your estimated monthly payment.Stunning Panoramic views from all floors ,Lions Gate Bridge to Vancouver Island. This fabulous Golden block of Dundarave home boasts 4700 sqft of living space on 3 levels all flooded with natural light and view captured by its southern exposure. The main floor versatile plan is perfect for family living with a large kitchen/family room as well as formal entertaining through French doors to the separate dining room, living room area with two GasFireplaces . The spacious upper floor offers 4 bedrooms, 3 bathroom (2 ensuite) 1 share for two bedrm. 3 covered parking , New roof. Lower level features fully finished two bedrooms suite with walk-out to manicured lawn and garden and ocean view. Walking distance to top ranking catchment schools and Dundrave Village.Best Opportunity for Investors . (id:31684)
| 10 hours ago | Listing updated with changes from the MLS® | |
| 17 hours ago | Status changed to Active | |
| yesterday | Listing first seen on site |



The trademarks MLS®, Multiple Listing Service® and the associated logos are owned by The Canadian Real Estate Association (CREA) and identify the quality of services provided by real estate professionals who are members of CREA. Used under license.
The trademarks REALTOR®, REALTORS®, and the REALTOR® logo are controlled by The Canadian Real Estate Association (CREA) and identify real estate professionals who are members of CREA. These trademarks are owned or controlled by The Canadian Real Estate Association (CREA) and identify real estate professionals who are members of CREA (REALTOR®) and/or the quality of services they provide (MLS®).
This REALTOR.ca listing content is owned and licensed by REALTOR® members of The Canadian Real Estate Association.