




204 2277 HAWTHORNE AVENUEPort Coquitlam, BC V3C 1W7
Mortgage Calculator
Monthly Payment (Est.)
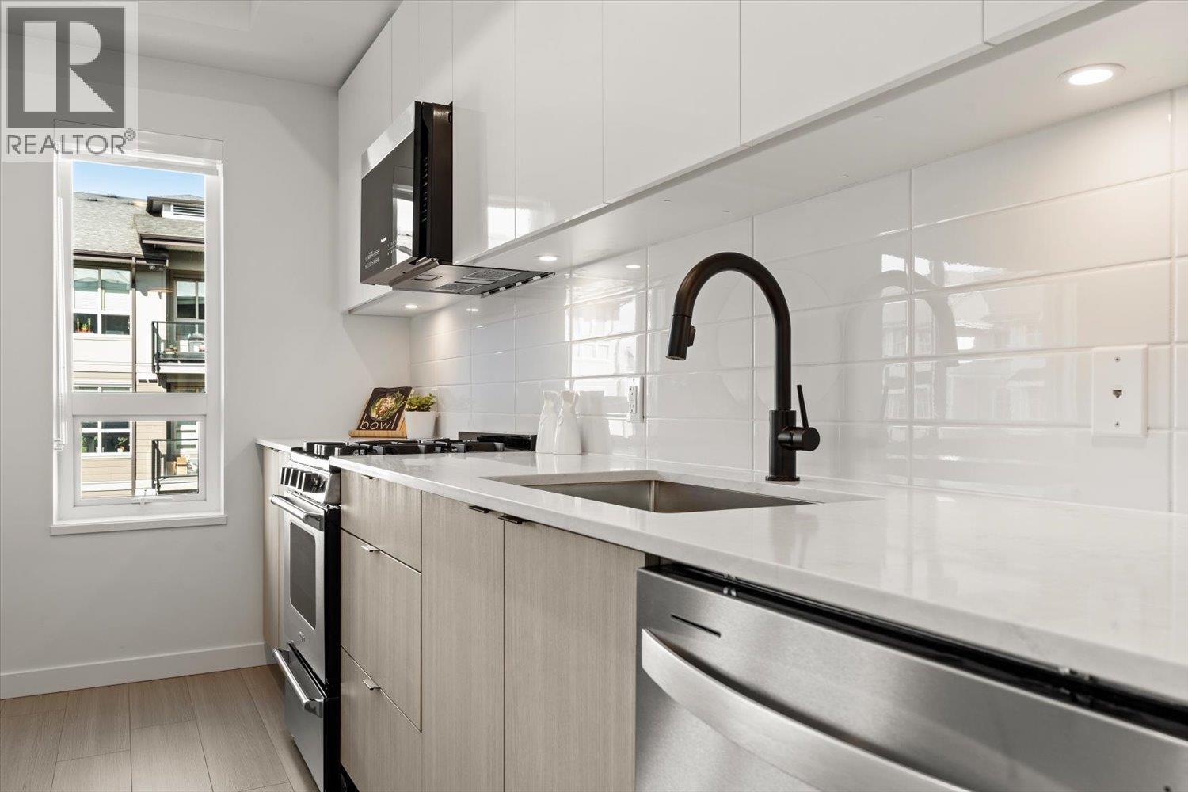
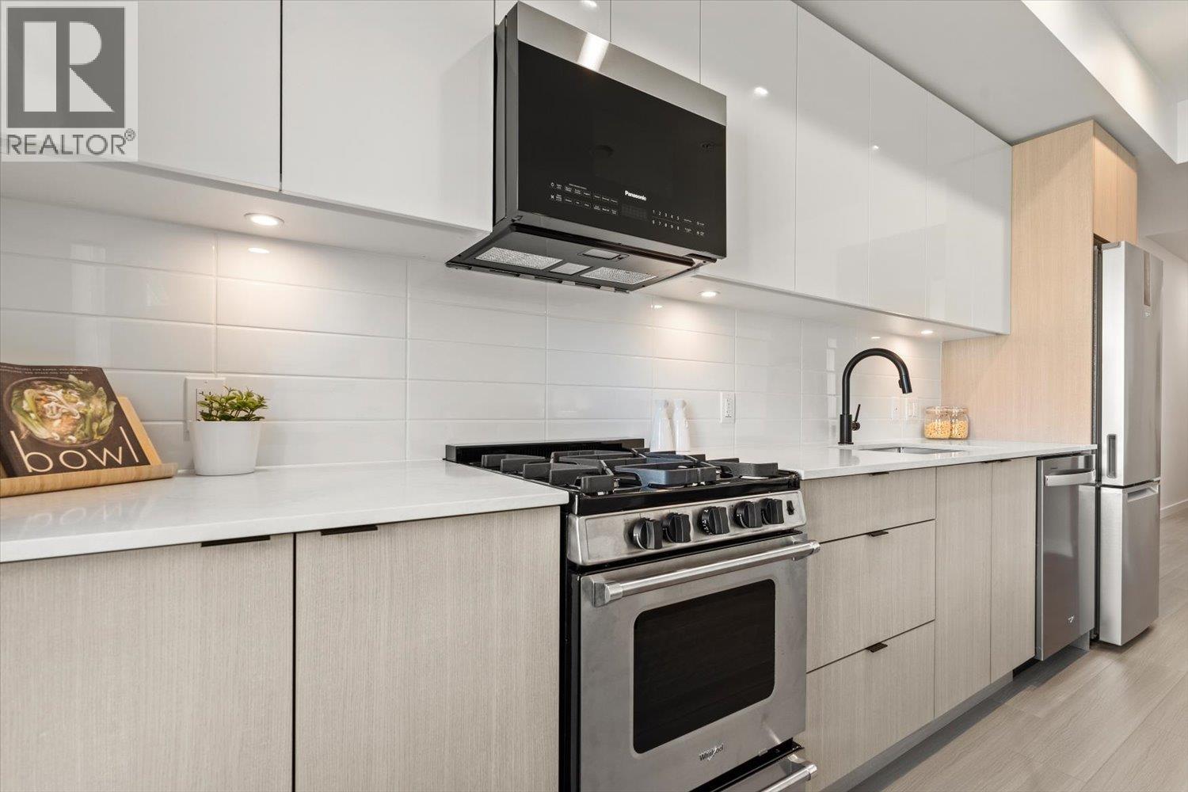
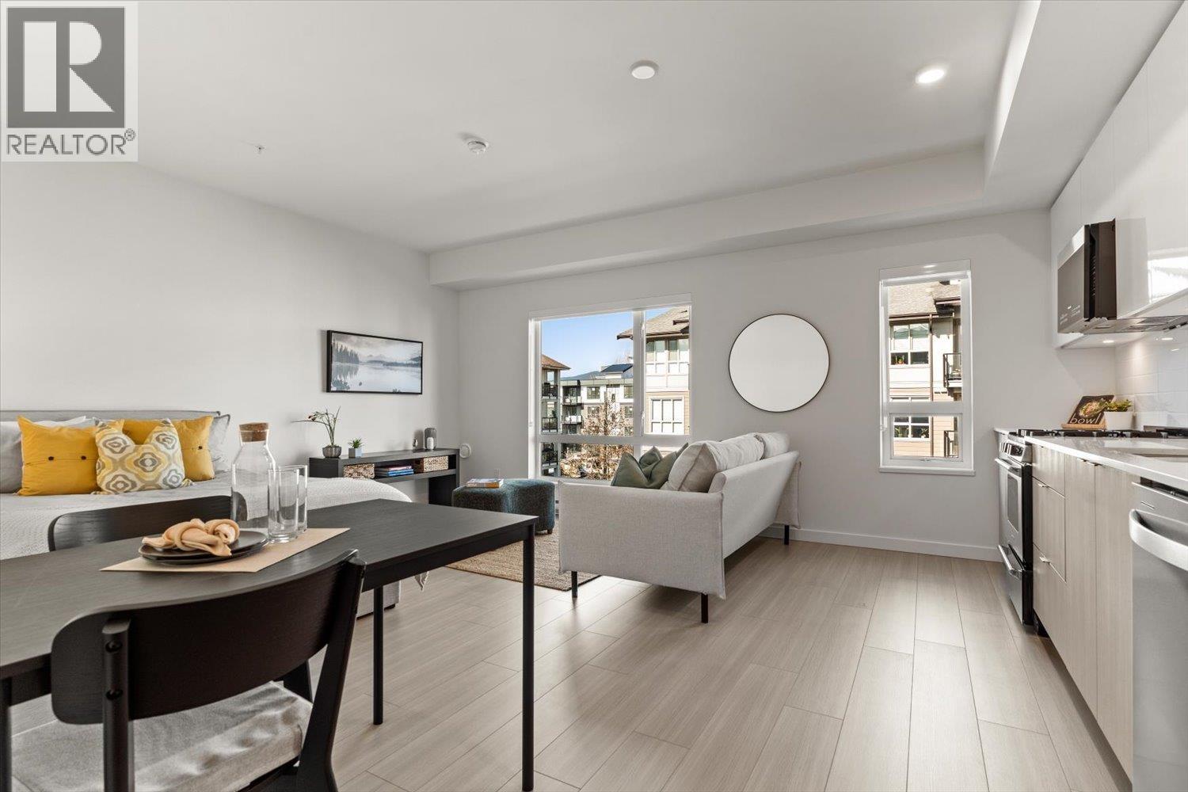
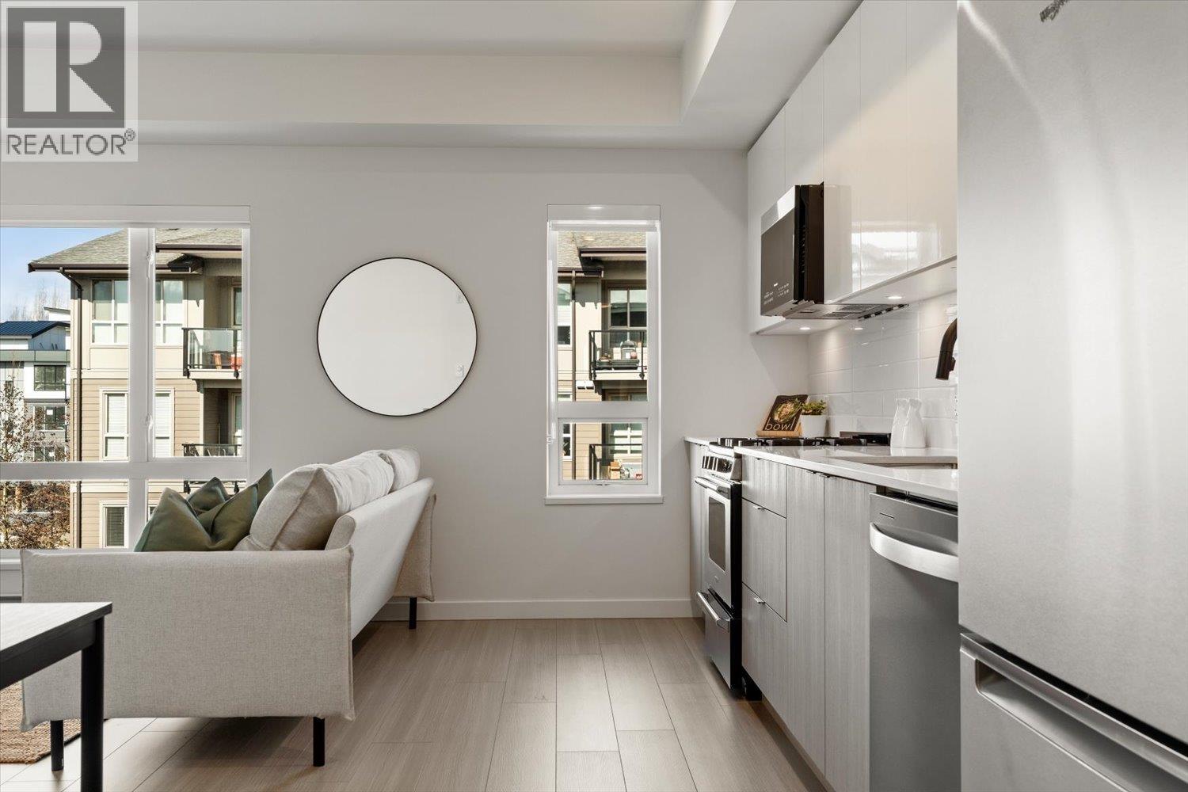
Enter an interest rate to see your estimated monthly payment.Brand new and move-in ready! Spacious studio home with larger, highly livable interiors designed for real living. Thoughtfully designed with a large closet for extra storage, portable A/C ready, and room for a living area, kitchen table, and bed. Welcome to Hawthorne, a boutique collection of 35 homes on quiet Hawthorne Avenue in the heart of Downtown Port Coquitlam. Enjoy a walkable lifestyle close to shopping, transit, dining, parks, and trails. Includes parking and storage locker. Additional floor plans and display homes available. Quality-built by Otivo. Open House Sat & Sun 12-4 or by appointment. Open House this week: October 3rd and 4th. (id:31684)
| 13 hours ago | Listing updated with changes from the MLS® | |
| 20 hours ago | Status changed to Active | |
| 2 days ago | Listing first seen on site |



The trademarks MLS®, Multiple Listing Service® and the associated logos are owned by The Canadian Real Estate Association (CREA) and identify the quality of services provided by real estate professionals who are members of CREA. Used under license.
The trademarks REALTOR®, REALTORS®, and the REALTOR® logo are controlled by The Canadian Real Estate Association (CREA) and identify real estate professionals who are members of CREA. These trademarks are owned or controlled by The Canadian Real Estate Association (CREA) and identify real estate professionals who are members of CREA (REALTOR®) and/or the quality of services they provide (MLS®).
This REALTOR.ca listing content is owned and licensed by REALTOR® members of The Canadian Real Estate Association.