




2206 2955 ATLANTIC AVENUECoquitlam, BC V3B 0H9
Mortgage Calculator
Monthly Payment (Est.)
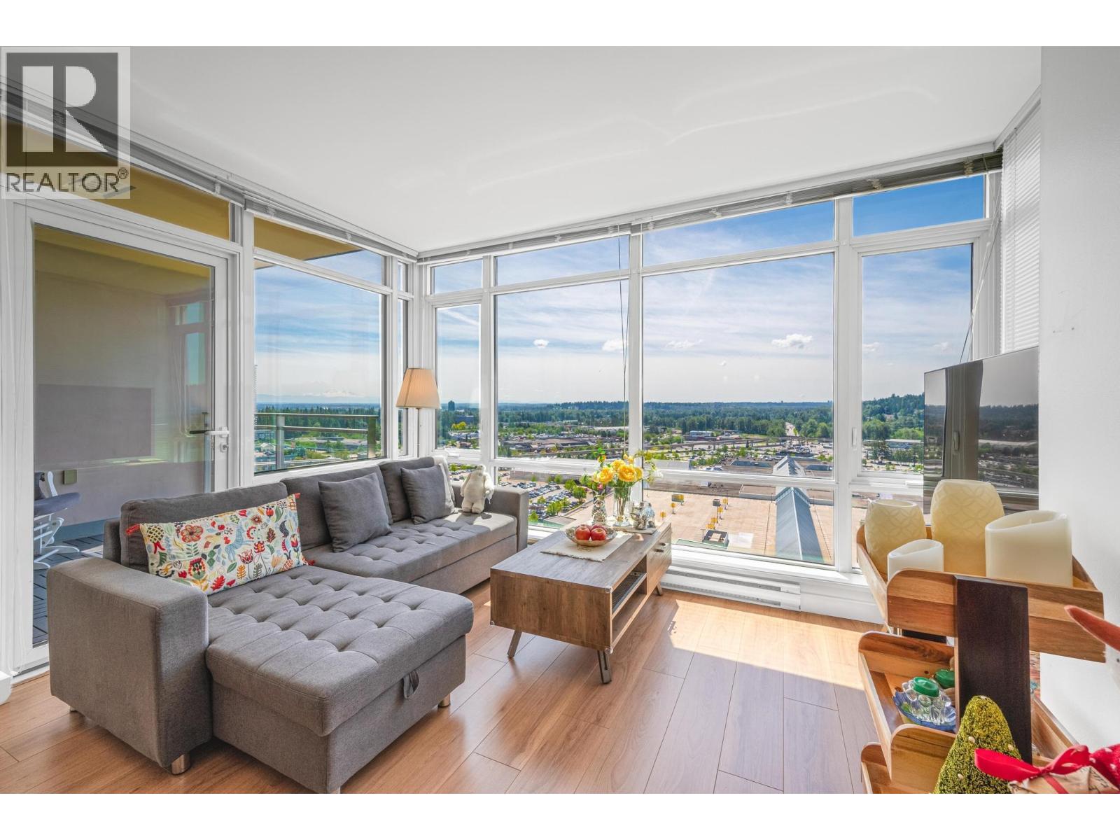
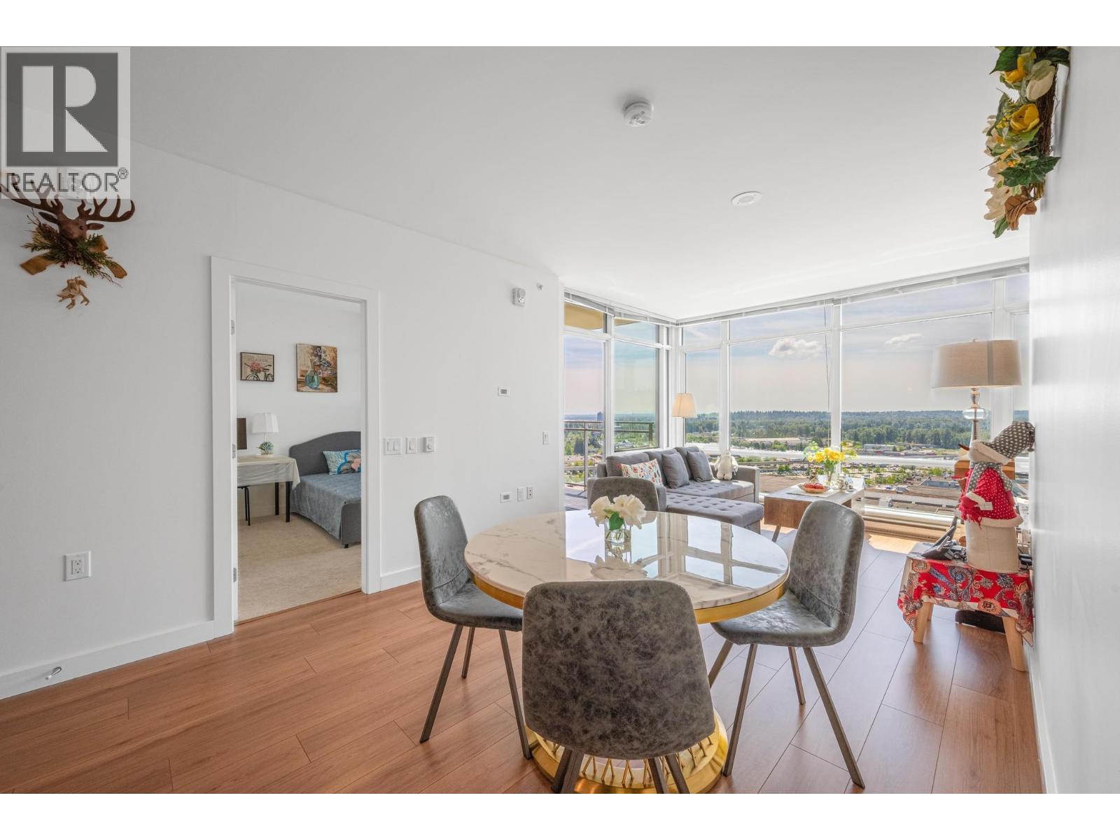
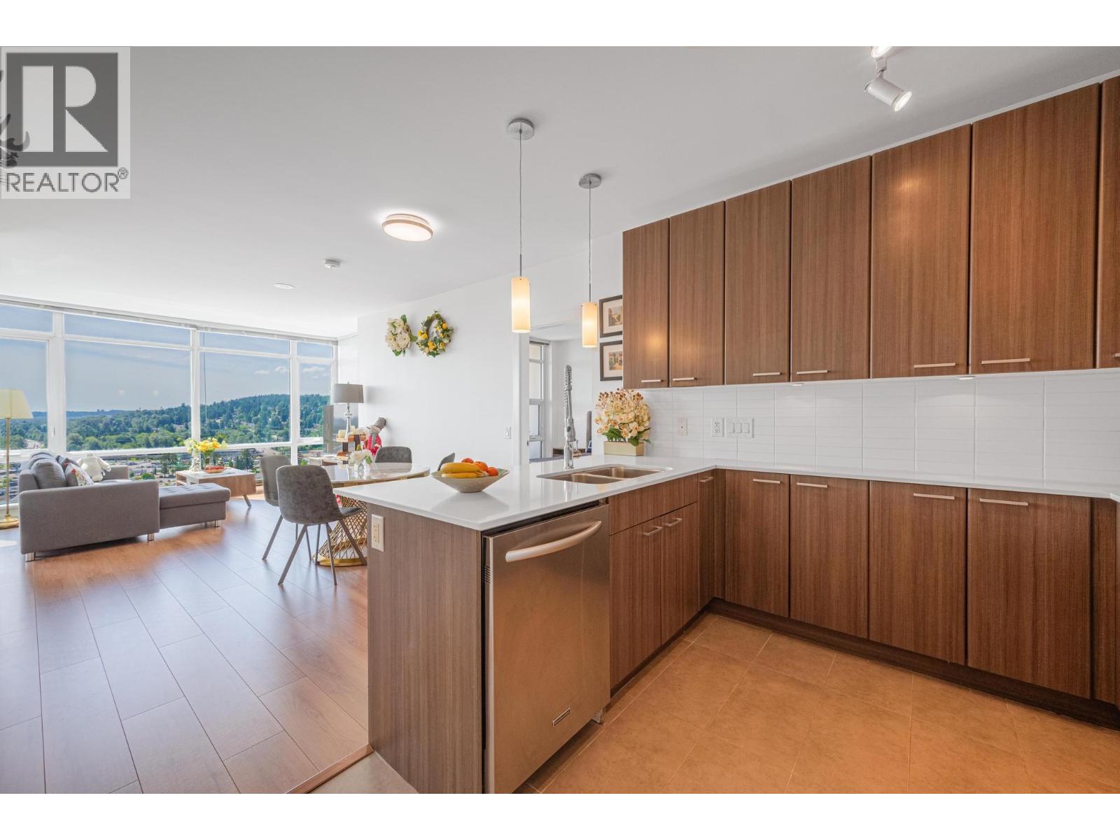
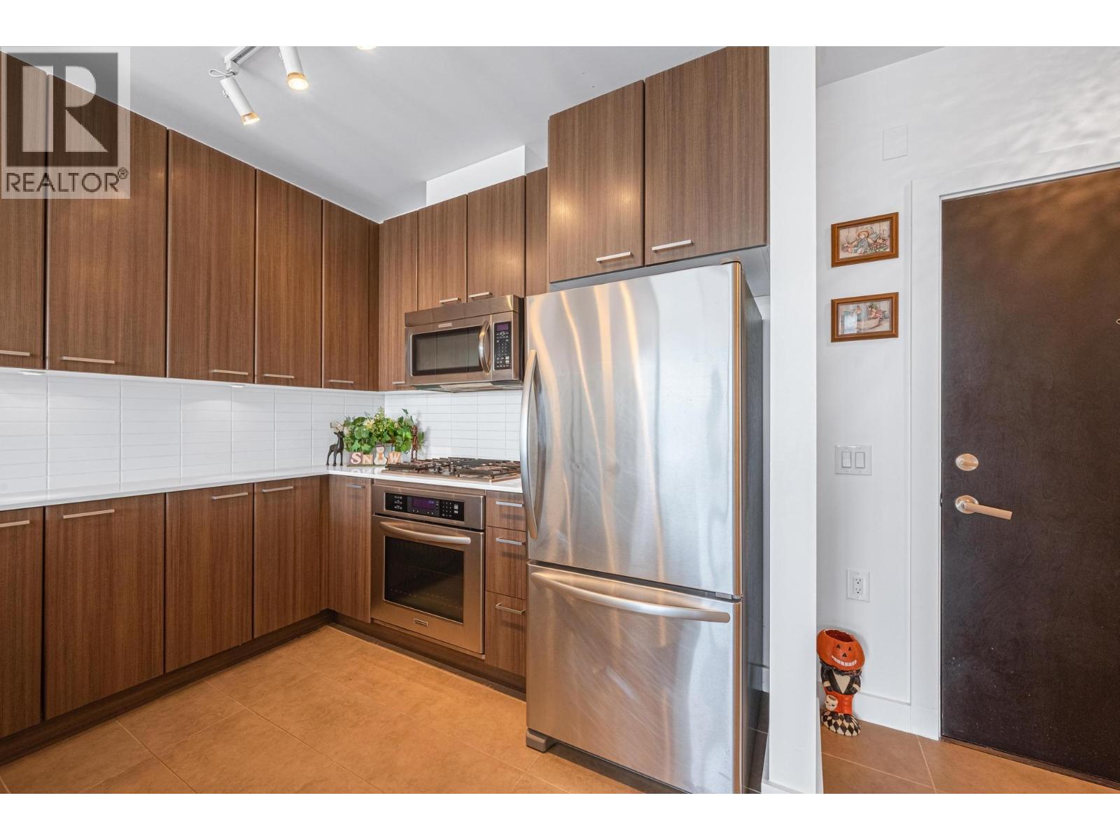
Enter an interest rate to see your estimated monthly payment.Welcome to Oasis! Rarely find spacious 892 sqft 2 bedroom + 2 bath SOUTH facing apartment With Two Balcony in the centre of Coquitlam Centre. Big Master Bedroom with Walkin Closet. Steps to Coquitlam Centre Mall, Skytrain and more. Open concept layout including SS appliances, quartz counter top, newly upgraded laminated floor. Beautiful city and mountain view, resort like amenities including state of the art fitness centre, swimming pool, roof top garden, playground a Don't miss this one! Open House Dec 6, Saturday 2-4pm (id:31684)
| yesterday | Listing updated with changes from the MLS® | |
| yesterday | Status changed to Active | |
| yesterday | Listing first seen on site |



The trademarks MLS®, Multiple Listing Service® and the associated logos are owned by The Canadian Real Estate Association (CREA) and identify the quality of services provided by real estate professionals who are members of CREA. Used under license.
The trademarks REALTOR®, REALTORS®, and the REALTOR® logo are controlled by The Canadian Real Estate Association (CREA) and identify real estate professionals who are members of CREA. These trademarks are owned or controlled by The Canadian Real Estate Association (CREA) and identify real estate professionals who are members of CREA (REALTOR®) and/or the quality of services they provide (MLS®).
This REALTOR.ca listing content is owned and licensed by REALTOR® members of The Canadian Real Estate Association.