




1369 W 55TH AVENUEVancouver, BC V6P 1R3
Mortgage Calculator
Monthly Payment (Est.)
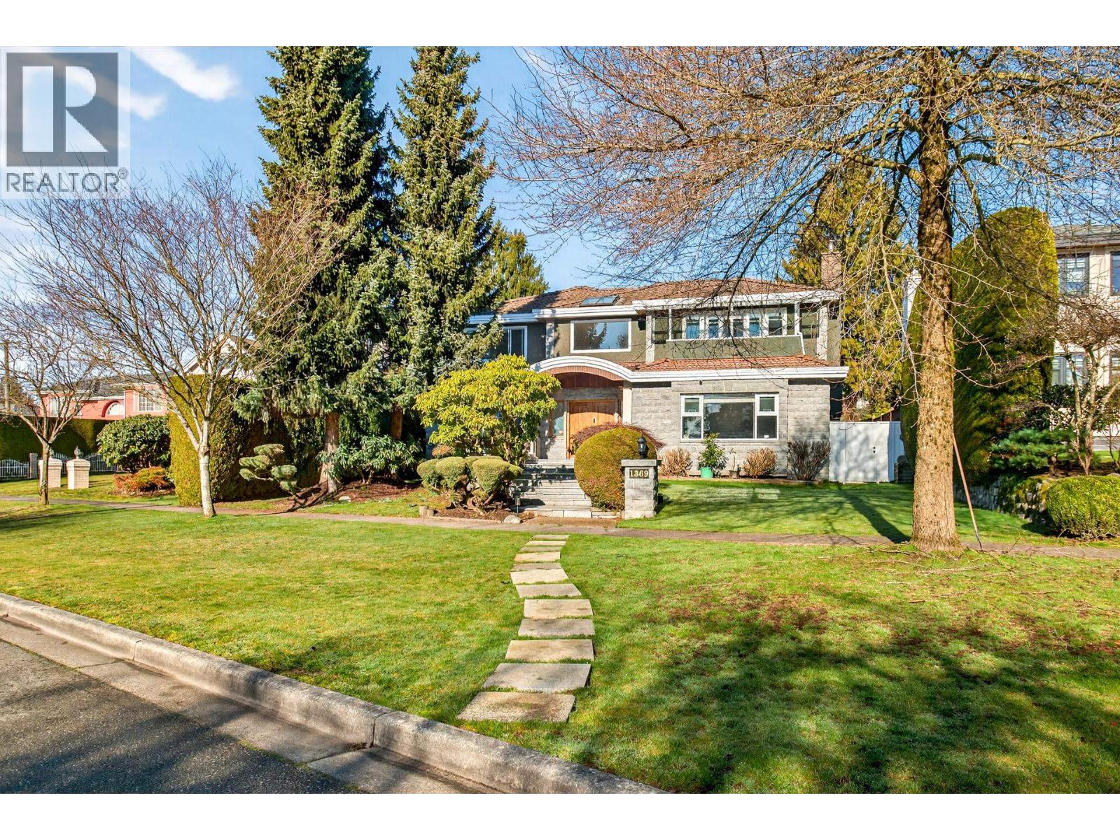
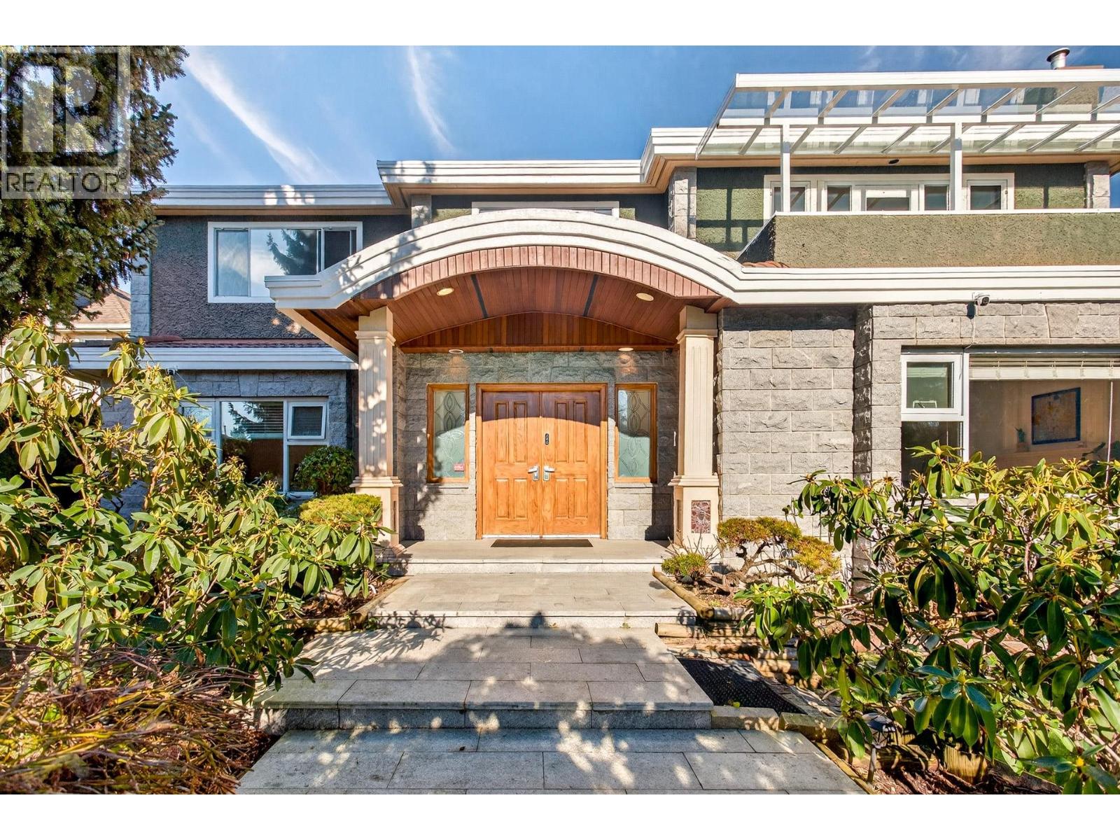
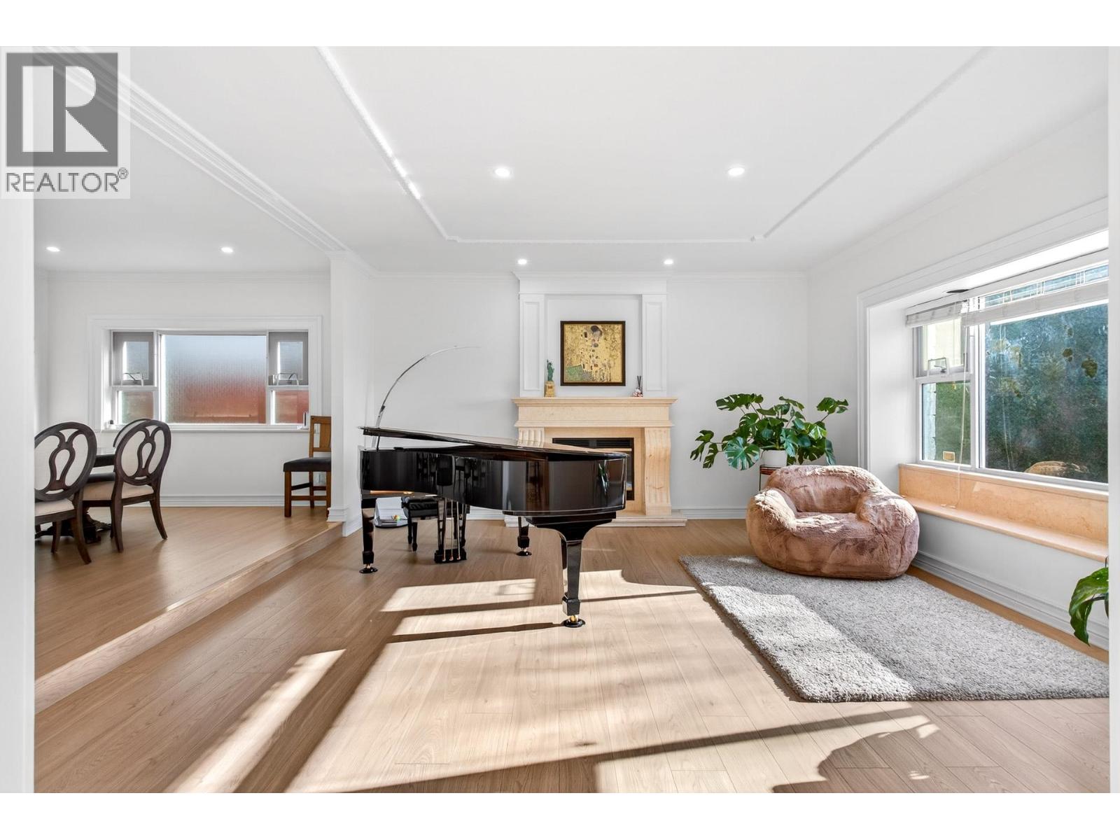
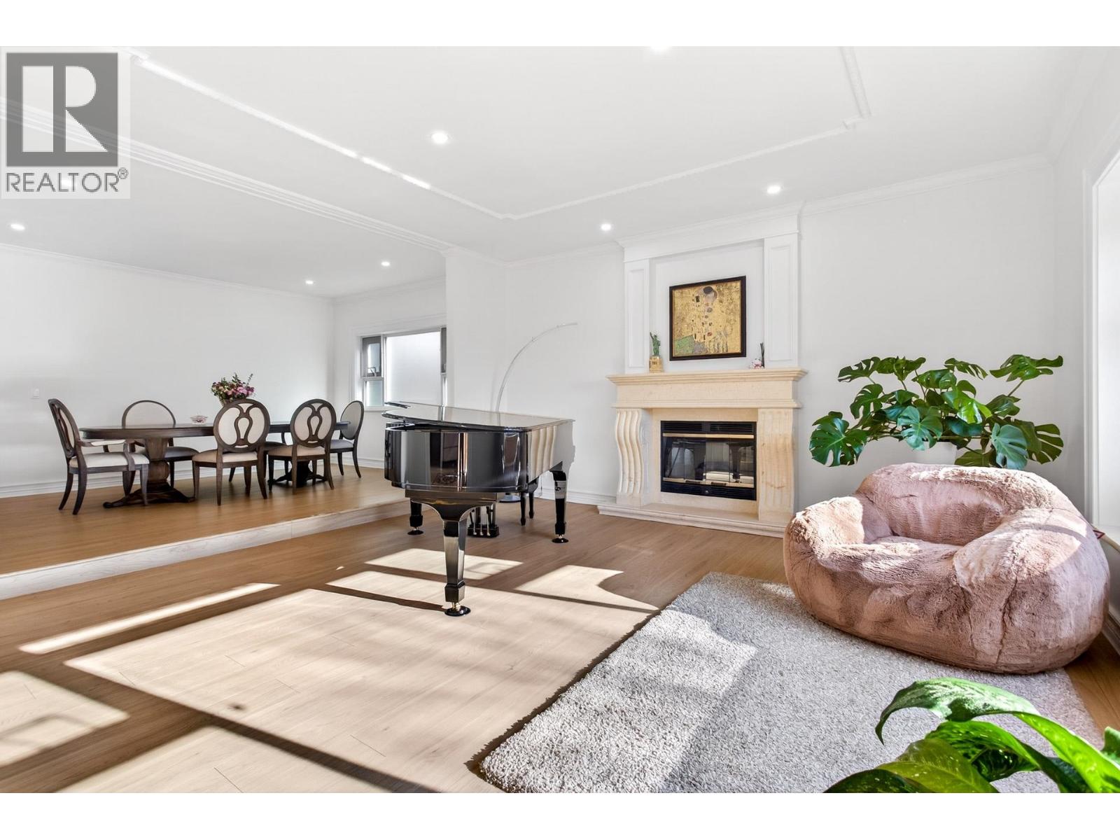
Enter an interest rate to see your estimated monthly payment.Set on an expansive 8,883 sq. ft. lot, this distinguished residence offers generous proportions, meticulously maintained landscaped grounds, and a well-balanced outdoor setting ideal for refined family living. The home provides 7 bedrooms and 6 bathrooms, thoughtfully designed with quality materials and attention to detail throughout, delivering both comfort and versatility. A flexible lower level with additional bedrooms further enhances functionality and long-term value. Quiet and central location. With approximately a 10-minute walk to Churchill Secondary School, and shory drive to Crofton, St. George's, York House,VC, UBC; easy access to DT., Richomond. (id:31684)
| 3 days ago | Listing updated with changes from the MLS® | |
| 3 days ago | Status changed to Active | |
| 3 days ago | Listing first seen on site |



The trademarks MLS®, Multiple Listing Service® and the associated logos are owned by The Canadian Real Estate Association (CREA) and identify the quality of services provided by real estate professionals who are members of CREA. Used under license.
The trademarks REALTOR®, REALTORS®, and the REALTOR® logo are controlled by The Canadian Real Estate Association (CREA) and identify real estate professionals who are members of CREA. These trademarks are owned or controlled by The Canadian Real Estate Association (CREA) and identify real estate professionals who are members of CREA (REALTOR®) and/or the quality of services they provide (MLS®).
This REALTOR.ca listing content is owned and licensed by REALTOR® members of The Canadian Real Estate Association.