




208 5650 OAK STREETVancouver, BC V6M 2V6
Mortgage Calculator
Monthly Payment (Est.)
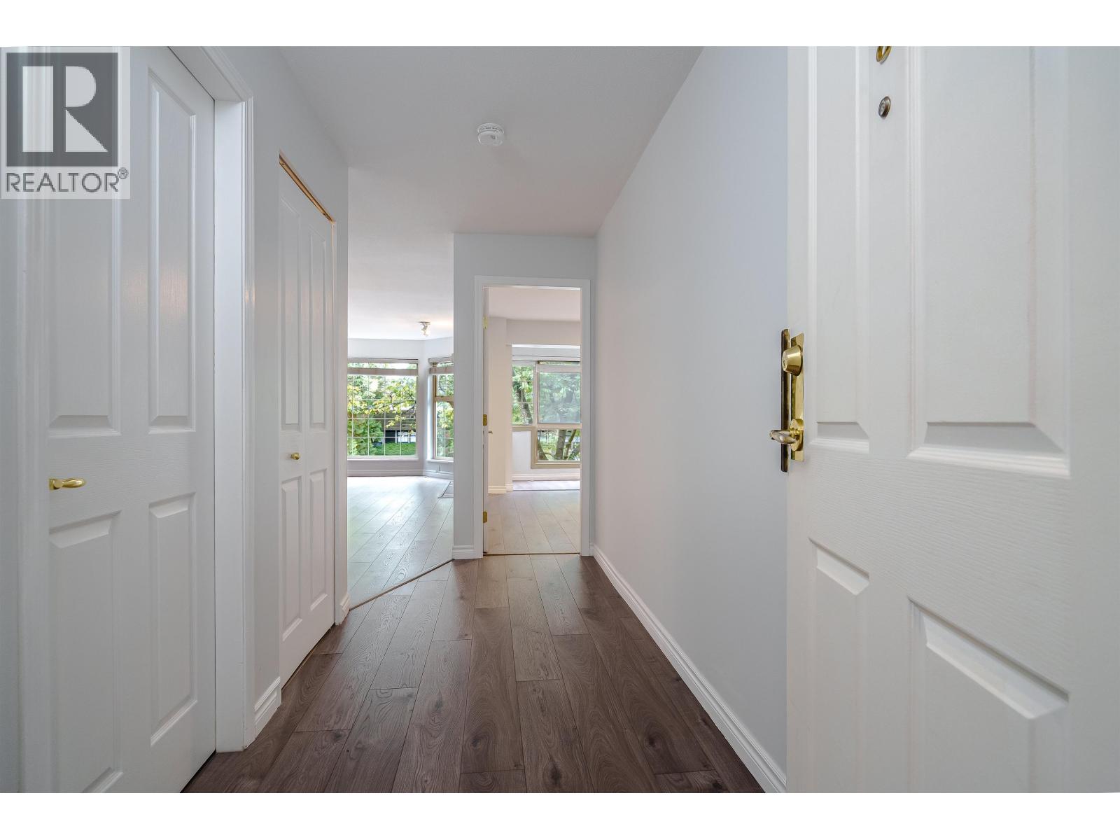
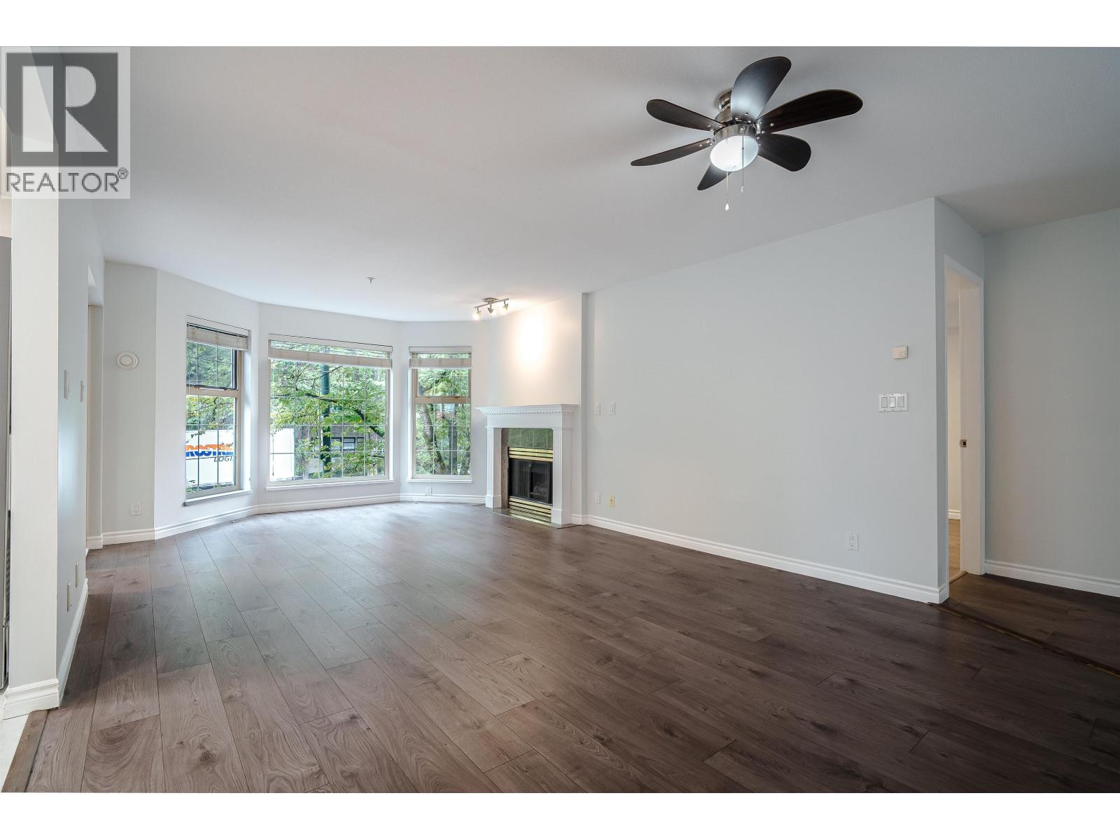
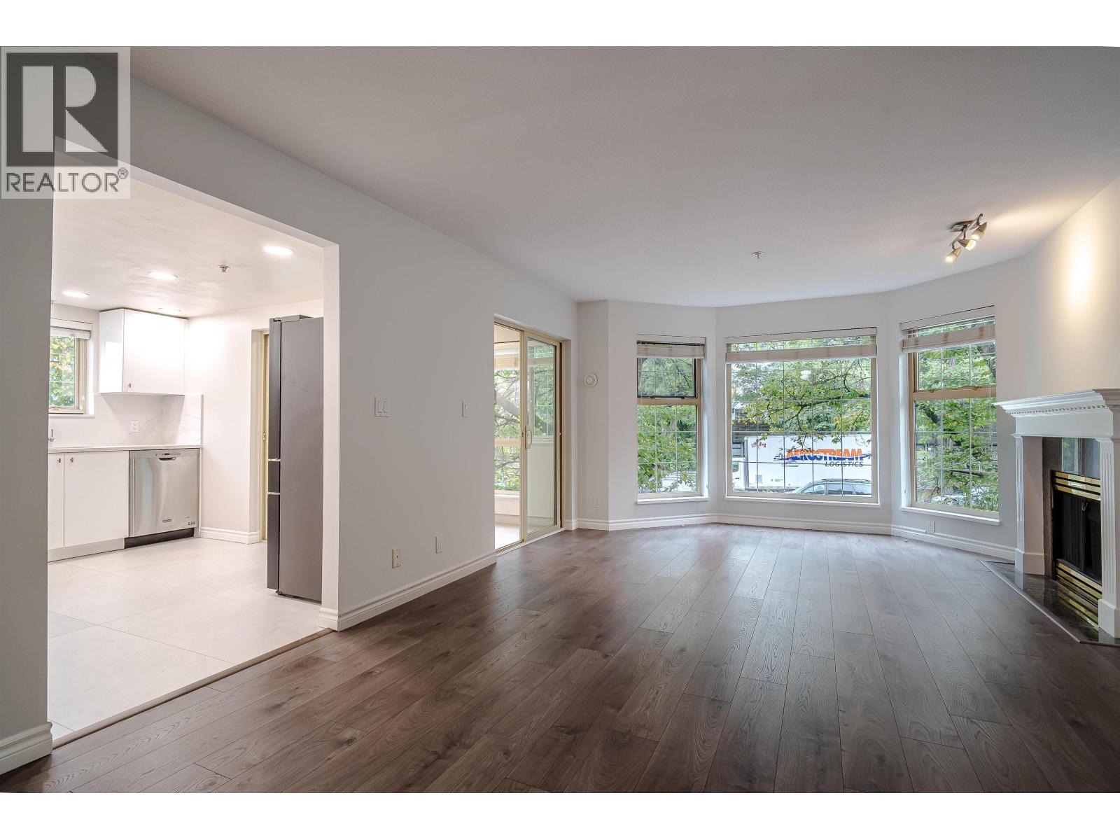
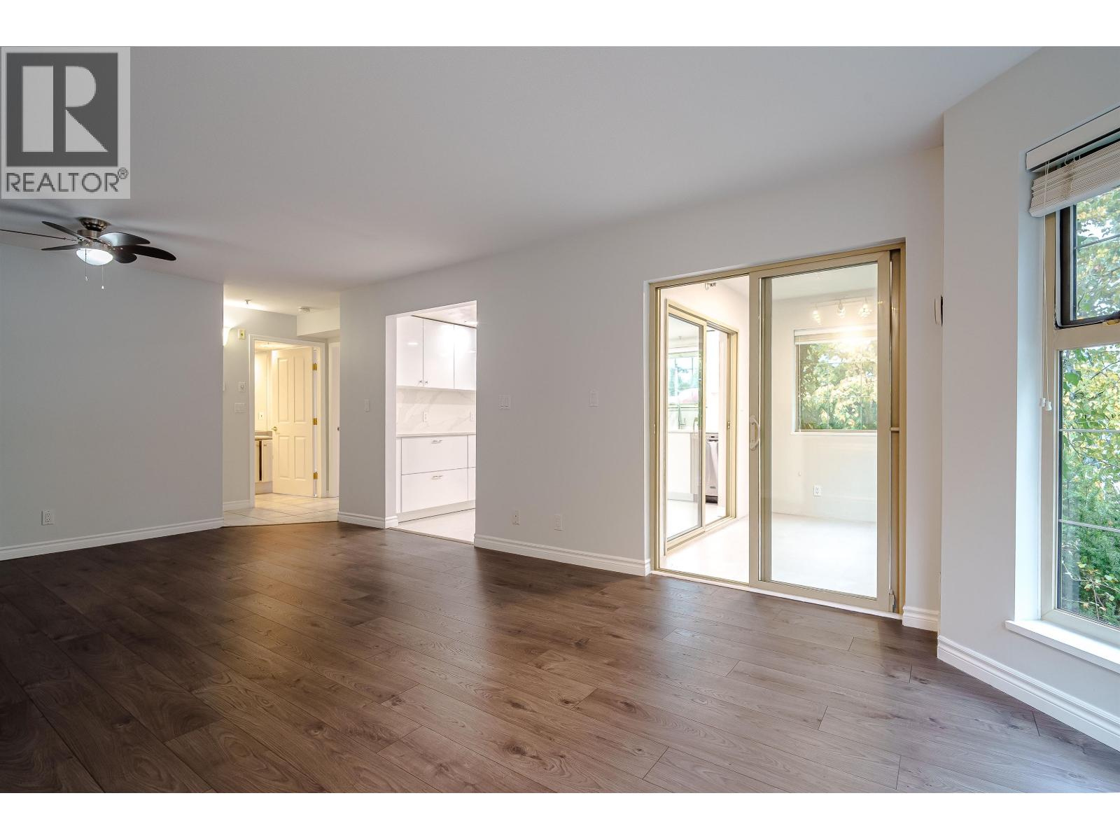
Enter an interest rate to see your estimated monthly payment.Turn-key and ready to go in Vancouver West at Bloomfield Gardens! This immaculate suite underwent extensive kitchen and flooring renovations in 2024. The brilliant floorplan maximizes privacy with bedrooms on opposite sides, both featuring direct access to an ensuite washroom. Space is abundant with a dedicated den, a bright solarium, and an ultra-convenient in-unit storage room. Perfectly positioned near Oak and 41st, you are steps from the world-class Oakridge Park, local amenities, and rapid transit with direct routes to UBC. Set within top-tier school catchments, including highly sought-after Eric Hamber Secondary. Complete with 1 parking space and 1 underground storage locker, this exceptional home is completely move-in ready and checks every box for modern urban living. (id:31684)
| yesterday | Listing updated with changes from the MLS® | |
| yesterday | Status changed to Active | |
| 3 days ago | Listing first seen on site |



The trademarks MLS®, Multiple Listing Service® and the associated logos are owned by The Canadian Real Estate Association (CREA) and identify the quality of services provided by real estate professionals who are members of CREA. Used under license.
The trademarks REALTOR®, REALTORS®, and the REALTOR® logo are controlled by The Canadian Real Estate Association (CREA) and identify real estate professionals who are members of CREA. These trademarks are owned or controlled by The Canadian Real Estate Association (CREA) and identify real estate professionals who are members of CREA (REALTOR®) and/or the quality of services they provide (MLS®).
This REALTOR.ca listing content is owned and licensed by REALTOR® members of The Canadian Real Estate Association.