




883 W 52 AVENUEVancouver, BC V6P 1G9
Mortgage Calculator
Monthly Payment (Est.)
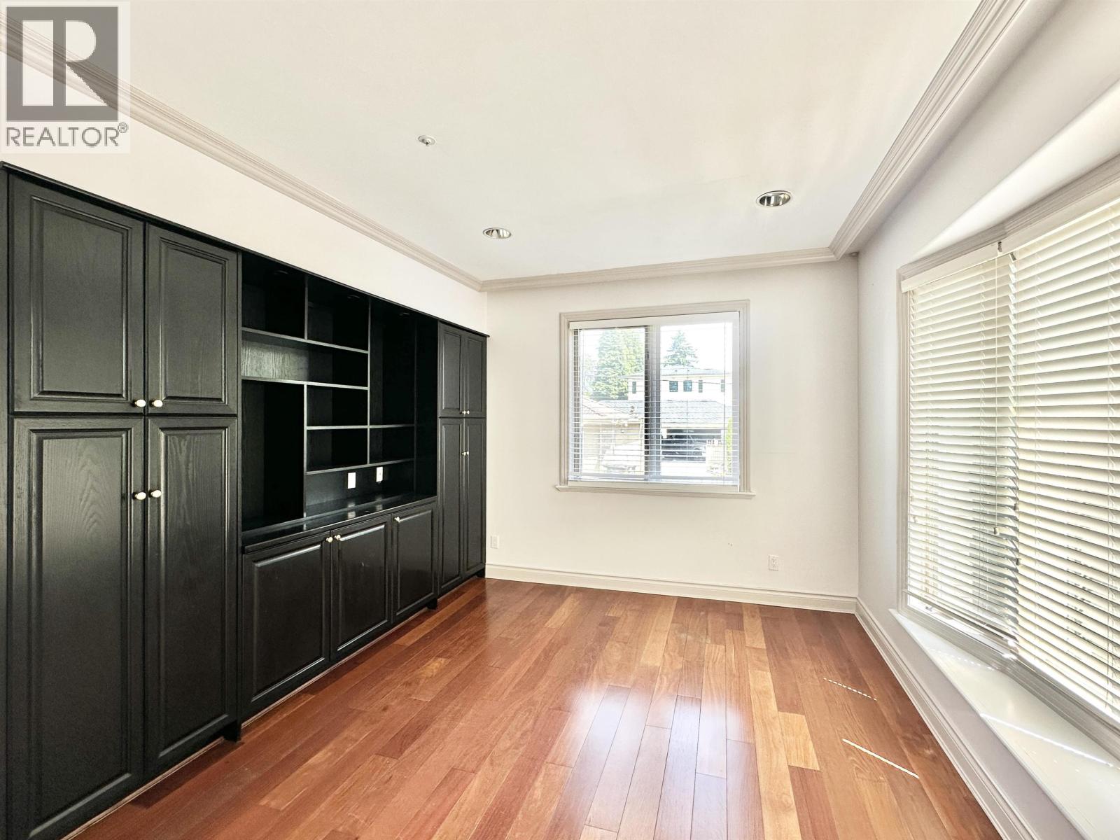
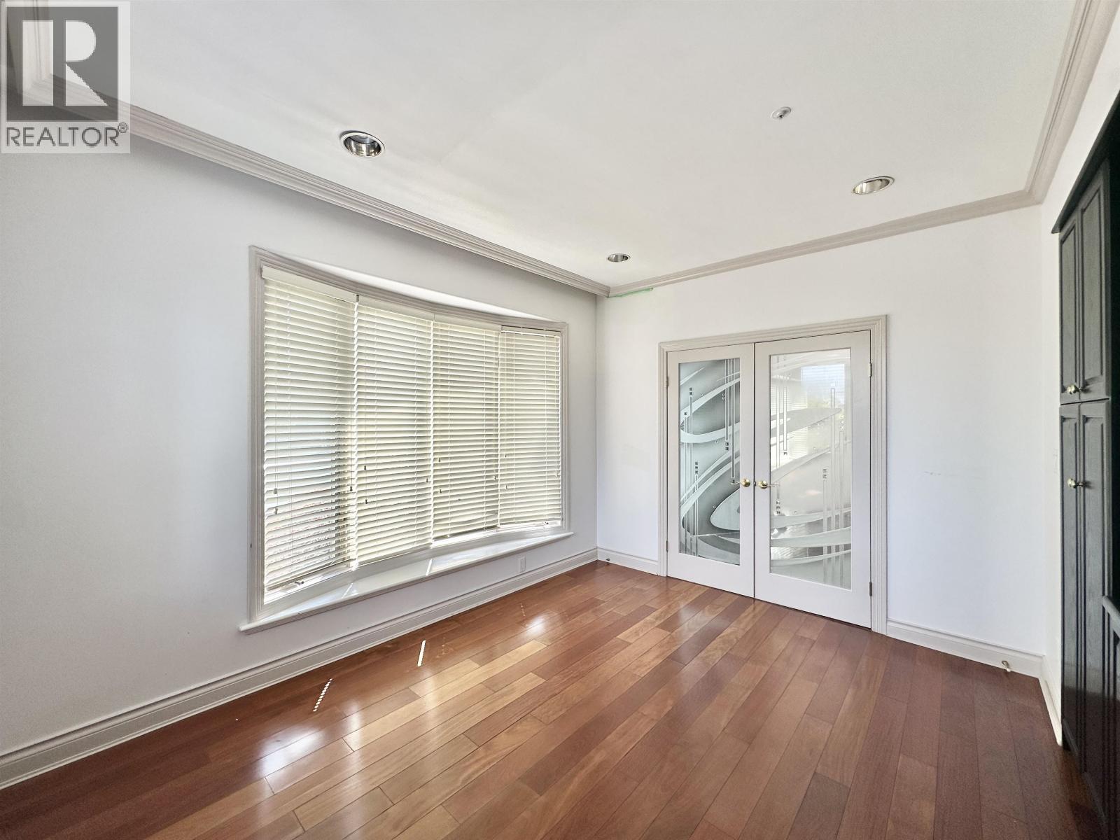
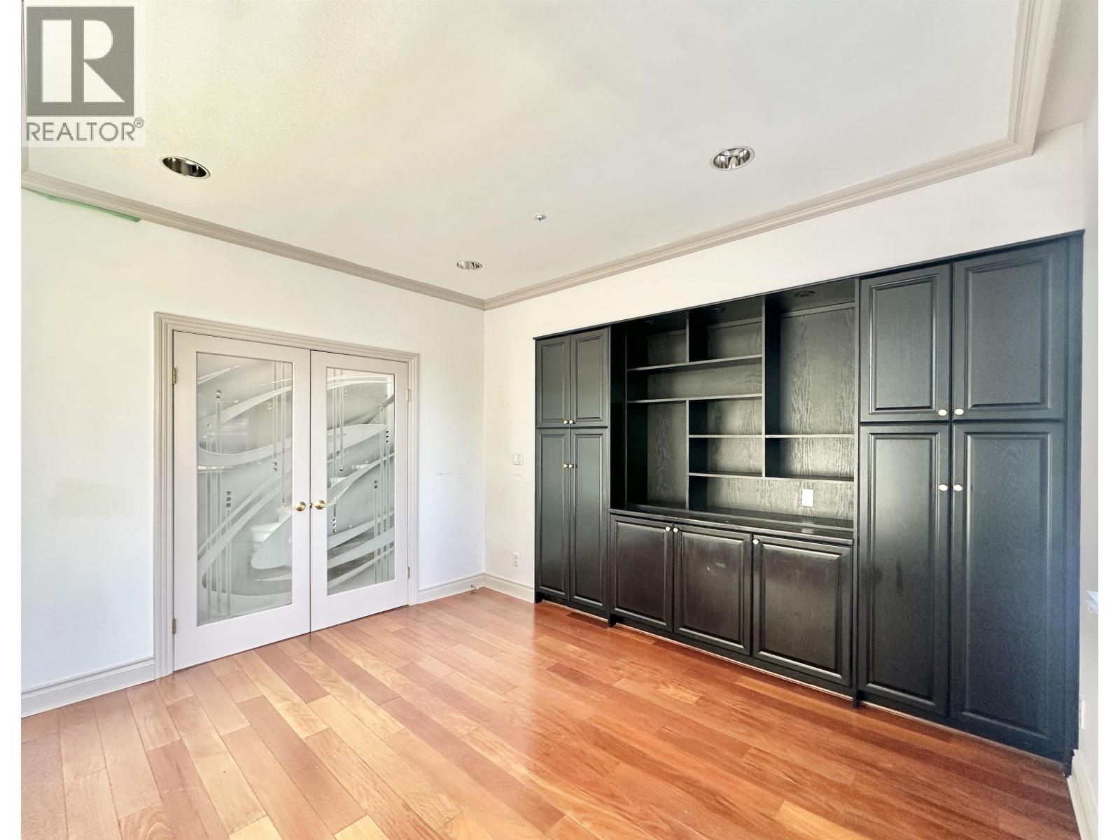
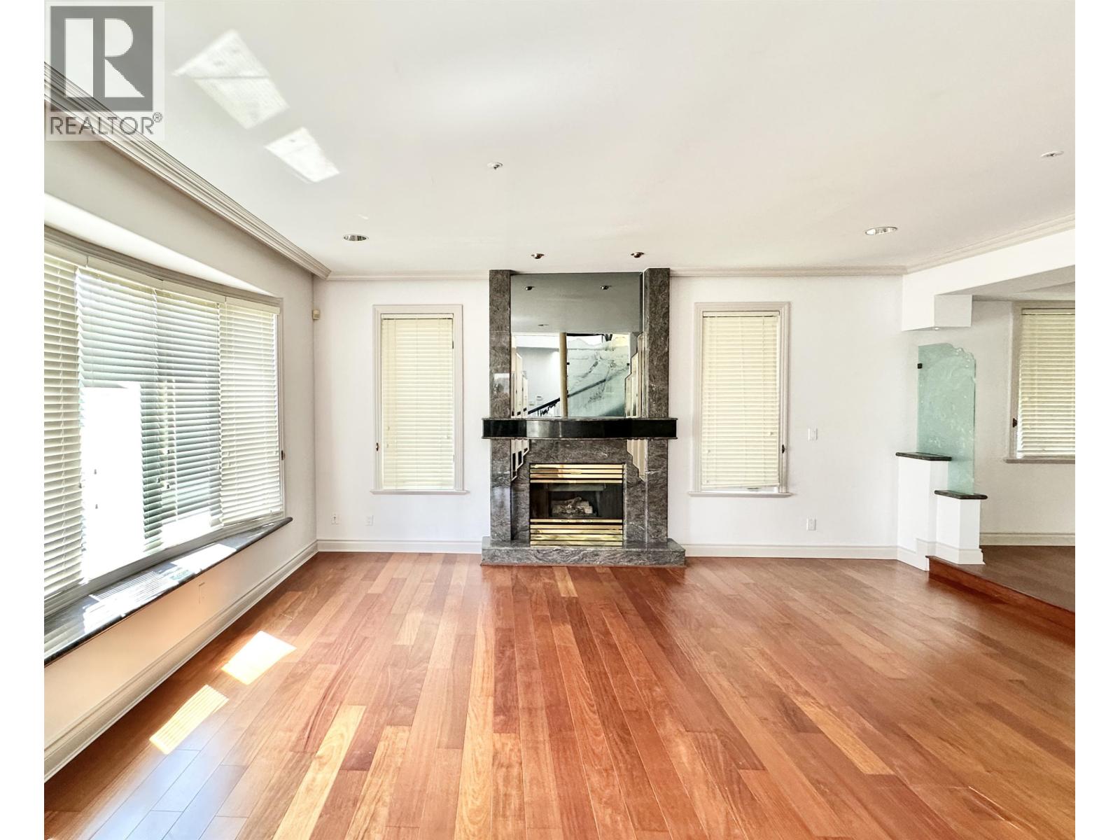
Enter an interest rate to see your estimated monthly payment.Located on a prominent corner lot in South Cambie,and timeless elegance. South-facing and bathed in natural light, the home features soaring ceilings and a bright, functional layout-ideal for both family living and entertaining. The main level boasts a formal living and dining area, a private den/home office, and a gourmet kitchen complete with a breakfast nook and a separate wok kitchen. The adjoining family room opens directly onto a northwest-facing sundeck and private backyard, creating the perfect setting for outdoor gatherings. Upstairs, the home offers four spacious bedrooms, including a luxurious primary suite with a spa-inspired ensuite bathroom. The lower level is designed for versatility and comfort, featuring a large recreation room, a wet bar, and two additional bedrooms (id:31684)
| 2 days ago | Listing updated with changes from the MLS® | |
| 2 days ago | Listing first seen on site |



The trademarks MLS®, Multiple Listing Service® and the associated logos are owned by The Canadian Real Estate Association (CREA) and identify the quality of services provided by real estate professionals who are members of CREA. Used under license.
The trademarks REALTOR®, REALTORS®, and the REALTOR® logo are controlled by The Canadian Real Estate Association (CREA) and identify real estate professionals who are members of CREA. These trademarks are owned or controlled by The Canadian Real Estate Association (CREA) and identify real estate professionals who are members of CREA (REALTOR®) and/or the quality of services they provide (MLS®).
This REALTOR.ca listing content is owned and licensed by REALTOR® members of The Canadian Real Estate Association.