




3162 VENABLES STREETVancouver, BC V5K 2S4
Mortgage Calculator
Monthly Payment (Est.)
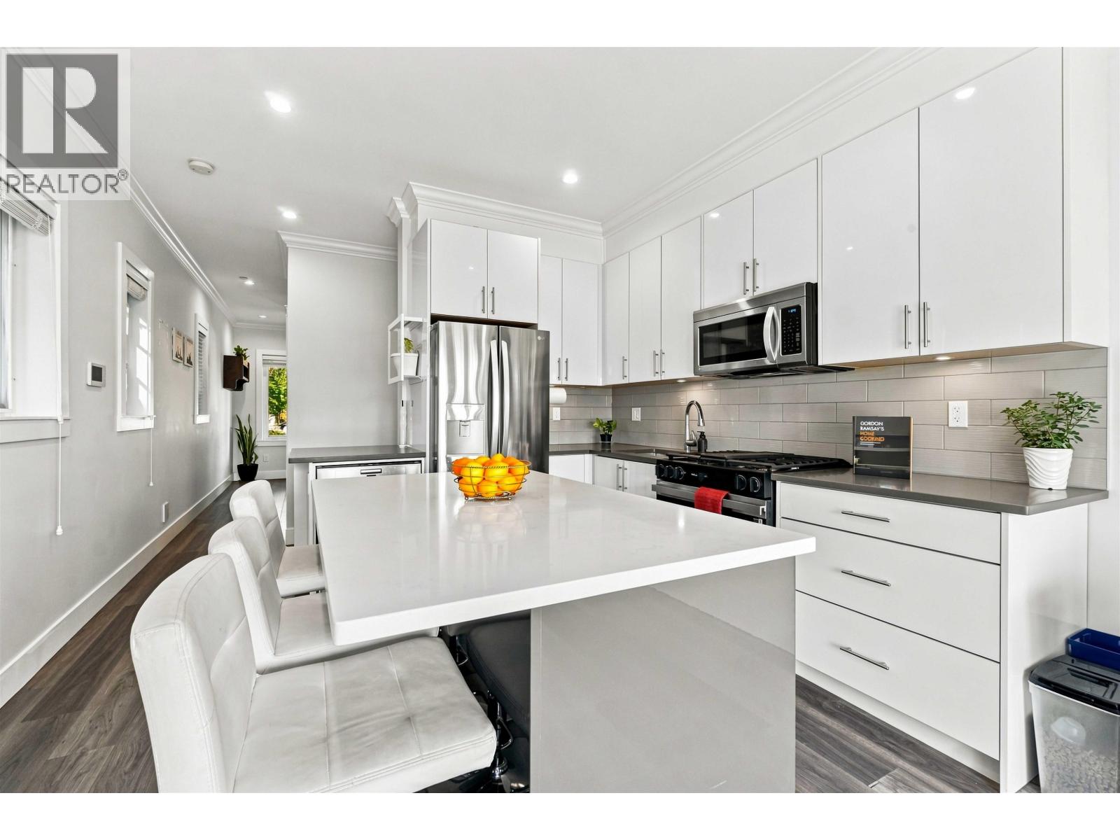
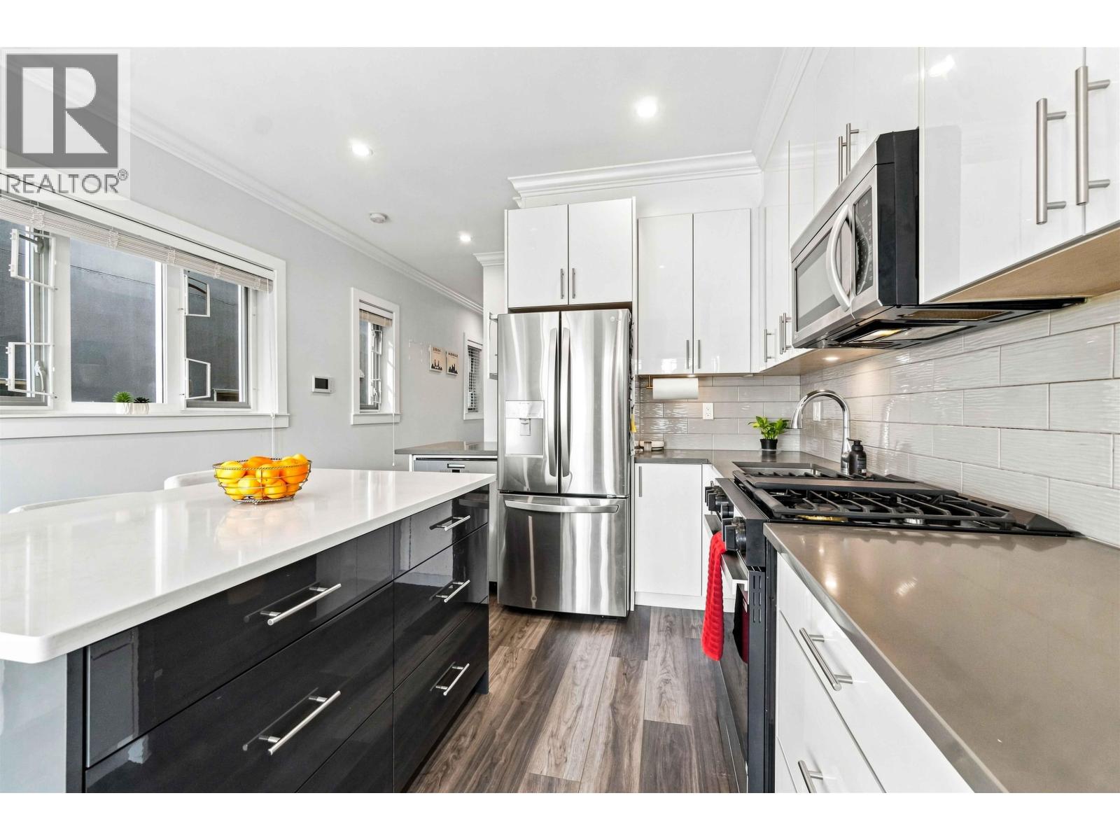
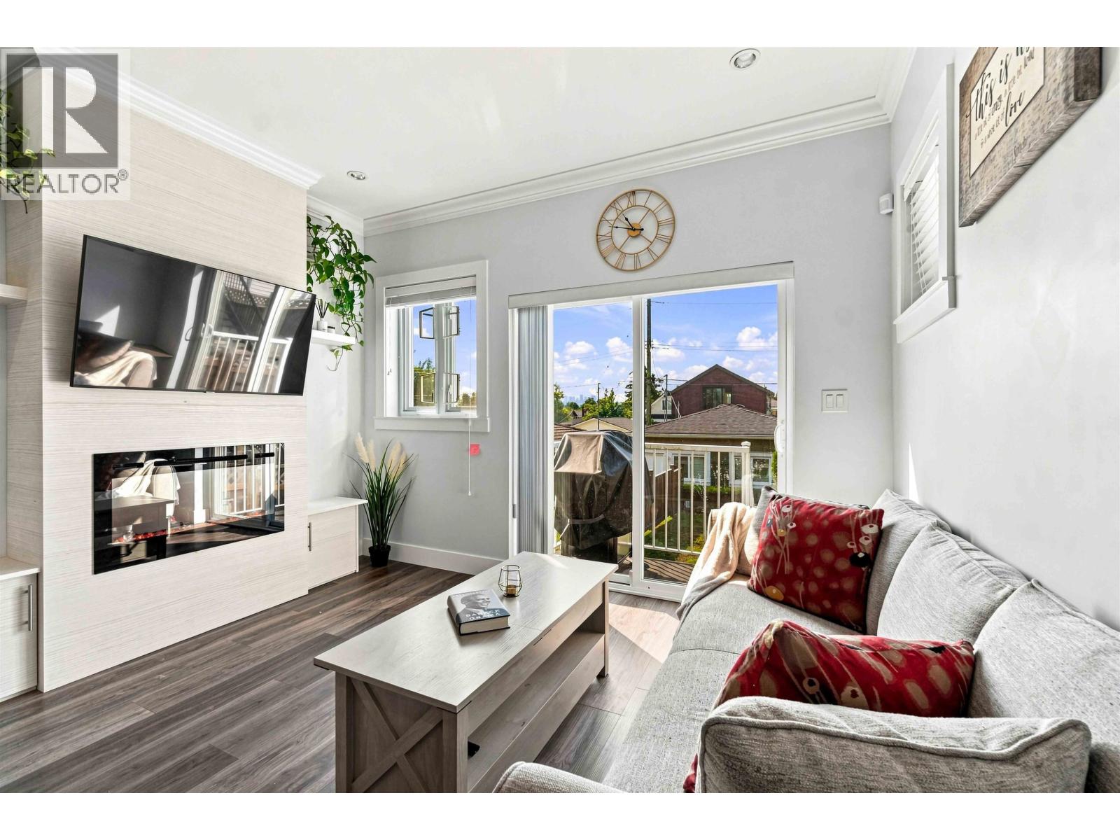
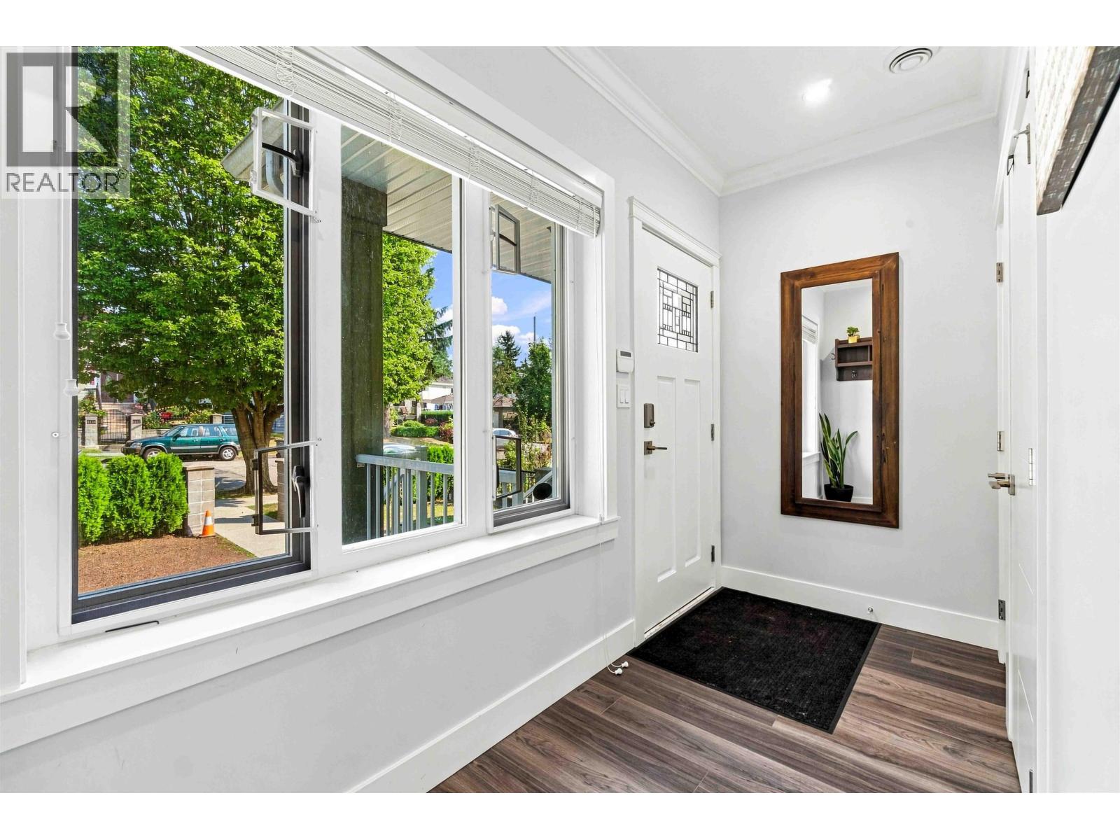
Enter an interest rate to see your estimated monthly payment.Welcome to this beautiful half duplex offering modern comfort, flexible living, and an unbeatable location. Enjoy the space and feel of a home at a townhouse price with no maintenance fees! Bright and spacious with high ceilings, radiant heat, central A/C, and desirable south-facing exposure filling the home with natural light. The legal basement suite offers excellent rental income potential or space for extended family, while the large lot and sunny backyard is perfect for gardening, entertaining or relaxing. Enjoy a single garage with EV charging, plus easy access to transit, schools, restaurants, coffee shops and T&T Supermarket. In a quiet neighbourhood close to everyday essentials, this home offers the perfect blend of lifestyle, comfort and practicality. (id:31684)
| 2 days ago | Listing updated with changes from the MLS® | |
| 3 days ago | Status changed to Active | |
| 3 days ago | Listing first seen on site |



The trademarks MLS®, Multiple Listing Service® and the associated logos are owned by The Canadian Real Estate Association (CREA) and identify the quality of services provided by real estate professionals who are members of CREA. Used under license.
The trademarks REALTOR®, REALTORS®, and the REALTOR® logo are controlled by The Canadian Real Estate Association (CREA) and identify real estate professionals who are members of CREA. These trademarks are owned or controlled by The Canadian Real Estate Association (CREA) and identify real estate professionals who are members of CREA (REALTOR®) and/or the quality of services they provide (MLS®).
This REALTOR.ca listing content is owned and licensed by REALTOR® members of The Canadian Real Estate Association.