




4348 CARLETON AVENUEBurnaby, BC V5G 3B6
Mortgage Calculator
Monthly Payment (Est.)
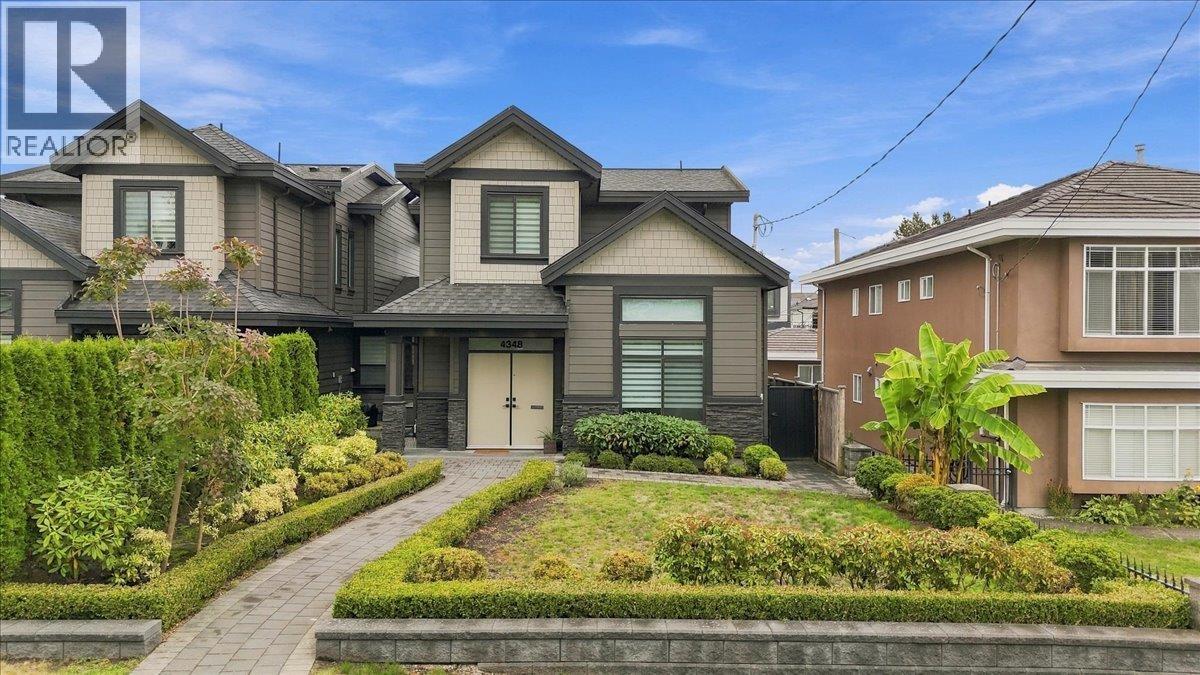
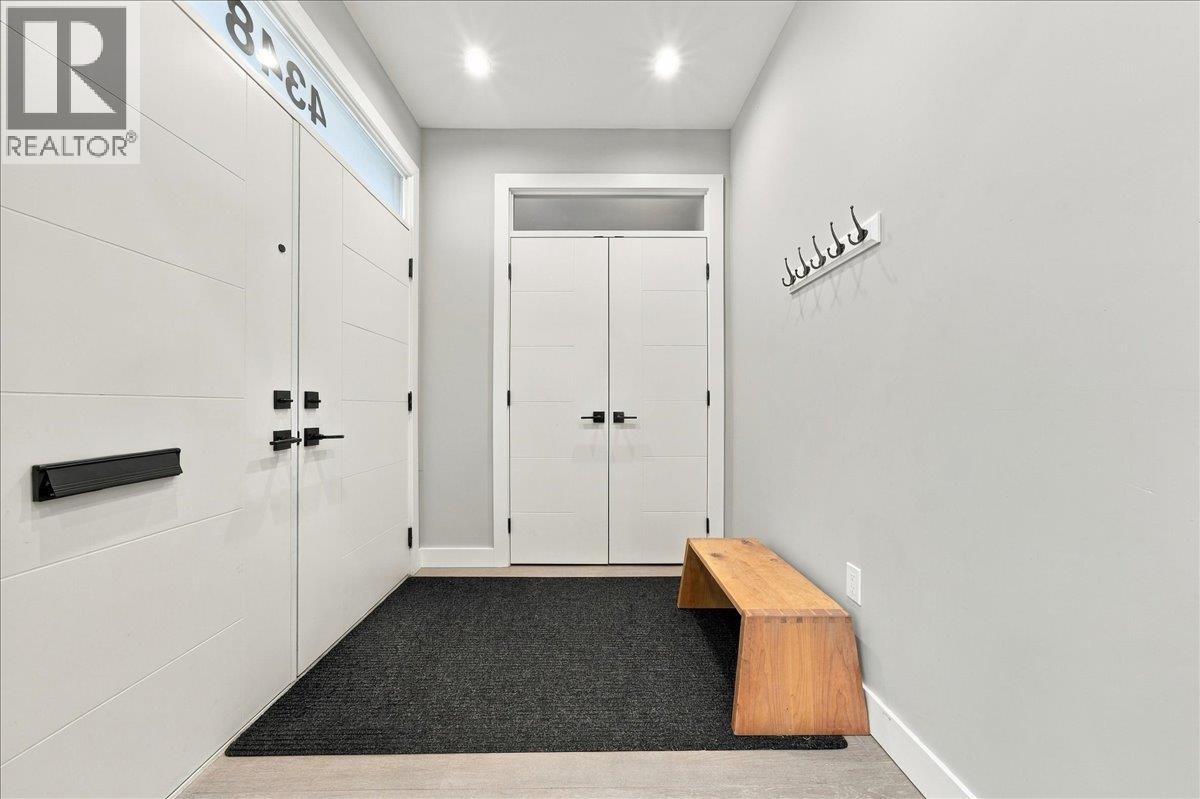
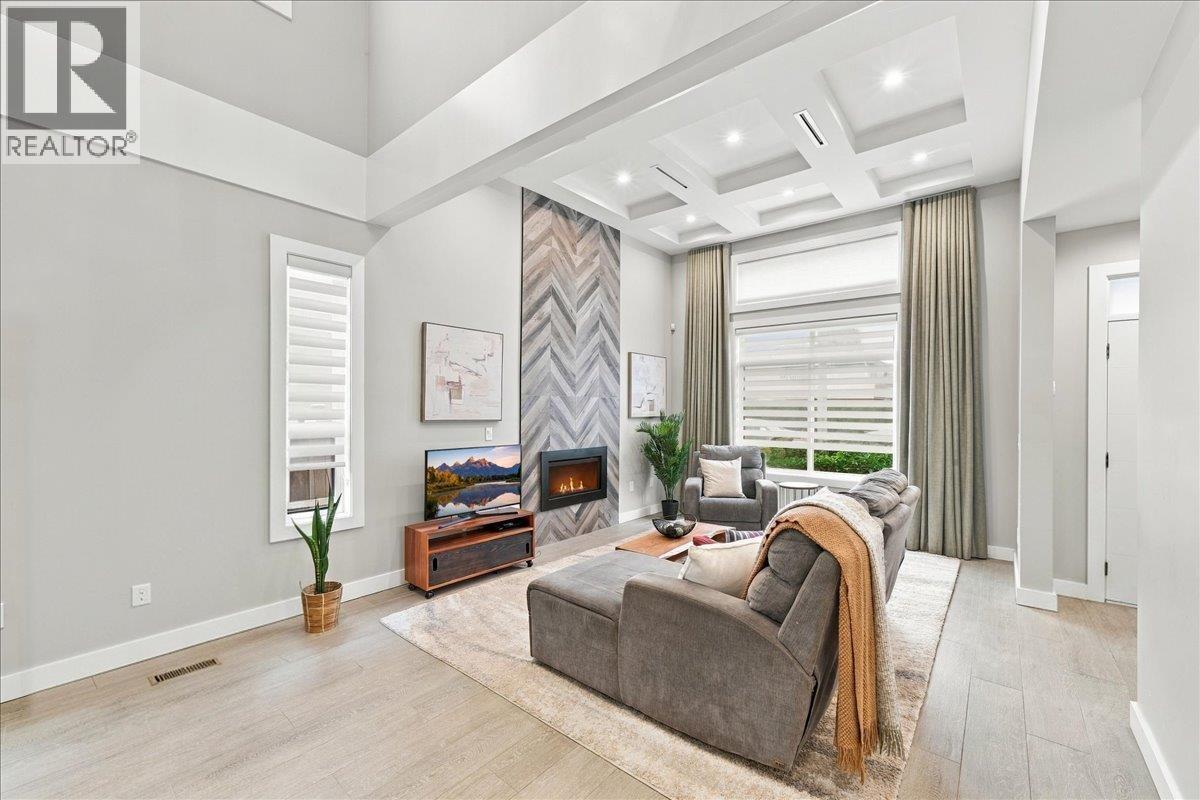
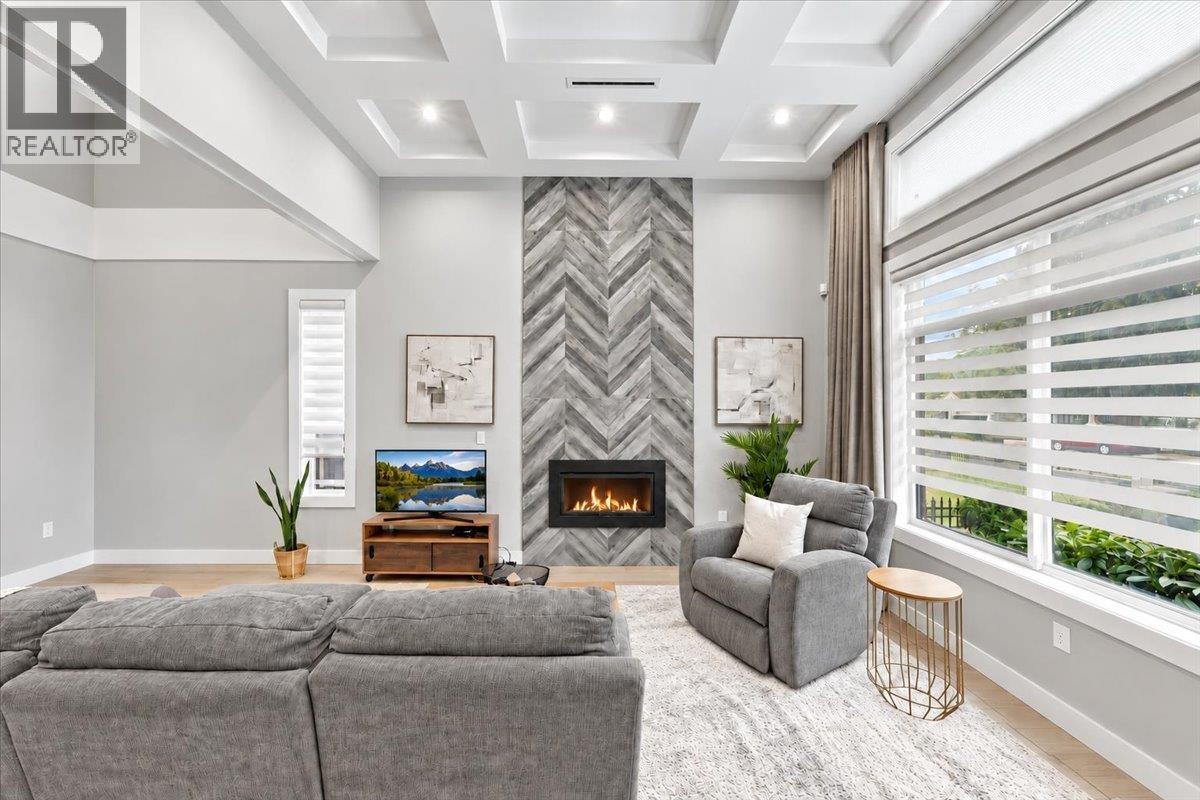
Enter an interest rate to see your estimated monthly payment.Stunning 4 beds + guestroom (5th bed) & 3.5 bath half duplex in an exceptional family neighbourhood, close to parks, shopping & everyday amenities. Impressive 19-ft dining room ceilings, Italian cabinetry, quartz waterfall counters, Bosch appliances & German pull-out pantry. Radiant heating, A/C, HRV & gas fireplace. Luxurious primary ensuite with double sinks & Hansgrohe spa shower. Double garage wired for EV, paved yard & irrigation. Easy to suite. Walk to BCIT, Burnaby Hospital, Cascade Elementary & Moscrop Secondary. OPEN HOUSE SAT OCT 3, 1-2PM, SUN OCT 4, 2-4 PM (id:31684)
| 3 hours ago | Listing updated with changes from the MLS® | |
| 3 hours ago | Status changed to Active | |
| 2 days ago | Listing first seen on site |



The trademarks MLS®, Multiple Listing Service® and the associated logos are owned by The Canadian Real Estate Association (CREA) and identify the quality of services provided by real estate professionals who are members of CREA. Used under license.
The trademarks REALTOR®, REALTORS®, and the REALTOR® logo are controlled by The Canadian Real Estate Association (CREA) and identify real estate professionals who are members of CREA. These trademarks are owned or controlled by The Canadian Real Estate Association (CREA) and identify real estate professionals who are members of CREA (REALTOR®) and/or the quality of services they provide (MLS®).
This REALTOR.ca listing content is owned and licensed by REALTOR® members of The Canadian Real Estate Association.