




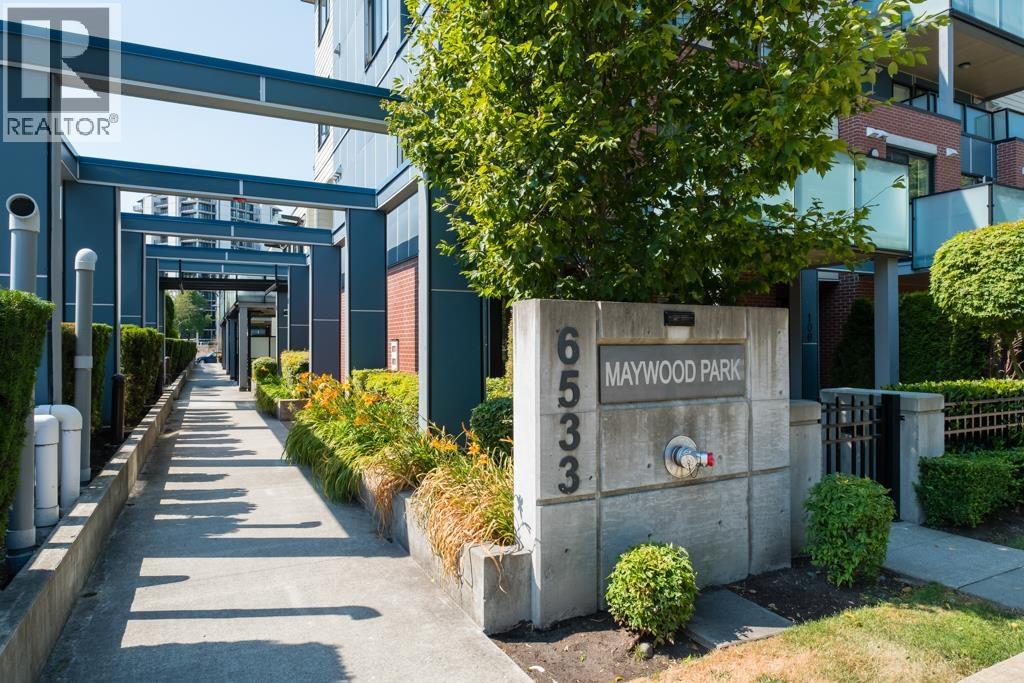
210 6533 MCKAY AVENUEBurnaby, BC V5H 2V5
Mortgage Calculator
Monthly Payment (Est.)
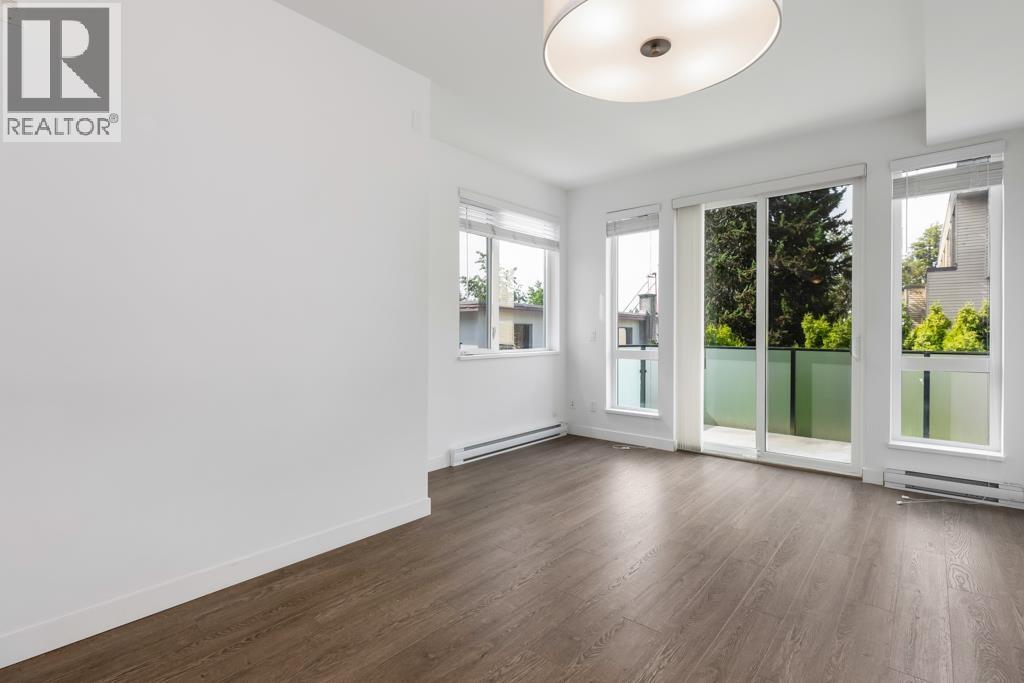
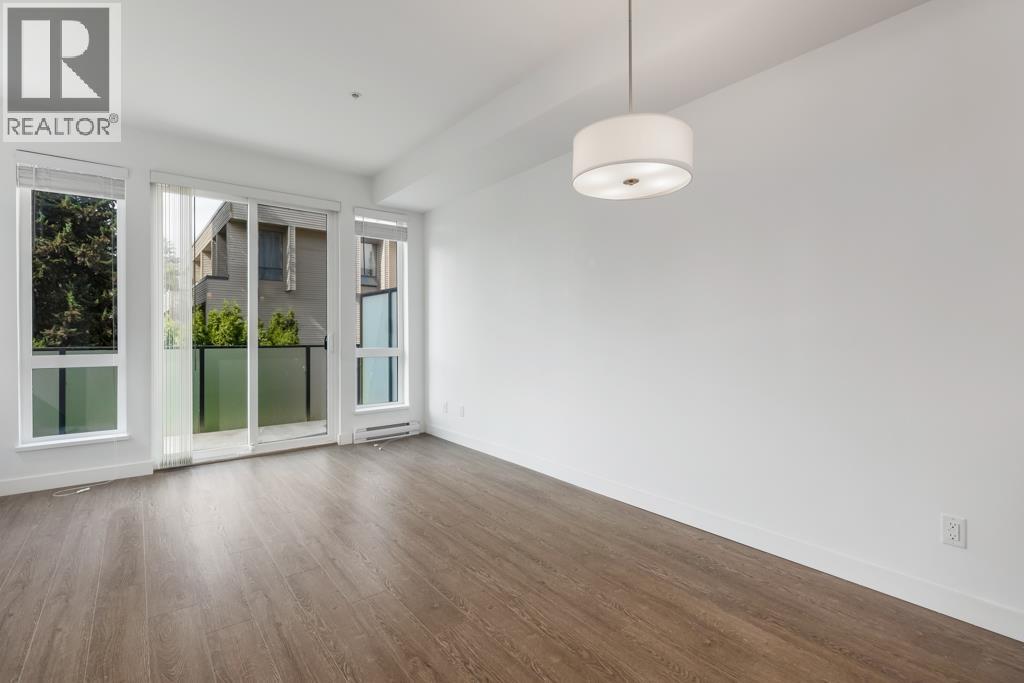
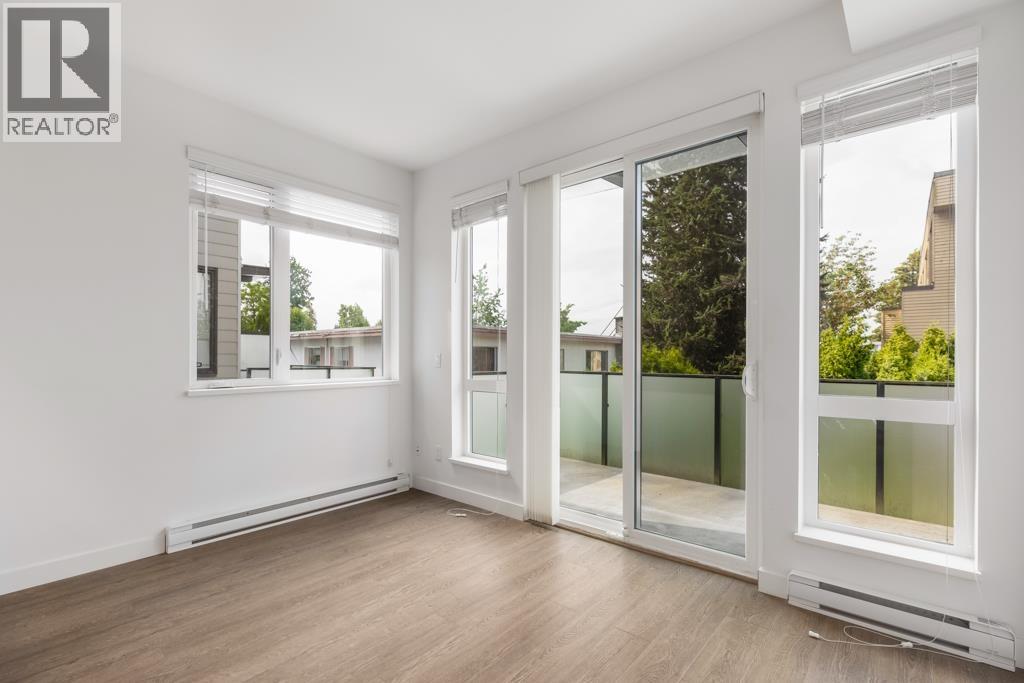
Enter an interest rate to see your estimated monthly payment.This 617sf, 1 bedroom + den unit is very spacious inside and has a very useful layout. You enter the proper foyer with the den and coat closet. The den which has a glass wall is the perfect office. The open living-dining room has wide-plank laminate floors throughout and an indented area with a large window. The dining area has a modern round chandelier. The open kitchen features two rows of veneer cabinets, a long serving counter with breakfast bar and pendant lights, engineered quartz countertops and stainless steel appliances. The highlight of this condo is the large 91sf open balcony. The 4 pcs bathroom features quartz countertop, under-mount sink and a soaker tub with shower. Rent includes 1 parking stall. (id:31684)
| 3 days ago | Listing updated with changes from the MLS® | |
| 3 days ago | Listing first seen on site |



The trademarks MLS®, Multiple Listing Service® and the associated logos are owned by The Canadian Real Estate Association (CREA) and identify the quality of services provided by real estate professionals who are members of CREA. Used under license.
The trademarks REALTOR®, REALTORS®, and the REALTOR® logo are controlled by The Canadian Real Estate Association (CREA) and identify real estate professionals who are members of CREA. These trademarks are owned or controlled by The Canadian Real Estate Association (CREA) and identify real estate professionals who are members of CREA (REALTOR®) and/or the quality of services they provide (MLS®).
This REALTOR.ca listing content is owned and licensed by REALTOR® members of The Canadian Real Estate Association.