




3264 W 38TH AVENUEVancouver, BC V6N 2X6
Mortgage Calculator
Monthly Payment (Est.)
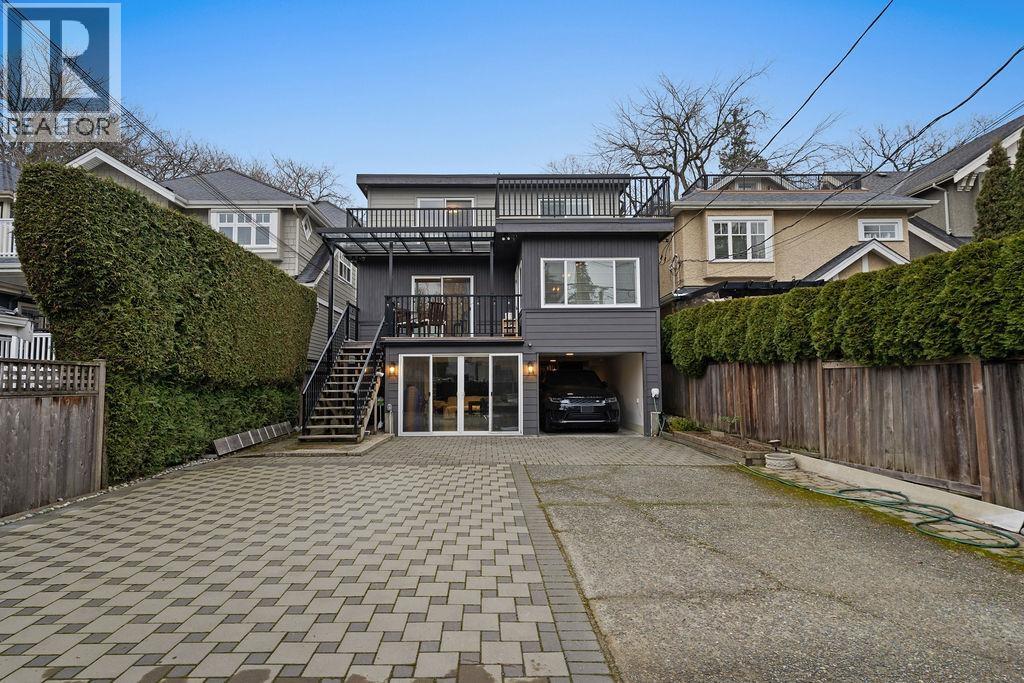
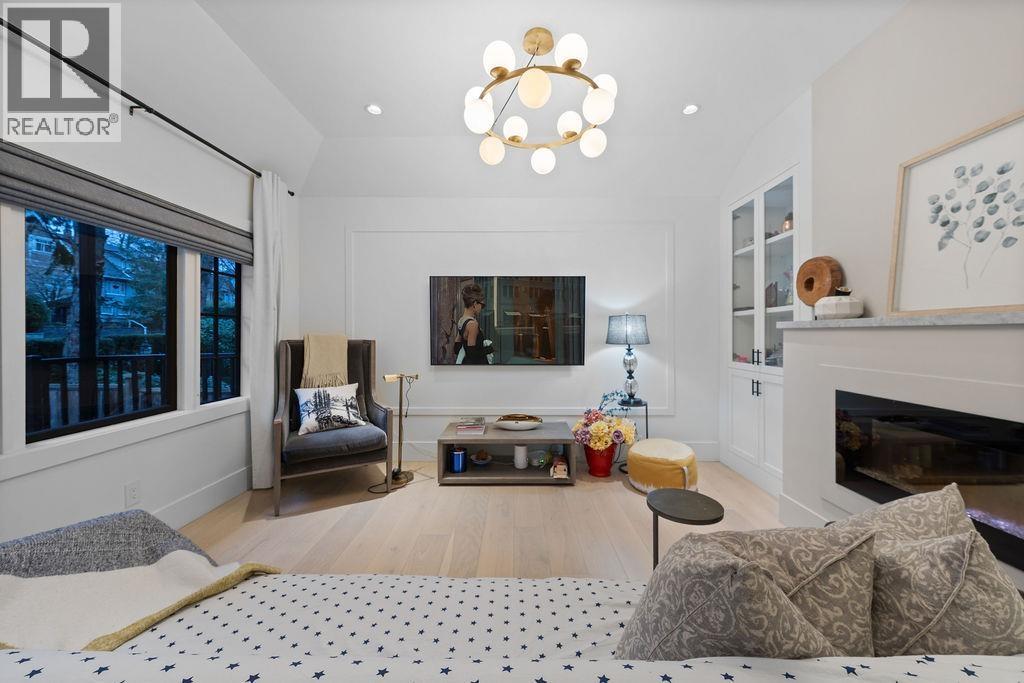
Enter an interest rate to see your estimated monthly payment.Located in the heart of Vancouver West's prestigious Kerrisdale neighborhood, this charming family home sits on a quiet inner street within walking distance to Kerrisdale Elementary School, public transit, and local amenities. UBC is just a 5-minute drive away, making the location both practical and highly desirable. The property sits on a 33 x 130 ft lot and A rare and highly functional feature is the two bedrooms on the main floor, ideal for families with seniors or those seeking aging-in-place convenience. The lower level offers 2-bedroom rental suite with a private entrance and full kitchen, providing excellent mortgage helper income. (id:31684)
| 2 days ago | Listing updated with changes from the MLS® | |
| 2 days ago | Status changed to Active | |
| 2 days ago | Listing first seen on site |



The trademarks MLS®, Multiple Listing Service® and the associated logos are owned by The Canadian Real Estate Association (CREA) and identify the quality of services provided by real estate professionals who are members of CREA. Used under license.
The trademarks REALTOR®, REALTORS®, and the REALTOR® logo are controlled by The Canadian Real Estate Association (CREA) and identify real estate professionals who are members of CREA. These trademarks are owned or controlled by The Canadian Real Estate Association (CREA) and identify real estate professionals who are members of CREA (REALTOR®) and/or the quality of services they provide (MLS®).
This REALTOR.ca listing content is owned and licensed by REALTOR® members of The Canadian Real Estate Association.