




307 9857 MANCHESTER DRIVEBurnaby, BC V3N 4P5
Mortgage Calculator
Monthly Payment (Est.)
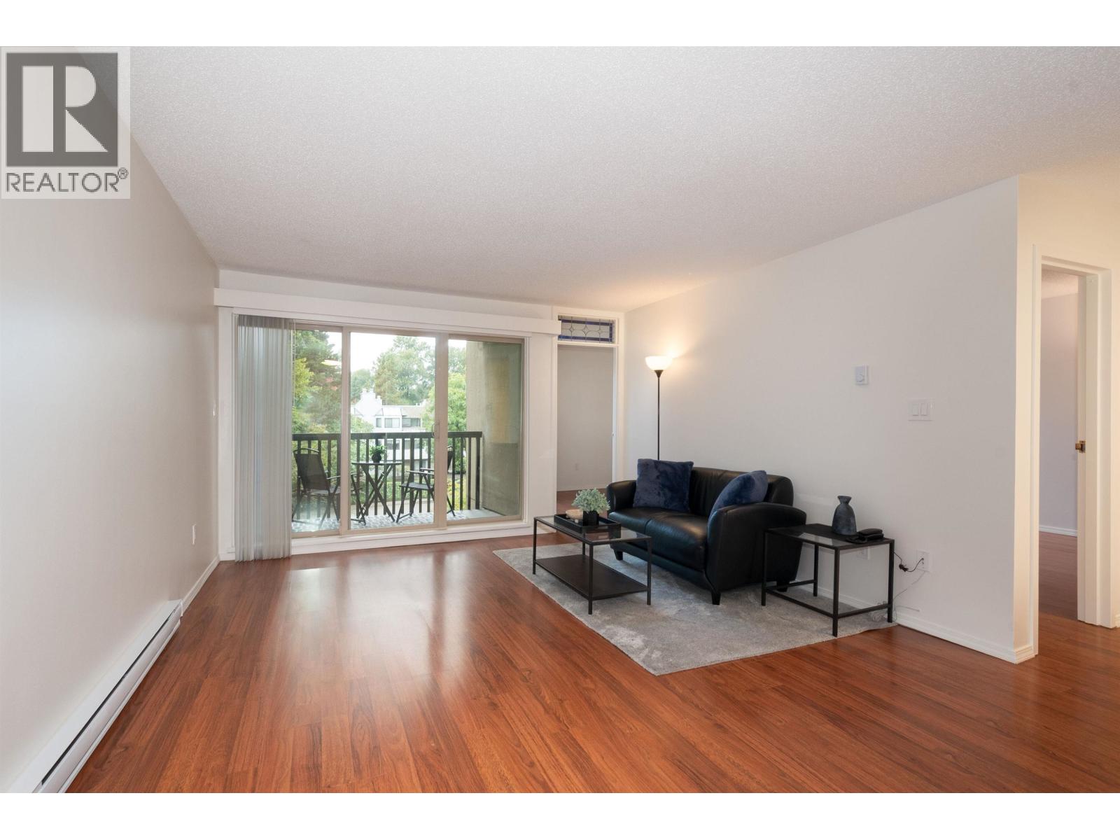
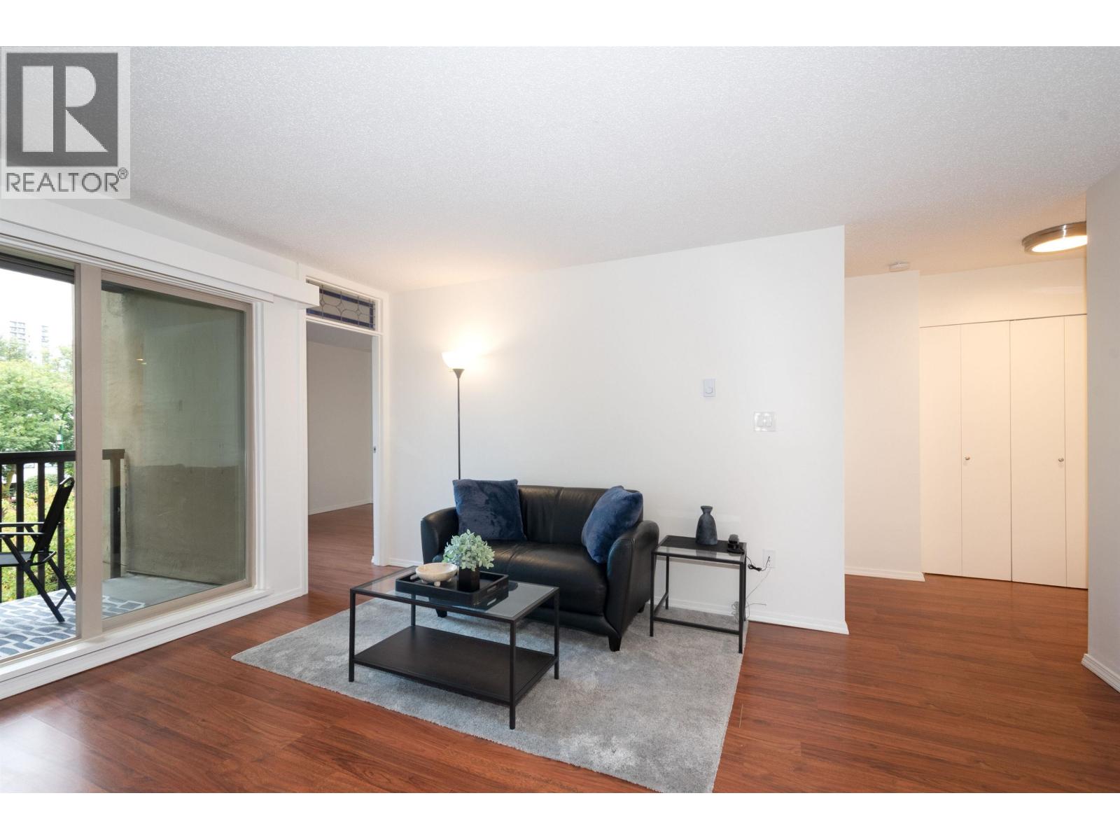
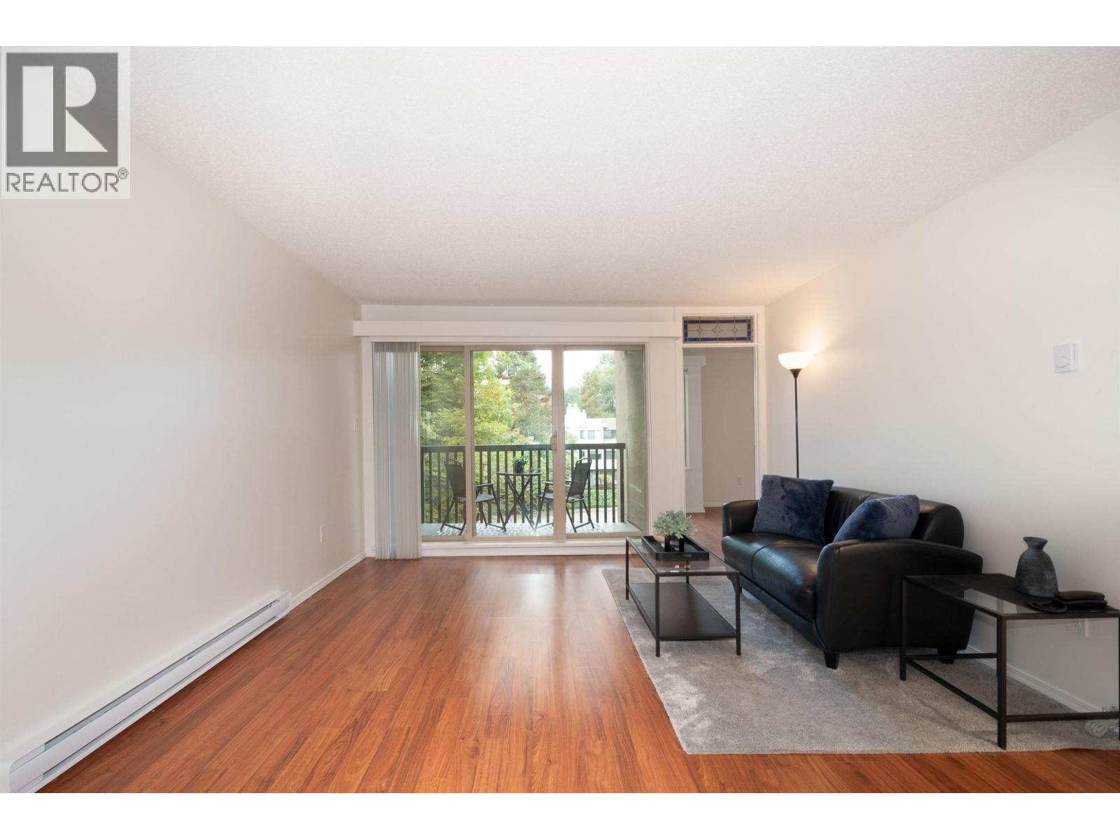
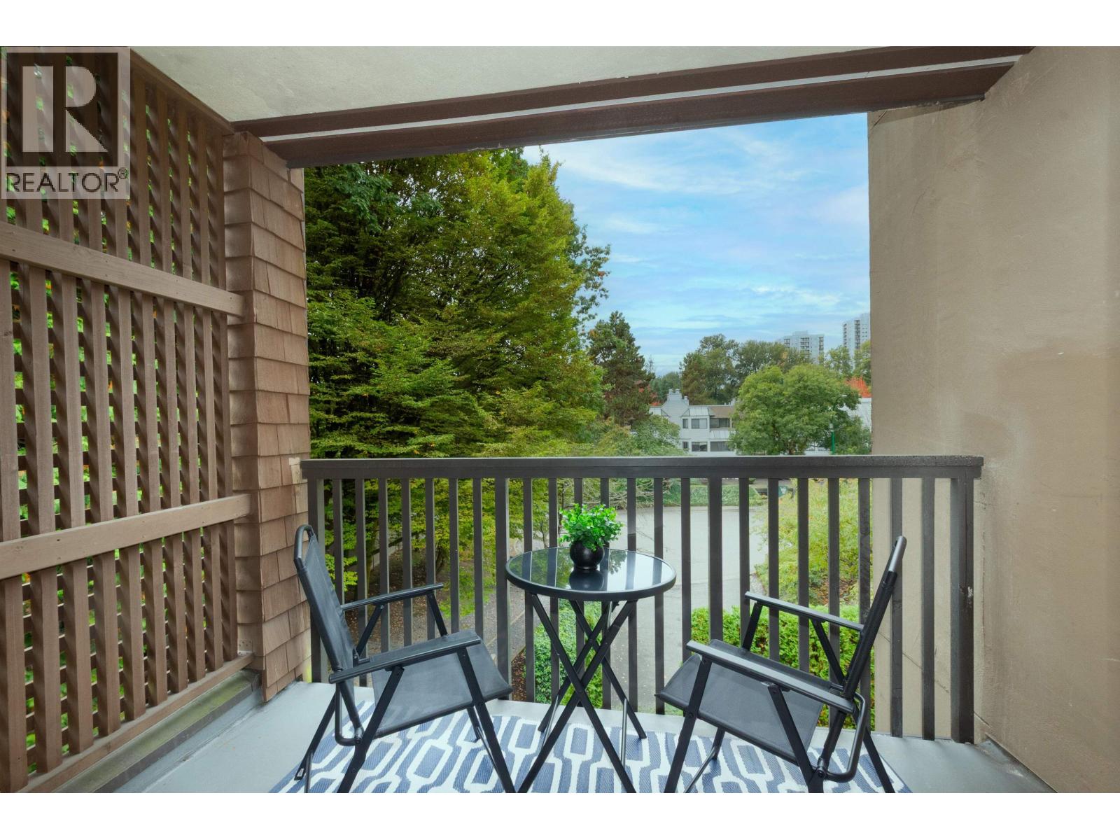
Enter an interest rate to see your estimated monthly payment.Barclay Woods! This bright 2-bedroom, 1-bath end unit offers 750 sq. ft. of comfortable living with a peaceful treed outlook and western exposure. Freshly PAINTED, NEW fridge, NEW dishwasher, NEW kitchen faucet, NEW bathroom vanity, toilet and fan, plus NEWER stove & range hood, NEW lighting, NEW blinds, NEW thermostats and NEW baseboards. The Bath Fitter tub surround includes a transferable warranty. Enjoy generous in-suite storage (Storage Locker available via strata), a private balcony, and shared laundry on the same floor. Major building updates include plumbing (2014), common areas (2015), roof (2018), and newer windows. Pet-friendly and rentals allowed. Steps to Lougheed Town Centre, SkyTrain, parks, shopping, and dining. OPEN HOUSE SUN OCT 4 (2-4 PM) (id:31684)
| yesterday | Listing updated with changes from the MLS® | |
| yesterday | Status changed to Active | |
| 2 days ago | Listing first seen on site |



The trademarks MLS®, Multiple Listing Service® and the associated logos are owned by The Canadian Real Estate Association (CREA) and identify the quality of services provided by real estate professionals who are members of CREA. Used under license.
The trademarks REALTOR®, REALTORS®, and the REALTOR® logo are controlled by The Canadian Real Estate Association (CREA) and identify real estate professionals who are members of CREA. These trademarks are owned or controlled by The Canadian Real Estate Association (CREA) and identify real estate professionals who are members of CREA (REALTOR®) and/or the quality of services they provide (MLS®).
This REALTOR.ca listing content is owned and licensed by REALTOR® members of The Canadian Real Estate Association.