




3557 W 36TH AVENUEVancouver, BC V6N 2S1
Mortgage Calculator
Monthly Payment (Est.)
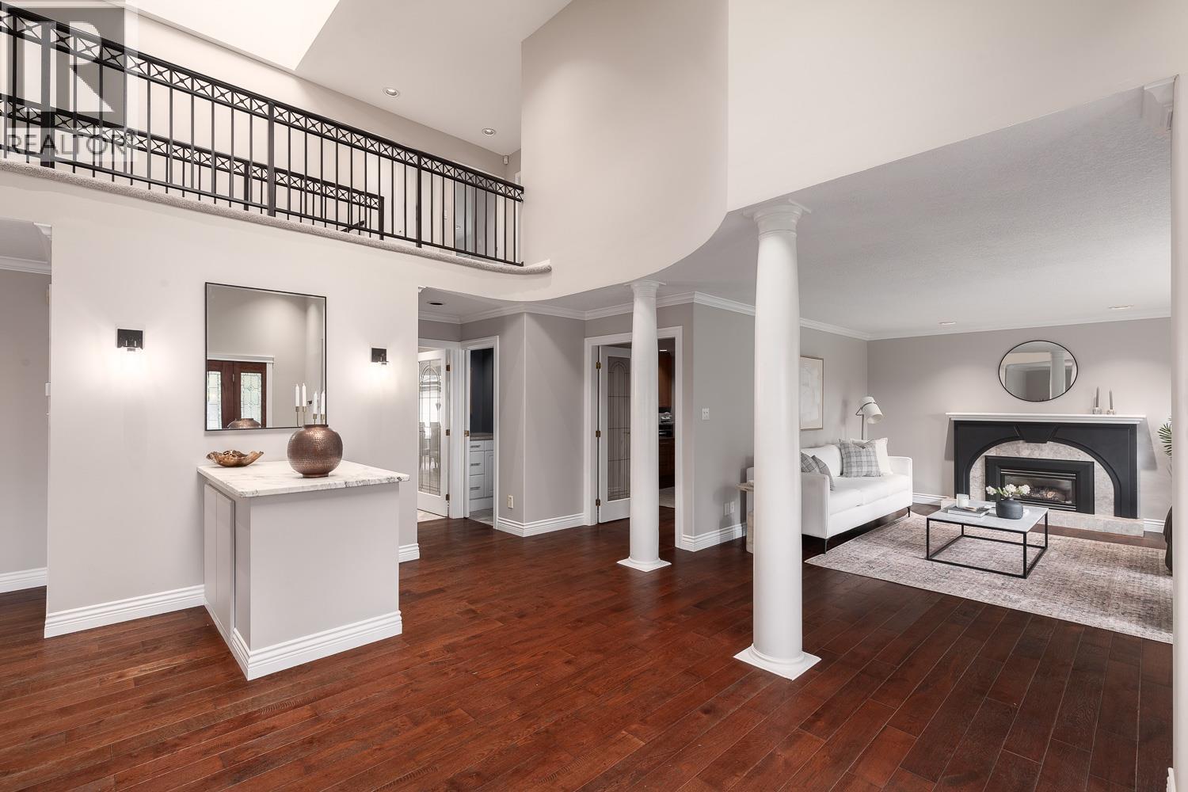
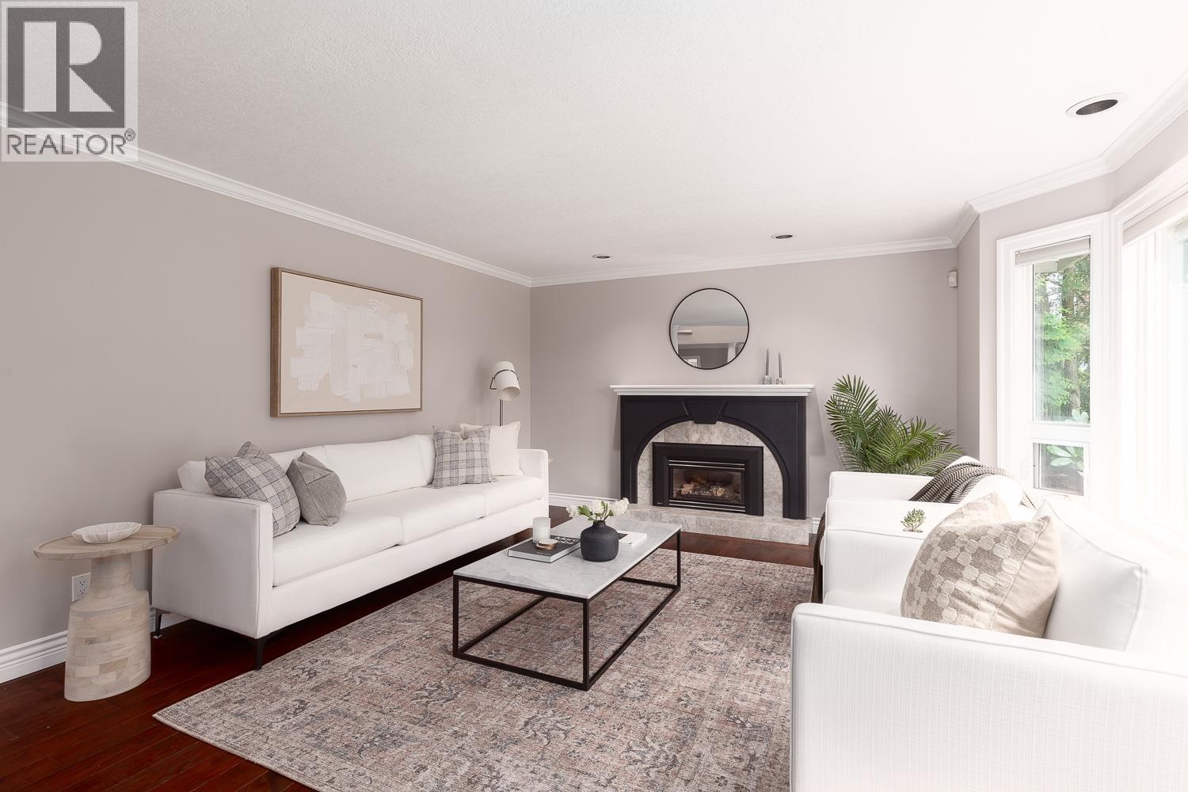
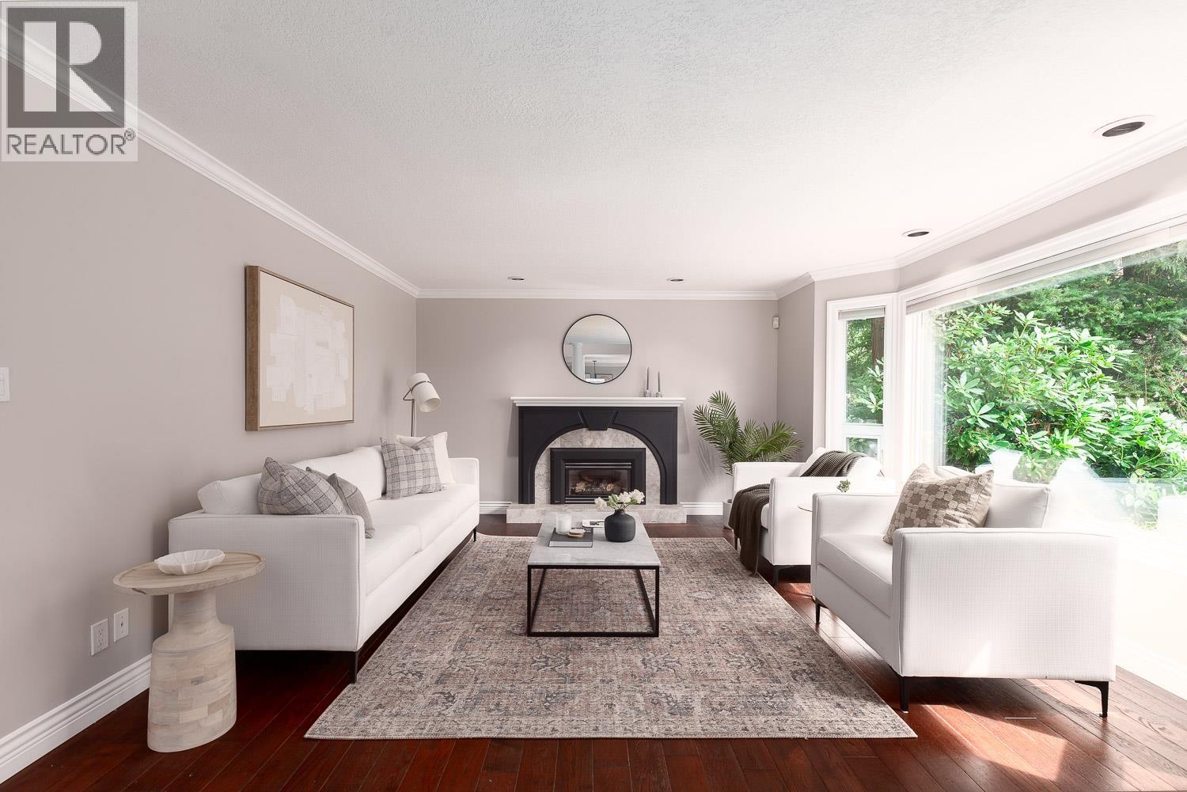
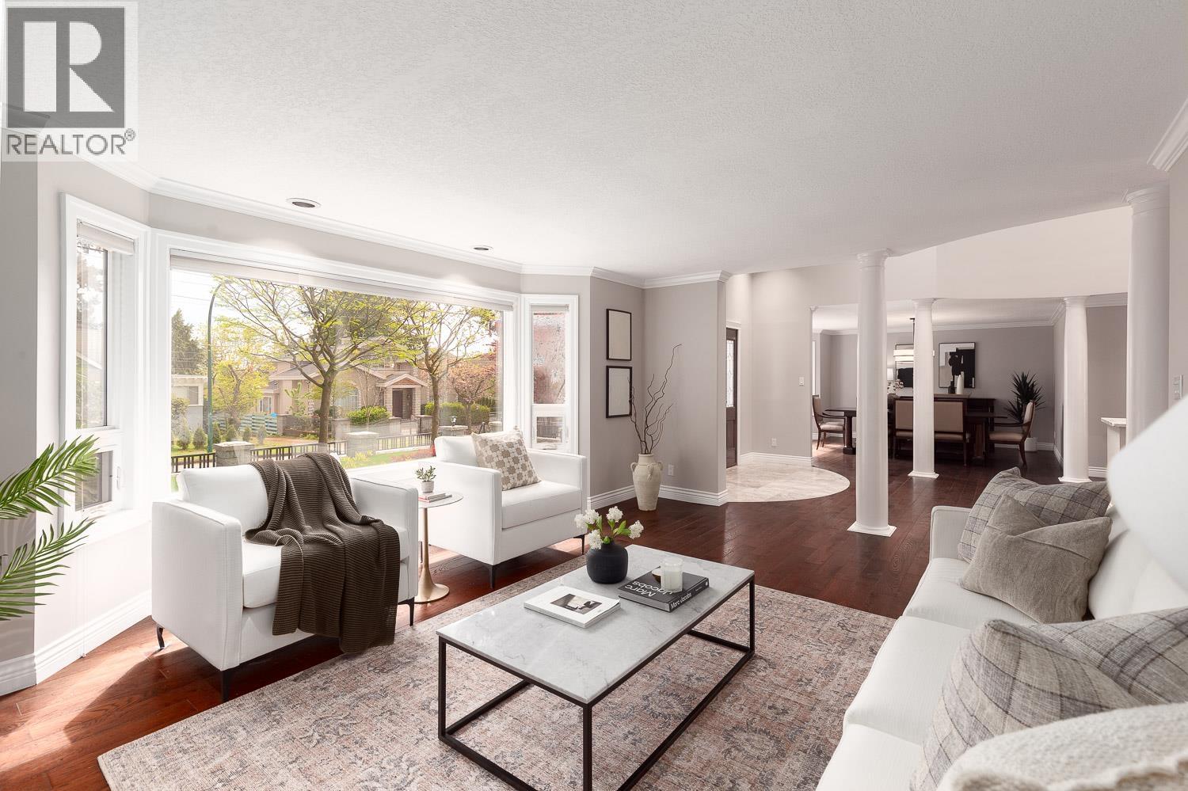
Enter an interest rate to see your estimated monthly payment.The perfect Dunbar family home! A meticulously maintained and renovated 5,500sf home situated on a rare & gated 66x140 lot with beautiful curb appeal and private driveway. Step inside to discover an open plan featuring an exquisite grand foyer with high ceilings leading to the formal living & dining rooms perfect for entertaining. The updated chef's kitchen features ample cabinetry, high-end appliances & large kitchen island, seamlessly connecting to the living area. Beyond the kitchen lies the expansive and private backyard & 3-car garage. Upstairs offers the coveted 4 bedrooms, each with its own updated ensuite. The massive primary bedroom is complete with a sitting area, fireplace, large walk-in-closet & a 6-piece spa-like ensuite. The lower level is designed for entertainment with a games room, wet bar, 2 bedrooms and plenty of storage. Steps to Crofton & St George's schools, Pacific Spirit Park, UBC, transit & Dunbar Village. (id:31684)
| 3 days ago | Listing updated with changes from the MLS® | |
| 3 days ago | Listing first seen on site |



The trademarks MLS®, Multiple Listing Service® and the associated logos are owned by The Canadian Real Estate Association (CREA) and identify the quality of services provided by real estate professionals who are members of CREA. Used under license.
The trademarks REALTOR®, REALTORS®, and the REALTOR® logo are controlled by The Canadian Real Estate Association (CREA) and identify real estate professionals who are members of CREA. These trademarks are owned or controlled by The Canadian Real Estate Association (CREA) and identify real estate professionals who are members of CREA (REALTOR®) and/or the quality of services they provide (MLS®).
This REALTOR.ca listing content is owned and licensed by REALTOR® members of The Canadian Real Estate Association.