




1135 YORSTON COURTBurnaby, BC V5A 2T8
Mortgage Calculator
Monthly Payment (Est.)
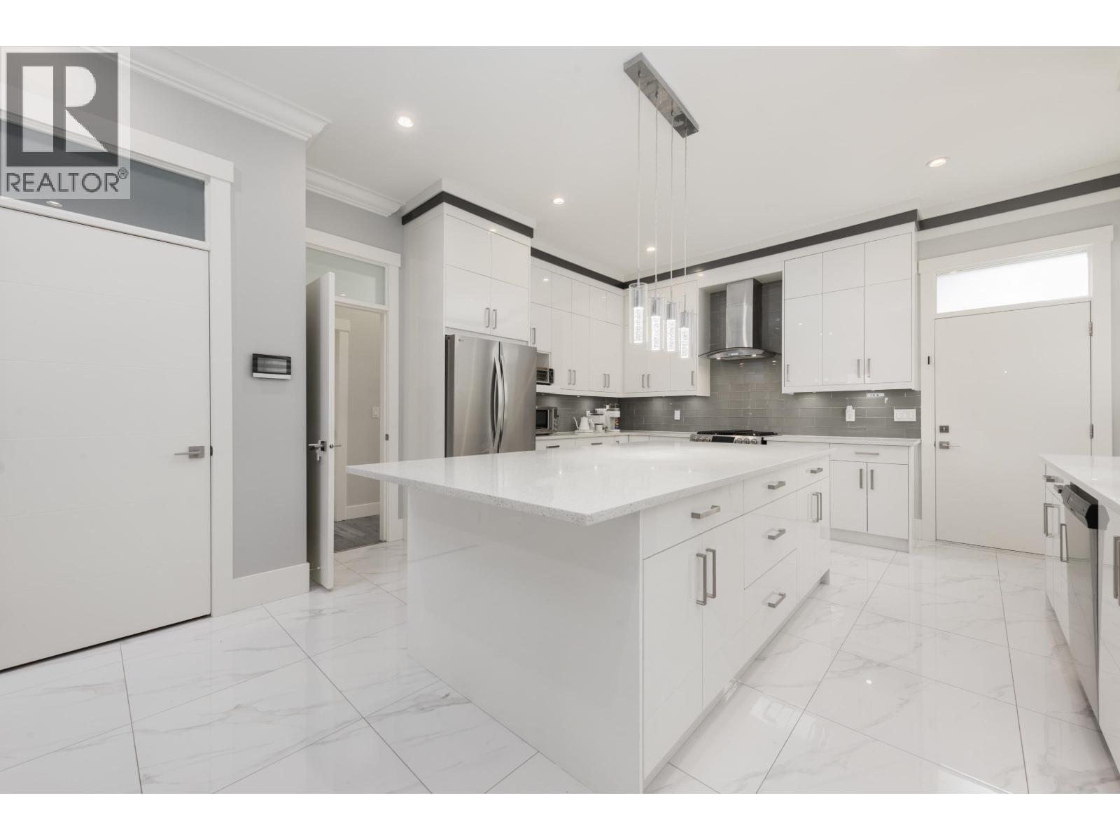
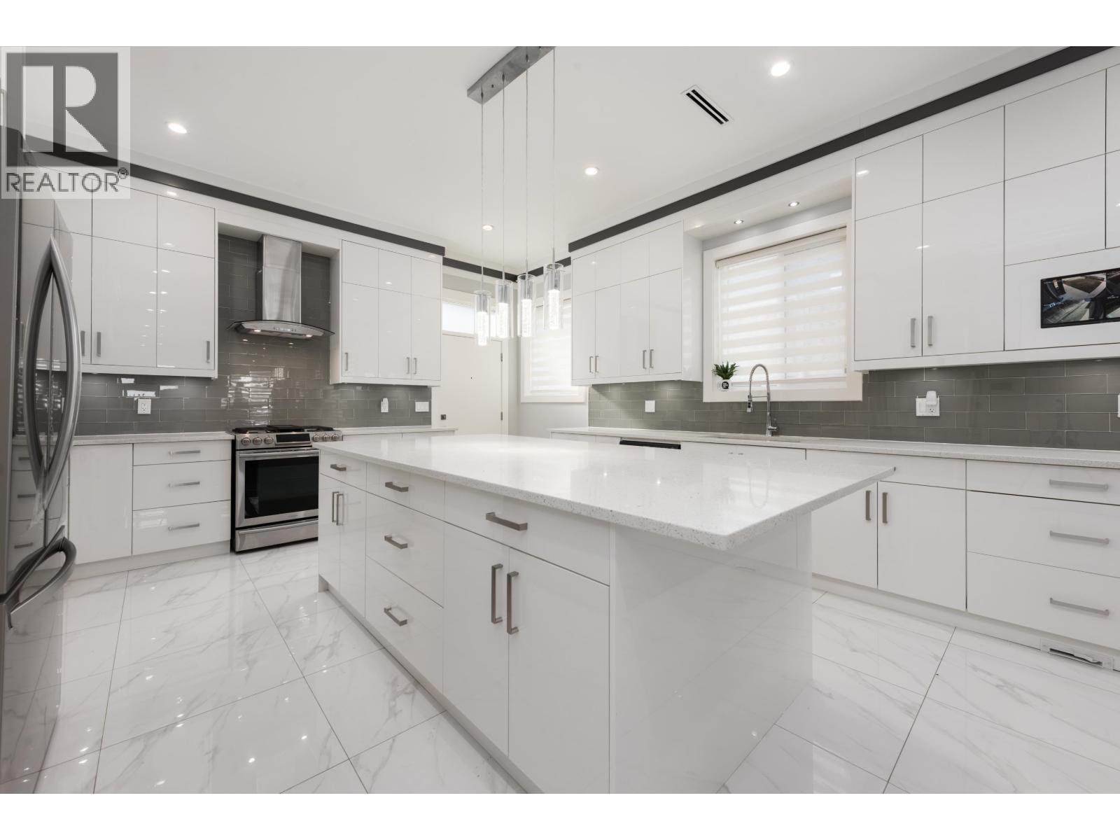
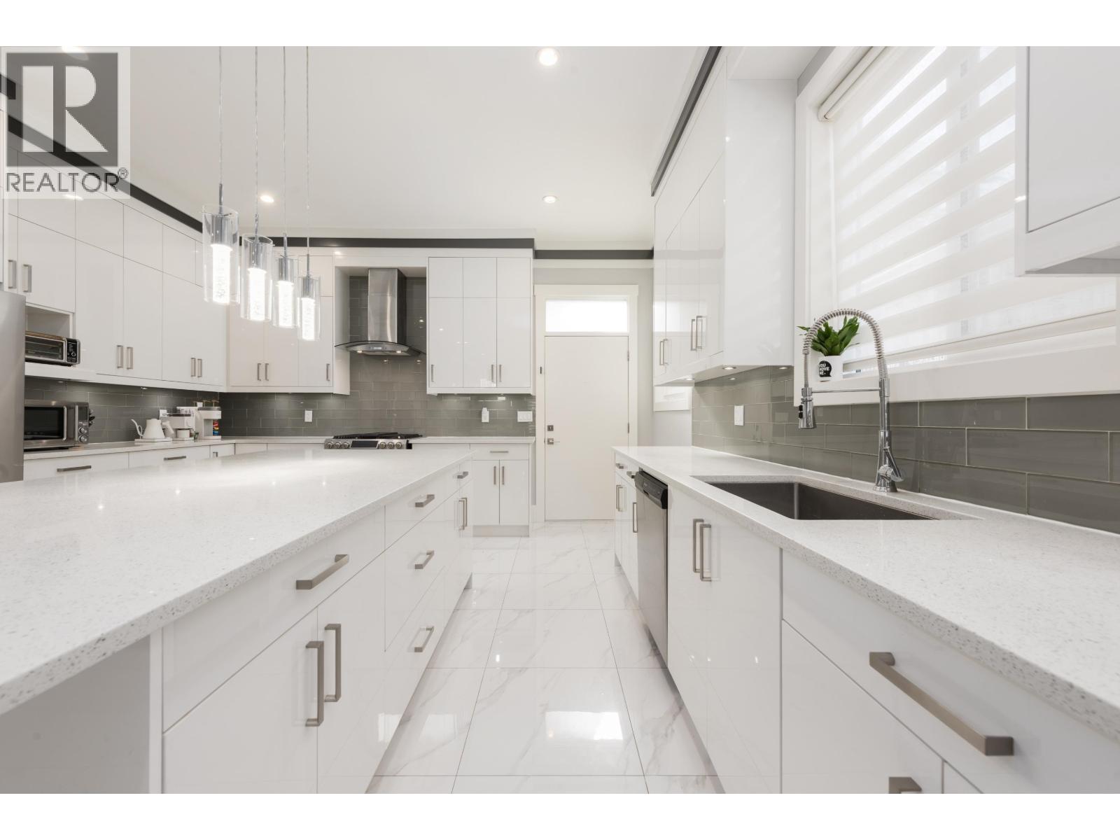
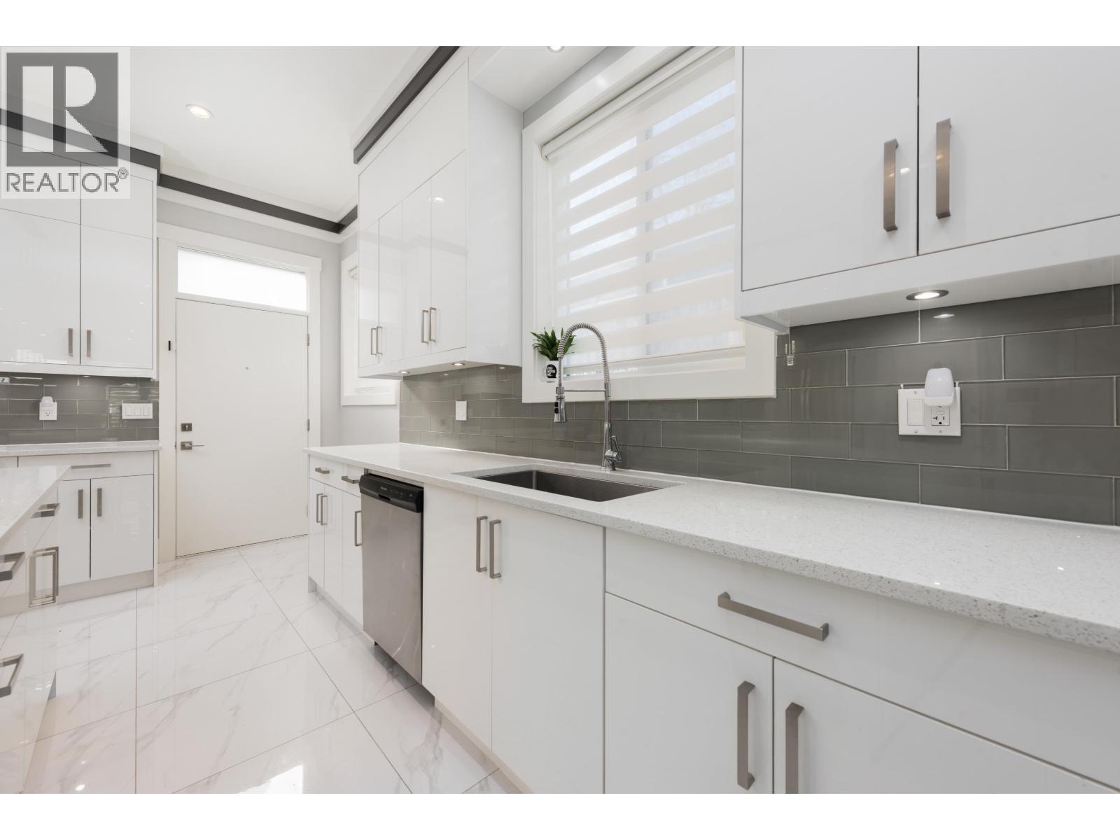
Enter an interest rate to see your estimated monthly payment.A rare 2-storey, side-by-side gated duplex in one of the most desirable Burnaby North neighbourhood - Simon Fraser University. Sitting on a 5,440sqft lot, this 2017 built home features 9'11" ceilings on main, 5 bed 3.5 bath with an option to potentially rent out the 2 bed 1 bath with separate entrance as a mortgage helper. The property offers AC throughout, 4-zone radiant-floor heating, upgraded security camera system, wired speakers in the living room, outdoor fencing, some landscaping and many more. You are owning not just a home; you are owning a lifestyle. Experience the best of Burnaby North living. You are not settling for anything less than exceptional. School catchments: Lochdale Community (English) / Sperling Elementary (French); Burnaby North (English) / Alpha Secondary (French). (id:31684)
| 2 days ago | Listing updated with changes from the MLS® | |
| 2 days ago | Listing first seen on site |



The trademarks MLS®, Multiple Listing Service® and the associated logos are owned by The Canadian Real Estate Association (CREA) and identify the quality of services provided by real estate professionals who are members of CREA. Used under license.
The trademarks REALTOR®, REALTORS®, and the REALTOR® logo are controlled by The Canadian Real Estate Association (CREA) and identify real estate professionals who are members of CREA. These trademarks are owned or controlled by The Canadian Real Estate Association (CREA) and identify real estate professionals who are members of CREA (REALTOR®) and/or the quality of services they provide (MLS®).
This REALTOR.ca listing content is owned and licensed by REALTOR® members of The Canadian Real Estate Association.